SHAPIROGROUP
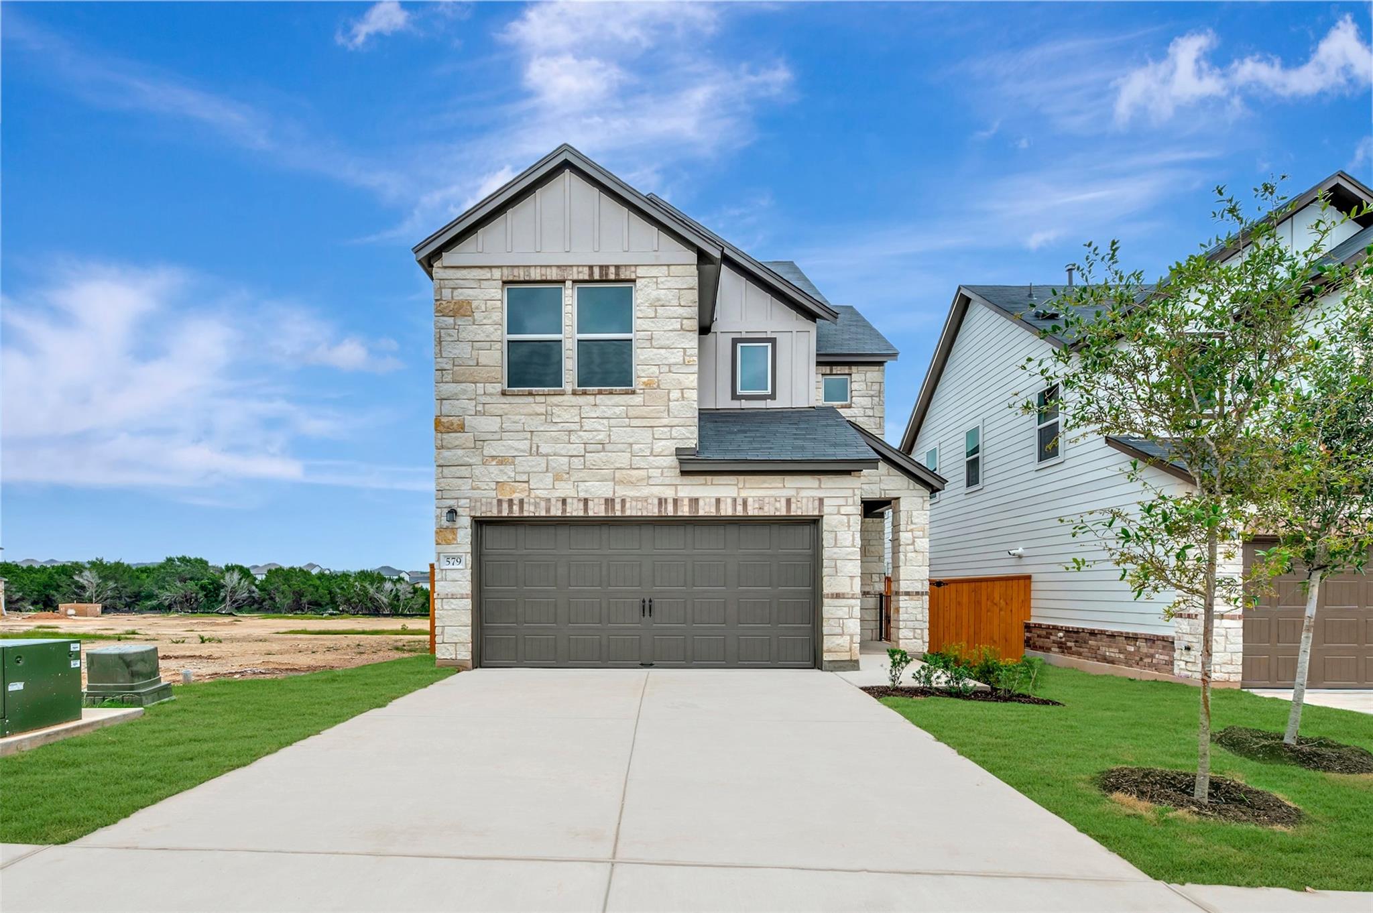
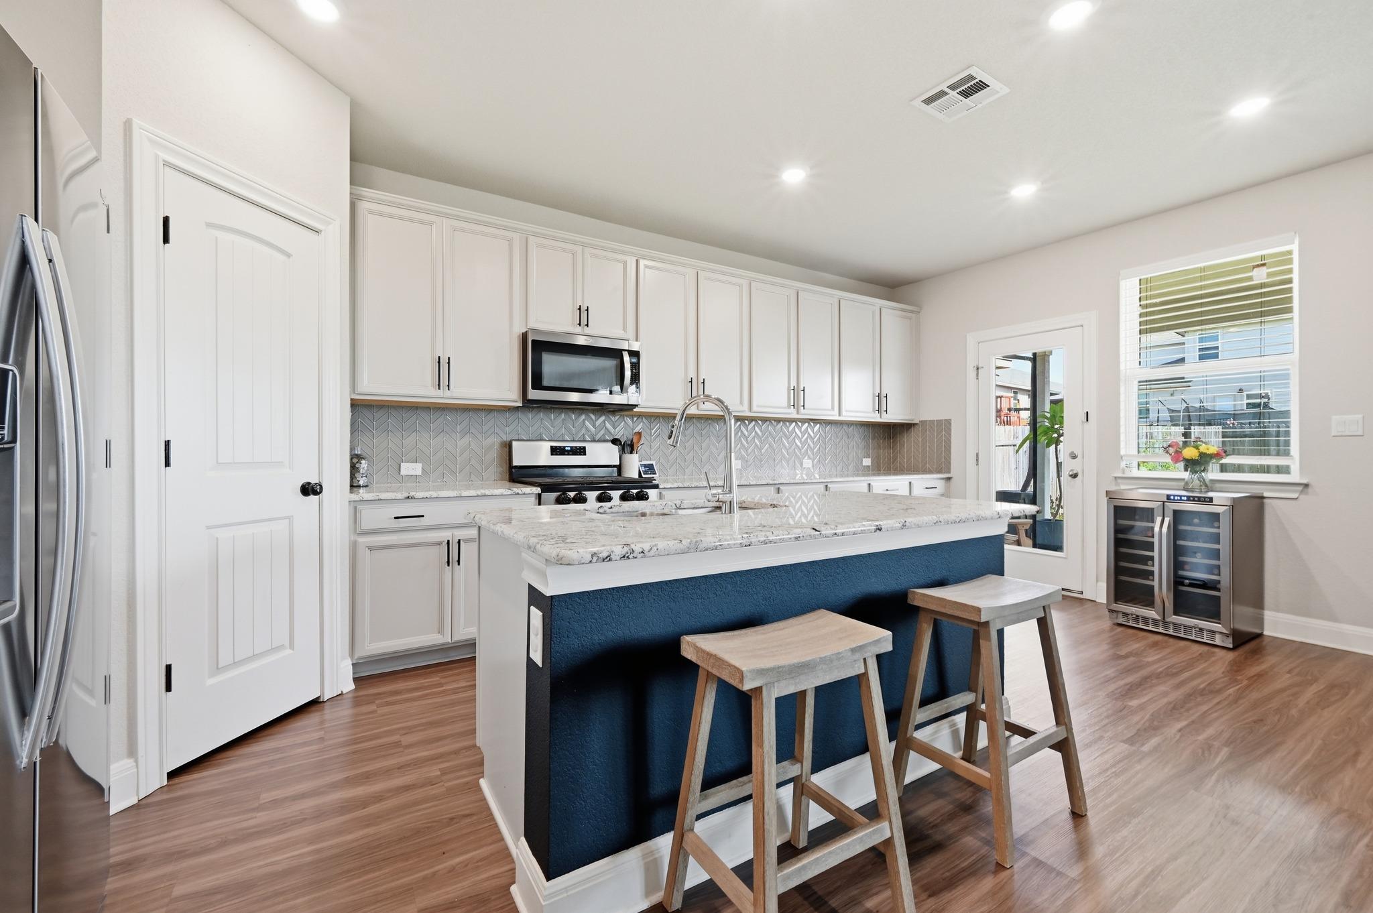
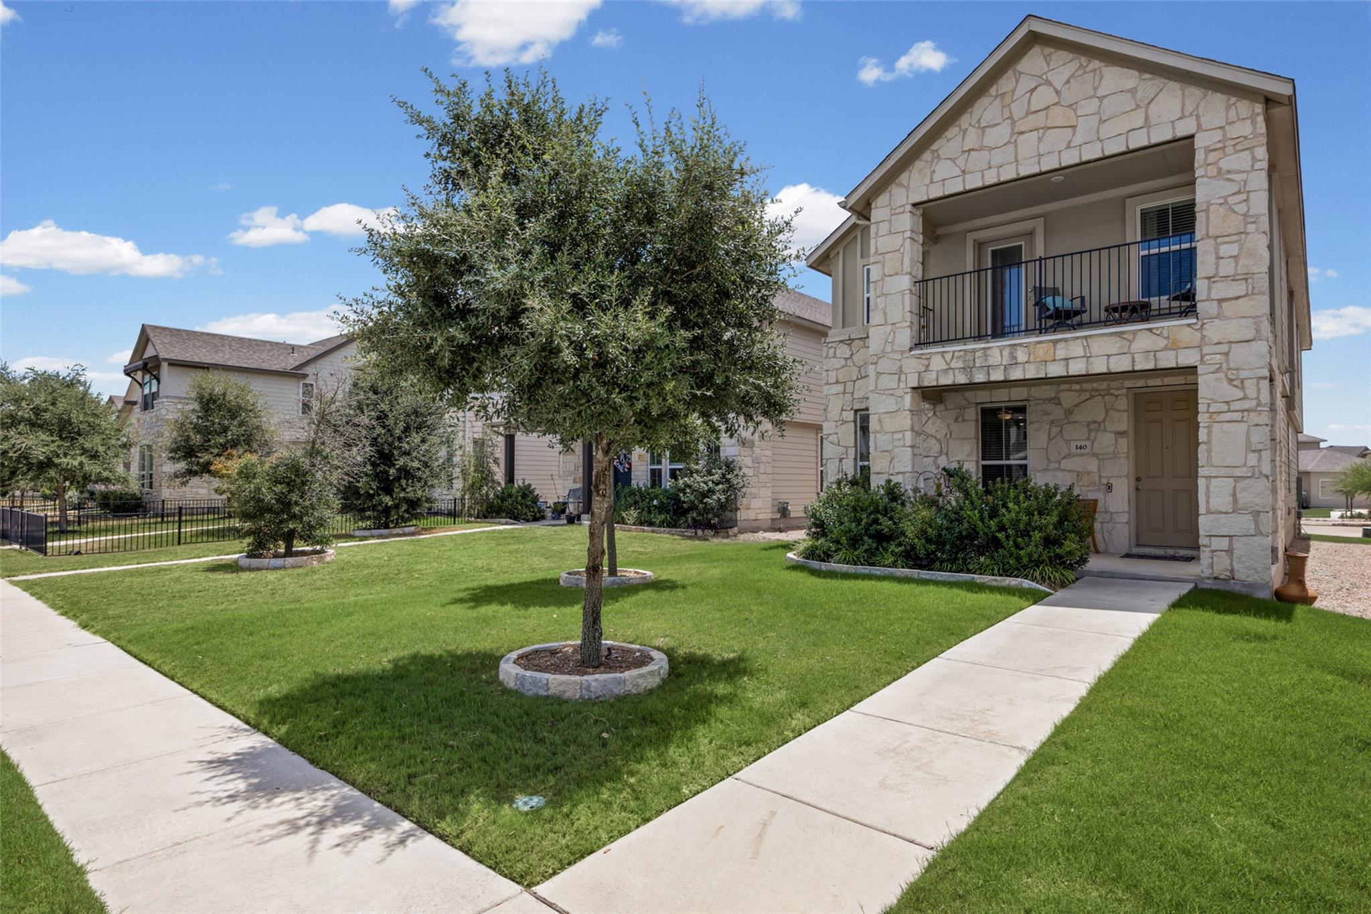
The Catarina is a versatile two-story home that combines open-concept living with flexible spaces designed to grow with your needs. The welcoming foyer opens into a bright, open layout where the kitchen, dining room, and family room connect seamlessly—ideal for everyday living and entertaining. The kitchen features a spacious island and ample counter space, while a nearby powder room adds convenience. An attached 2-car garage offers easy access to the home. For added flexibility, the first floor includes an upgraded fourth bedroom with a third full bath, making it perfect for guests or multi-generational living. Outdoor living is enhanced with a covered patio. Upstairs, the owner's suite serves as a private retreat with a spacious bedroom, walk-in closet, and en-suite bath. Homeowners can personalize the space with a Deluxe Owner's Bath or add a private water closet for extra comfort. Two additional bedrooms, a shared full bath, and a centrally located laundry room provide everyday convenience. A versatile loft offers the perfect spot for a second living area, home office, or playroom. With its thoughtful layout and flexible design options, the Catarina makes it easy to create a home that fits your lifestyle—today and for years to come.
Bedrooms
4
Bathrooms
3
Square Feet
2,195
Lot Size
0.097 acres
Year Built
2026
Garage
2 car
Stories
2
Tax Assessed
$449,990 (2026)
Type
Single Family
Status
Active
Shapiro Group
Last checked 51m ago.
As assigned by the MLS listing; verify with the district.
579 Bishop Wood Rd
Dripping Springs, TX 78620
Loan Term
Est. Monthly Payment
$2,793
Property tax is figured on the 2026 assessed value of $449,990.
Estimates based on 6.5% rate. Actual payments may vary.
Find Similar Properties
SuperSearch finds more listings than Zillow
Coming Soon