SHAPIROGROUP
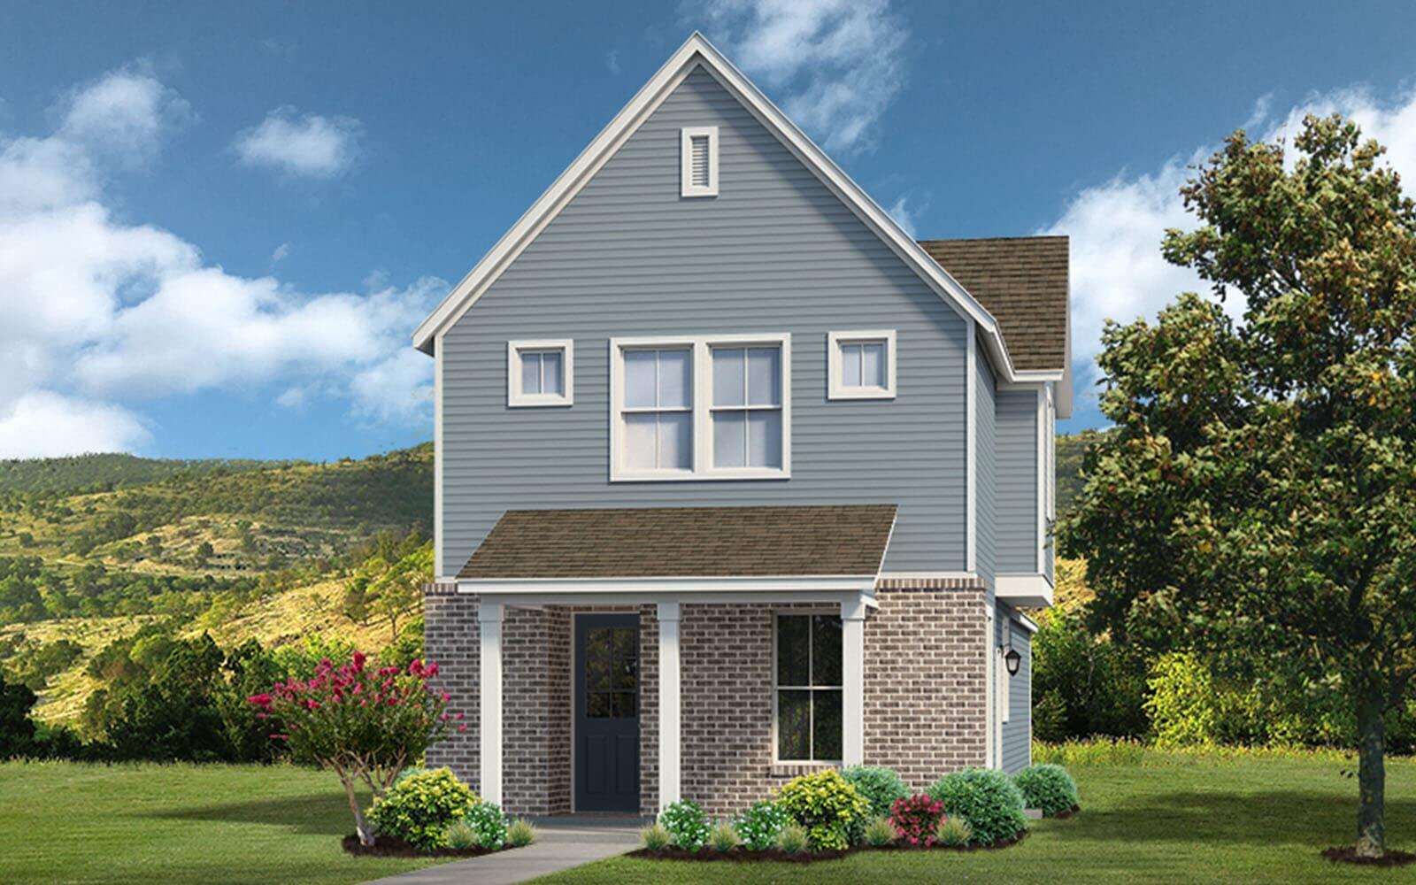
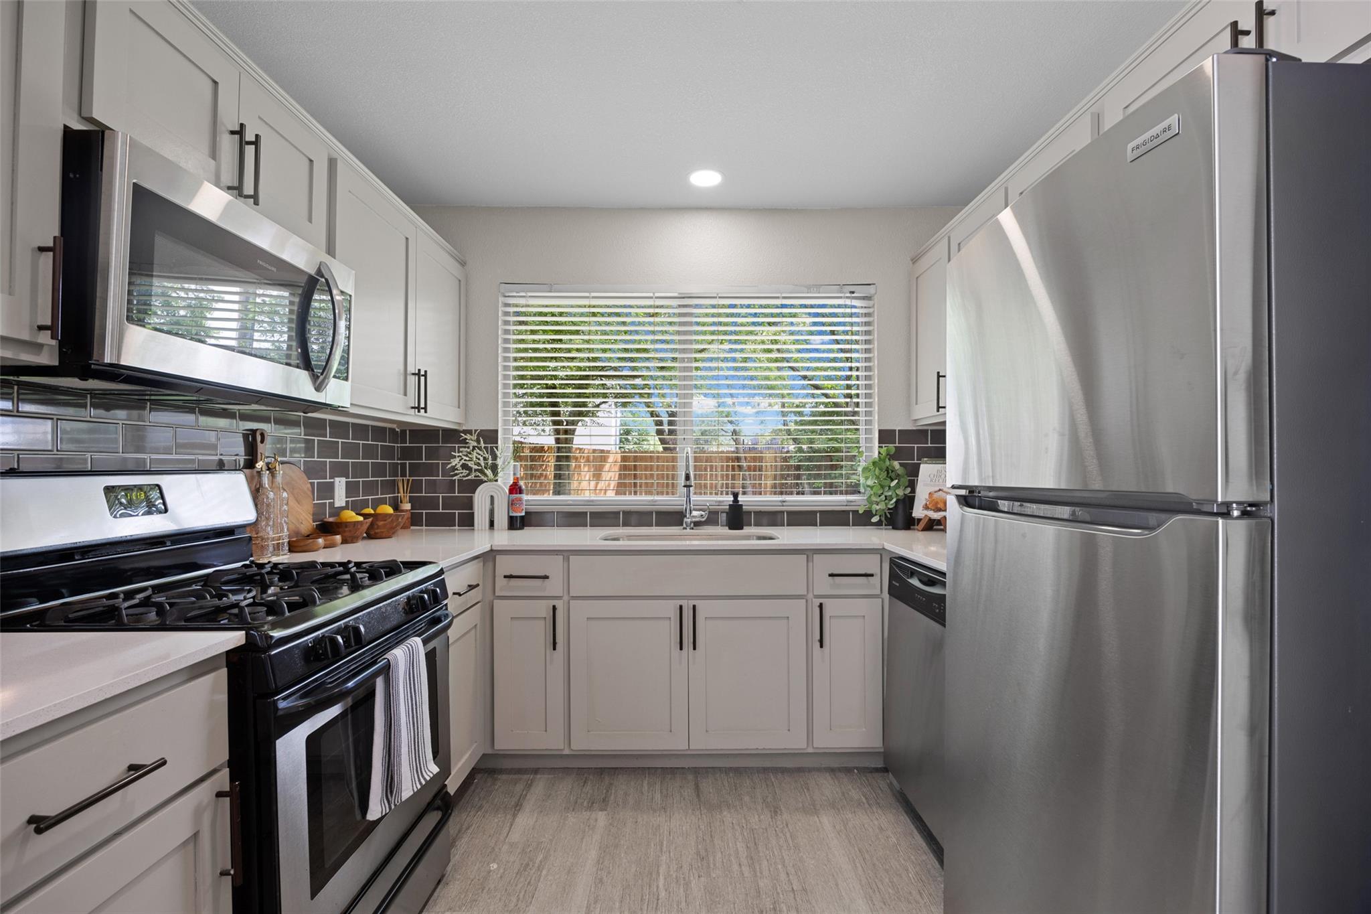
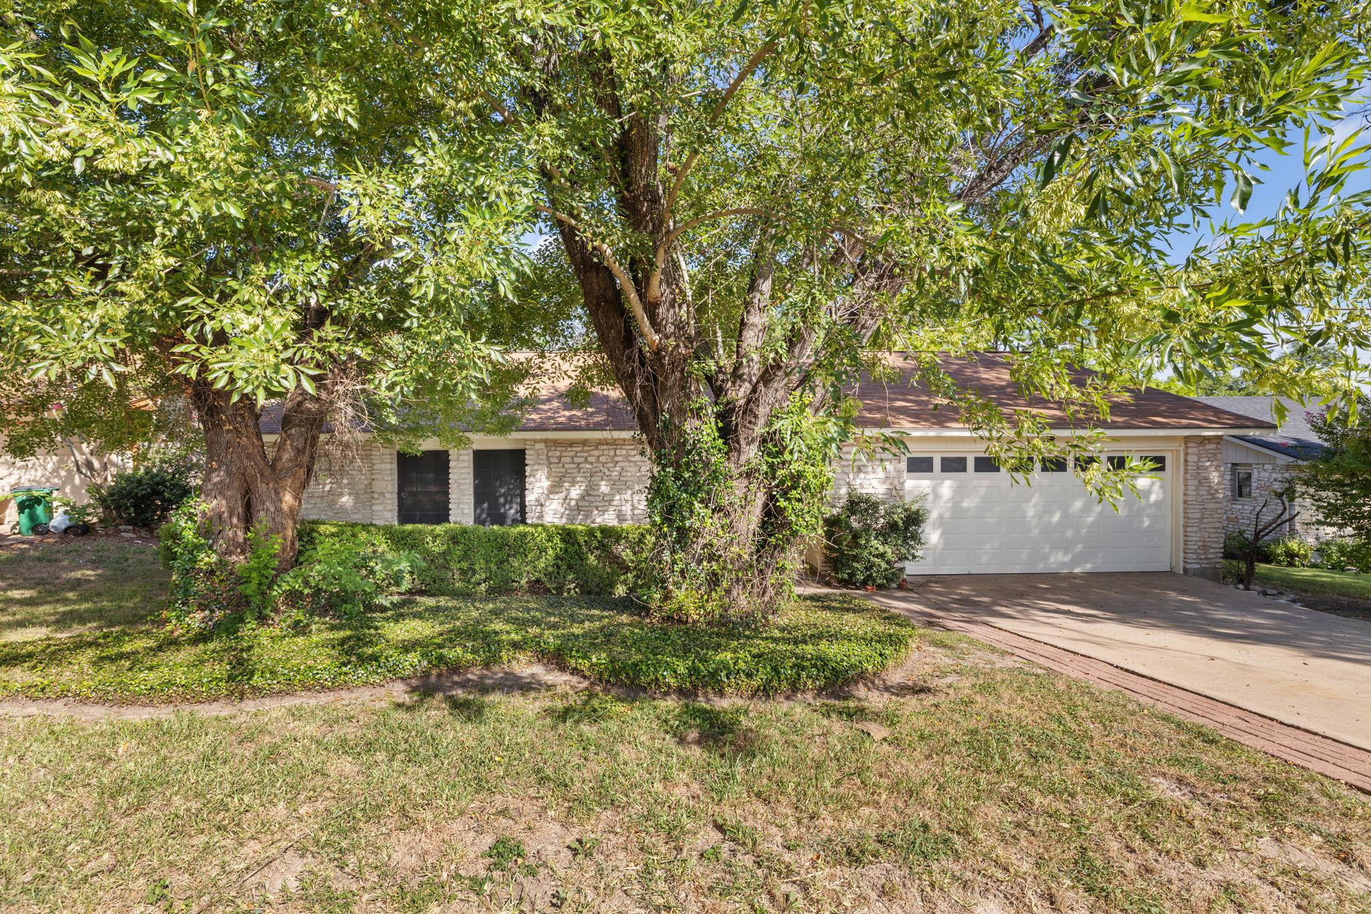
Discover the Lexington Plan by Brookfield Residential—a charming two-story home designed for stylish, low-maintenance living. With inviting curb appeal and a thoughtfully crafted layout, this two-bedroom residence offers both comfort and functionality. The main level features an open-concept design that seamlessly connects the eat-in kitchen and living area, creating a bright and welcoming space ideal for everyday living and entertaining. The kitchen provides ample cabinetry and workspace, making meal preparation both convenient and enjoyable. Upstairs, you’ll find two well-appointed bedroom suites that offer privacy and comfort, creating the perfect retreat at the end of the day. Additional highlights include a rear-entry garage and yard space that can be enjoyed for outdoor relaxation, entertaining, or additional storage flexibility. The Lexington Plan delivers a smart blend of efficiency, charm, and modern living in a beautifully designed home.
Bedrooms
2
Bathrooms
3
Square Feet
1,098
Lot Size
0.0222 acres
Year Built
2025
Garage
2 car
Stories
2
Tax Assessed
$1,937 (2025)
Property Tax
$50.78/yr (2025)
Type
Condo
Status
Active
Shapiro Group
Last checked 1h ago.
As assigned by the MLS listing; verify with the district.
8113 Springsteen Dr
Austin, TX 78744
Loan Term
Est. Monthly Payment
$1,586
Property tax is the county's 2025 bill of $51, not an estimate.
Estimates based on 6.5% rate. Actual payments may vary.
Find Similar Properties
SuperSearch finds more listings than Zillow
Coming Soon