SHAPIROGROUP
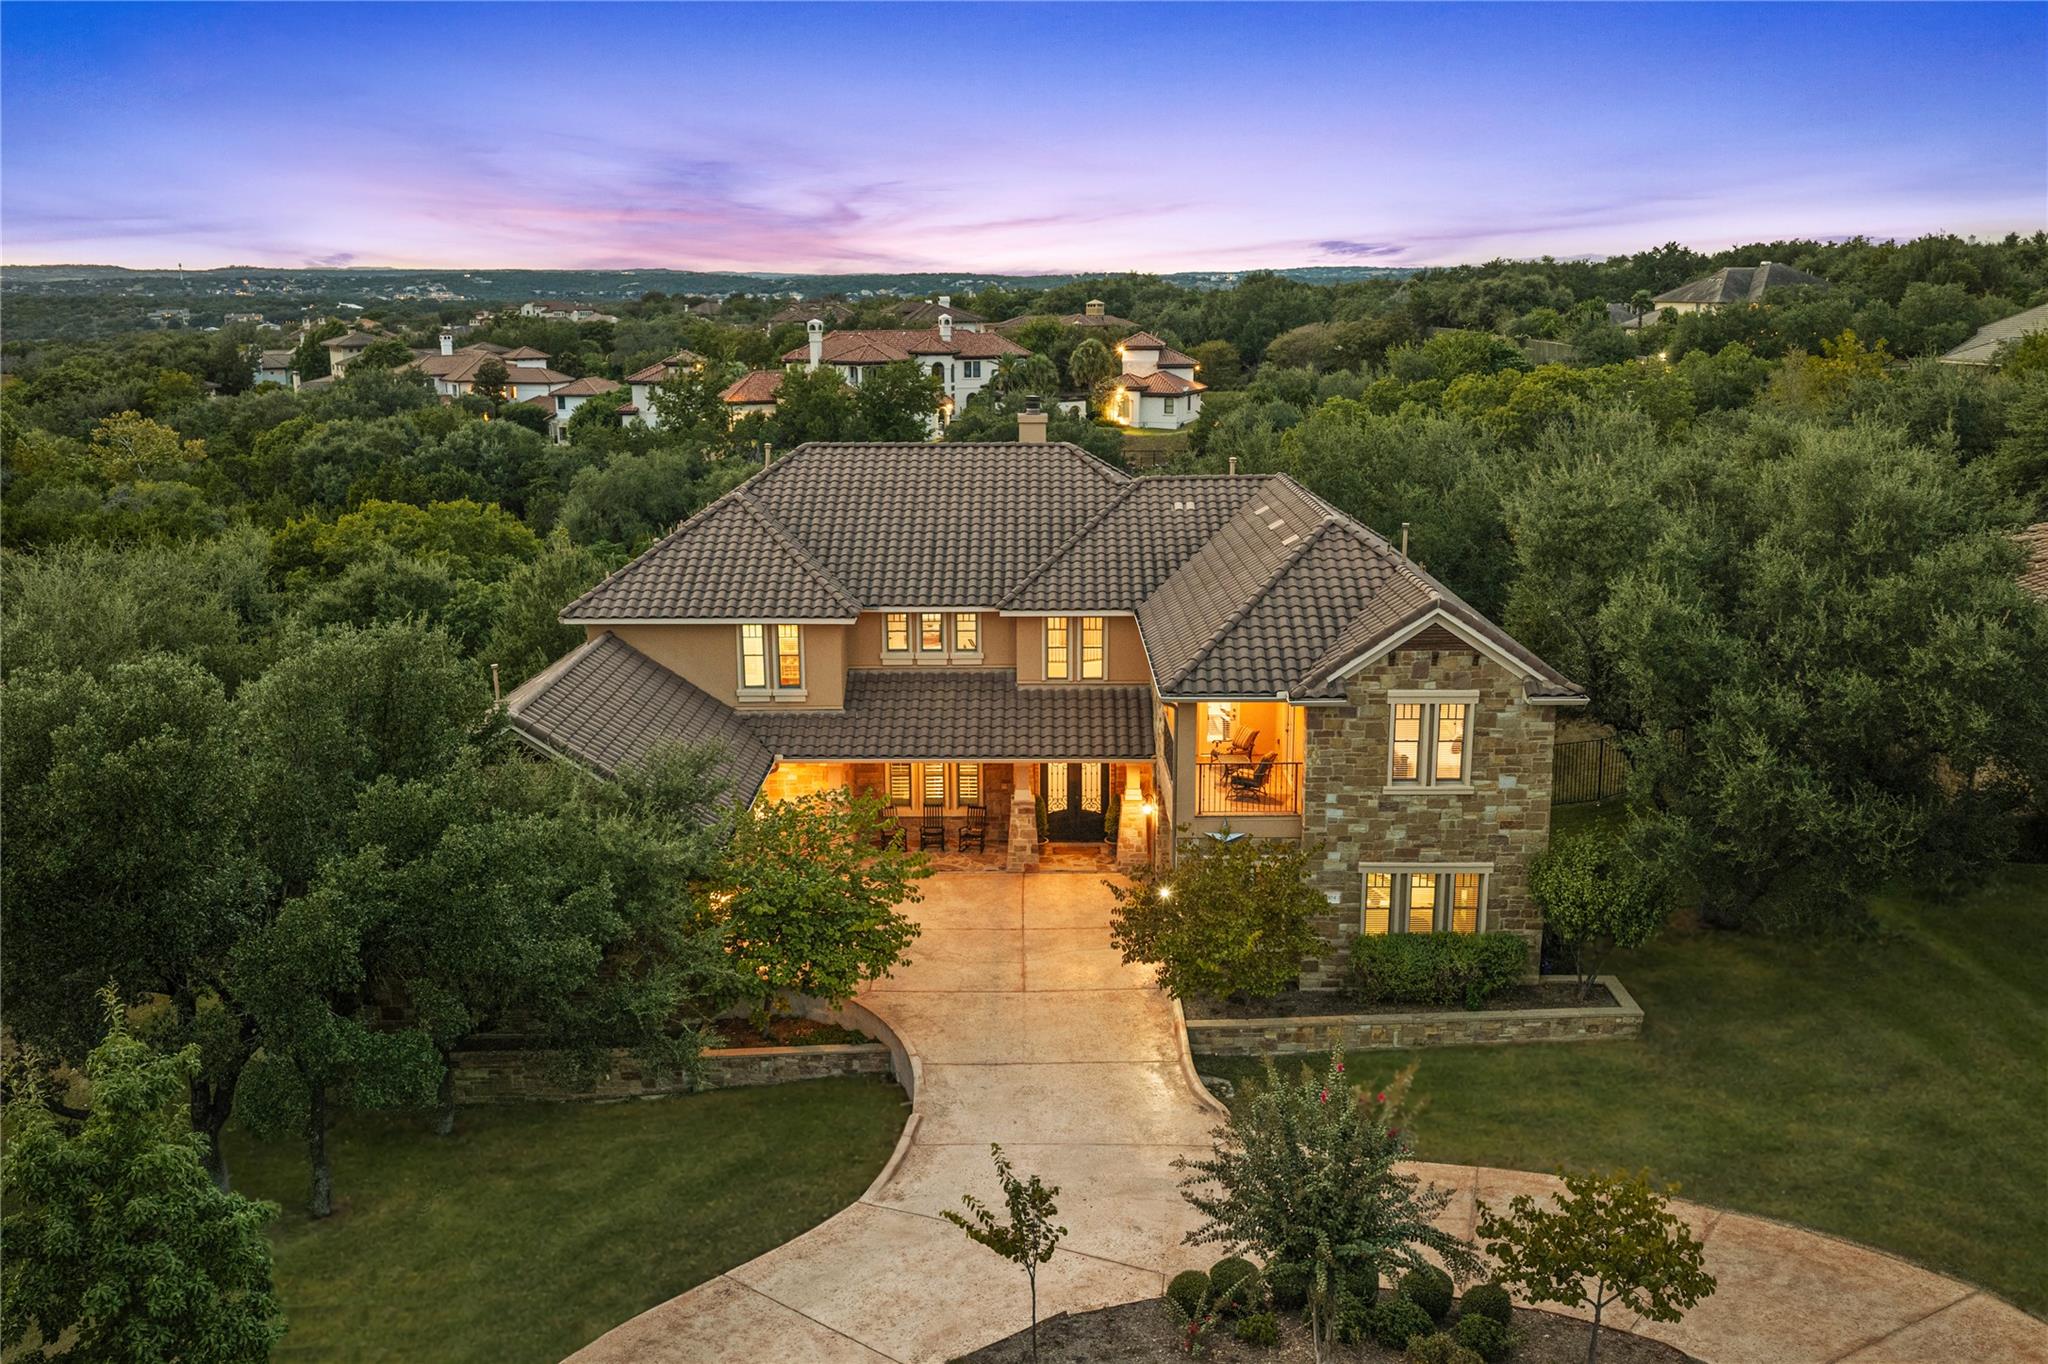
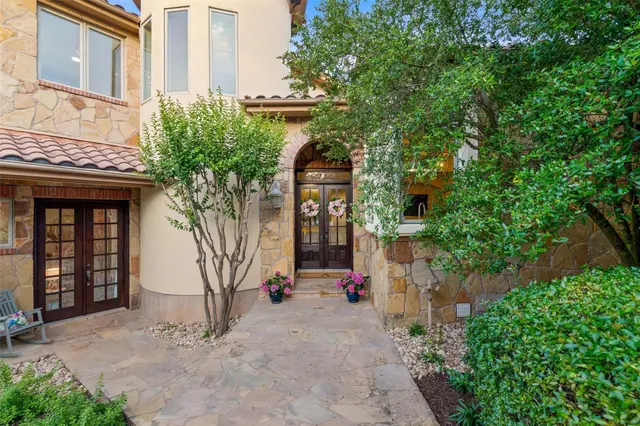
Set on over 1.3 acres in a small gated Lakeway community, this custom home gives you five living spaces and an outdoor setup that could easily become your weekend plans. The circle drive leads past dual garages to a covered porch and double iron doors, setting the stage for an interior with warm wood floors, substantial stonework and space to gather comfortably. The living, dining and kitchen areas stay connected, with a large granite island that keeps the cook in the conversation. A six-burner range, double ovens and Sub-Zero fridge support everything from a casual dinner to cooking for a crowd. That gathering space continues into a separate flex room, which shares the family room’s two-sided stone fireplace. Built-in bookcases and barn doors make it a natural choice for an office or library, with patio access when it’s time to step away from the desk. That connection to the outdoors continues in the downstairs primary suite, where a custom live-edge barn door opens to an ensuite with dual vanities, a soaking tub and oversized glass shower, complemented by a large walk-in closet. Upstairs, four bedrooms, including two with ensuite baths, share the level with living, game and media spaces that give everyone somewhere to spend time beyond their bedroom. Dual built-in workstations accommodate work or homework, and covered balconies bring another place to enjoy the outdoors. With a pool and rock waterslide, sport court and batting cage, an afternoon here can move from swimming to shooting hoops to getting a few swings in before dinner. The covered patio keeps everyone connected to the activity, with a built-in grill for meals outside and a stone fireplace for evenings that stretch past dinner. Mature trees and open lawn extend the setting beyond the pool, leaving space for lawn games or simply enjoying the shade. A whole-home Generac generator supports the home with backup power, so the practical details get attention, too. Your weekend plans now have a home address.
Bedrooms
5
Bathrooms
5
Square Feet
6,323
Lot Size
1.3252 acres
Year Built
2011
Garage
4 car
Stories
2
Tax Assessed
$1,134,421 (2026)
Property Tax
$20,982.33/yr (2026)
Type
Single Family
Status
Active
Shapiro Group
Last checked 1h ago.
As assigned by the MLS listing; verify with the district.
104 Bella Strada Cv
Austin, TX 78734
Loan Term
Est. Monthly Payment
$11,826
Property tax is the county's 2026 bill of $20,982, not an estimate.
Estimates based on 6.5% rate. Actual payments may vary.
Find Similar Properties
SuperSearch finds more listings than Zillow
Coming Soon