SHAPIROGROUP
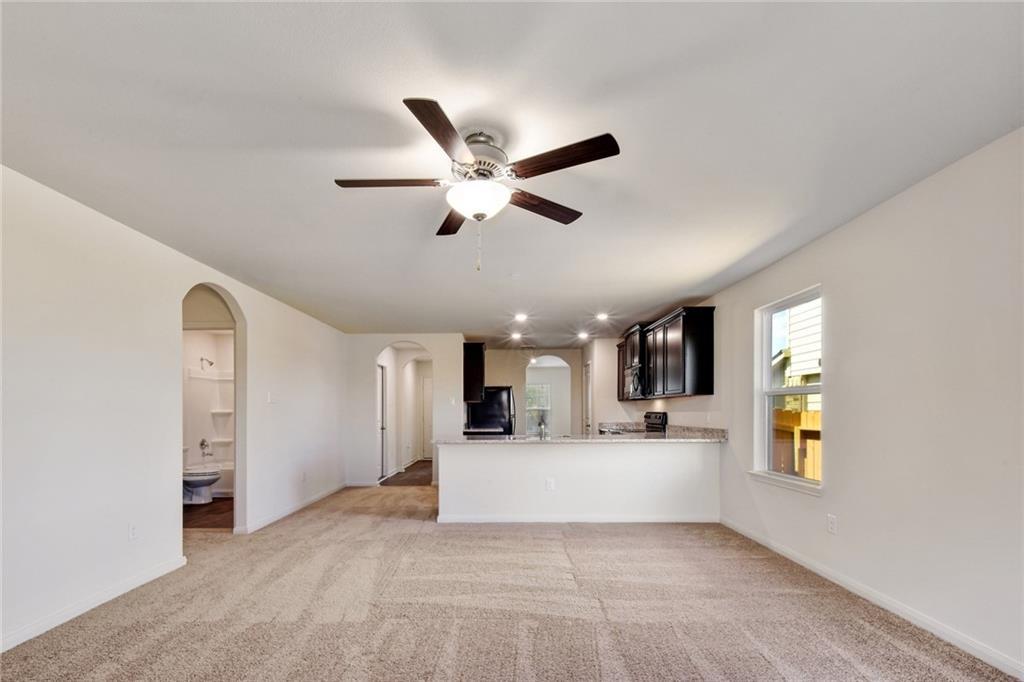
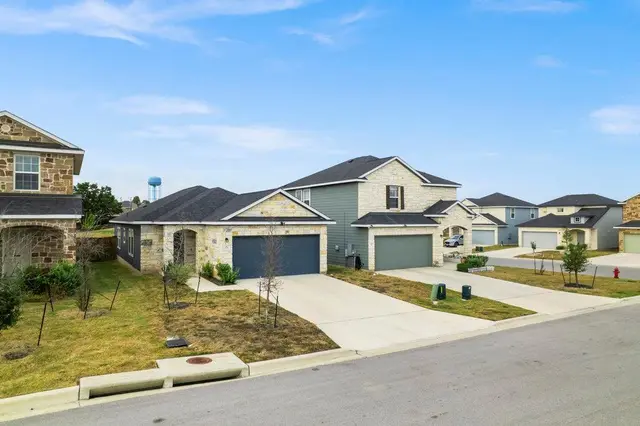
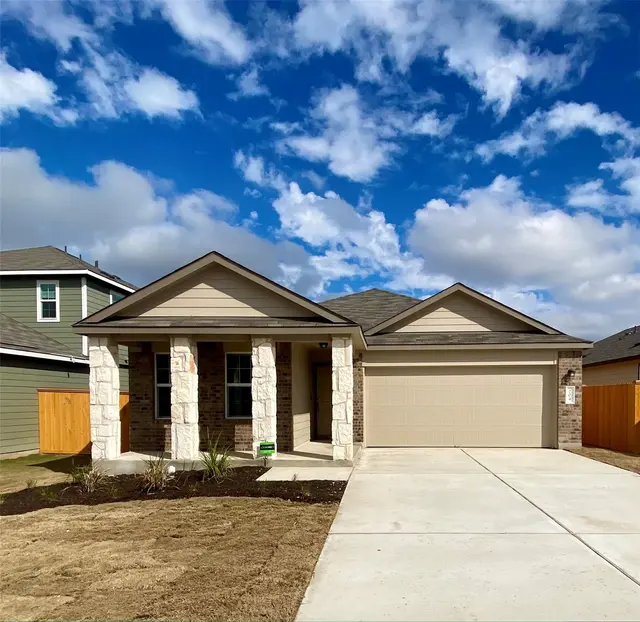
The Vaughan floor plan has three generously sized bedrooms and two-and-a-half bathrooms filled with designer upgrades at no extra cost, including stainless steel Whirlpool® appliances, granite countertops, smart home technology and so much more. The Vaughan offers a thoughtfully designed layout that’s perfect for making lifelong memories with friends and family. With its warm, open layout, the Vaughan is the ideal setting for everyday moments and special occasions. Whether it’s cozy movie nights or lively game nights, the spacious family room provides plenty of room to relax and connect. The chef-ready kitchen flows seamlessly into the adjoining dining room, creating an inviting space to share meals, stories, and laughter.
Bedrooms
3
Bathrooms
3
Square Feet
1,508
Lot Size
0.0769 acres
Year Built
2026
Garage
2 car
Tax Assessed
$80,000 (2025)
Type
Single Family
Status
Active
Shapiro Group
Last checked 2h ago.
As assigned by the MLS listing; verify with the district.
109 Desert Hare Dr
Jarrell, TX 76537
Loan Term
Est. Monthly Payment
$1,555
Property tax is figured on the 2025 assessed value of $80,000.
Estimates based on 6.5% rate. Actual payments may vary.
Find Similar Properties
SuperSearch finds more listings than Zillow
Coming Soon