SHAPIROGROUP
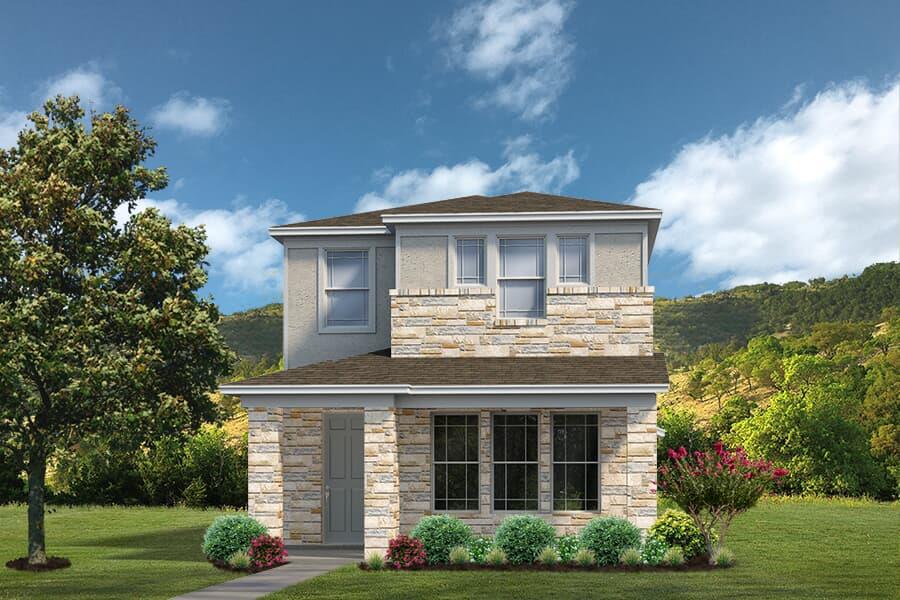
Experience distinctive living with the Temple floorplan by Brookfield Residential, thoughtfully designed with a reverse living concept that offers both privacy and elevated entertaining space. The primary suite is conveniently located on the first floor, providing a private retreat separate from the main living areas. Upstairs, you’ll find an open-concept layout that creates an inviting space for gathering, relaxing, and entertaining. The seamless flow between the living and dining areas enhances both comfort and functionality. A versatile secondary bedroom upstairs offers flexibility to suit your needs—ideal as a guest suite, home office, or creative hobby space. Architectural details further elevate this home’s appeal, including the option for a charming balcony off the dining area and an expansive wraparound porch that extends your living space outdoors. These distinctive features create inviting settings to unwind, entertain, and enjoy the surrounding views. The Temple floorplan blends innovative design with timeless charm, delivering a home that is both remarkable and uniquely suited for modern living.
Bedrooms
2
Bathrooms
2
Square Feet
1,437
Lot Size
0.0222 acres
Year Built
2025
Garage
2 car
Stories
2
Tax Assessed
$1,937 (2025)
Property Tax
$50.78/yr (2025)
Type
Condo
Status
Active
Shapiro Group
Last checked 46m ago.
As assigned by the MLS listing; verify with the district.
8111 Springsteen Dr
Austin, TX 78744
Loan Term
Est. Monthly Payment
$1,819
Property tax is the county's 2025 bill of $51, not an estimate.
Estimates based on 6.5% rate. Actual payments may vary.
Find Similar Properties
SuperSearch finds more listings than Zillow
Coming Soon