SHAPIROGROUP
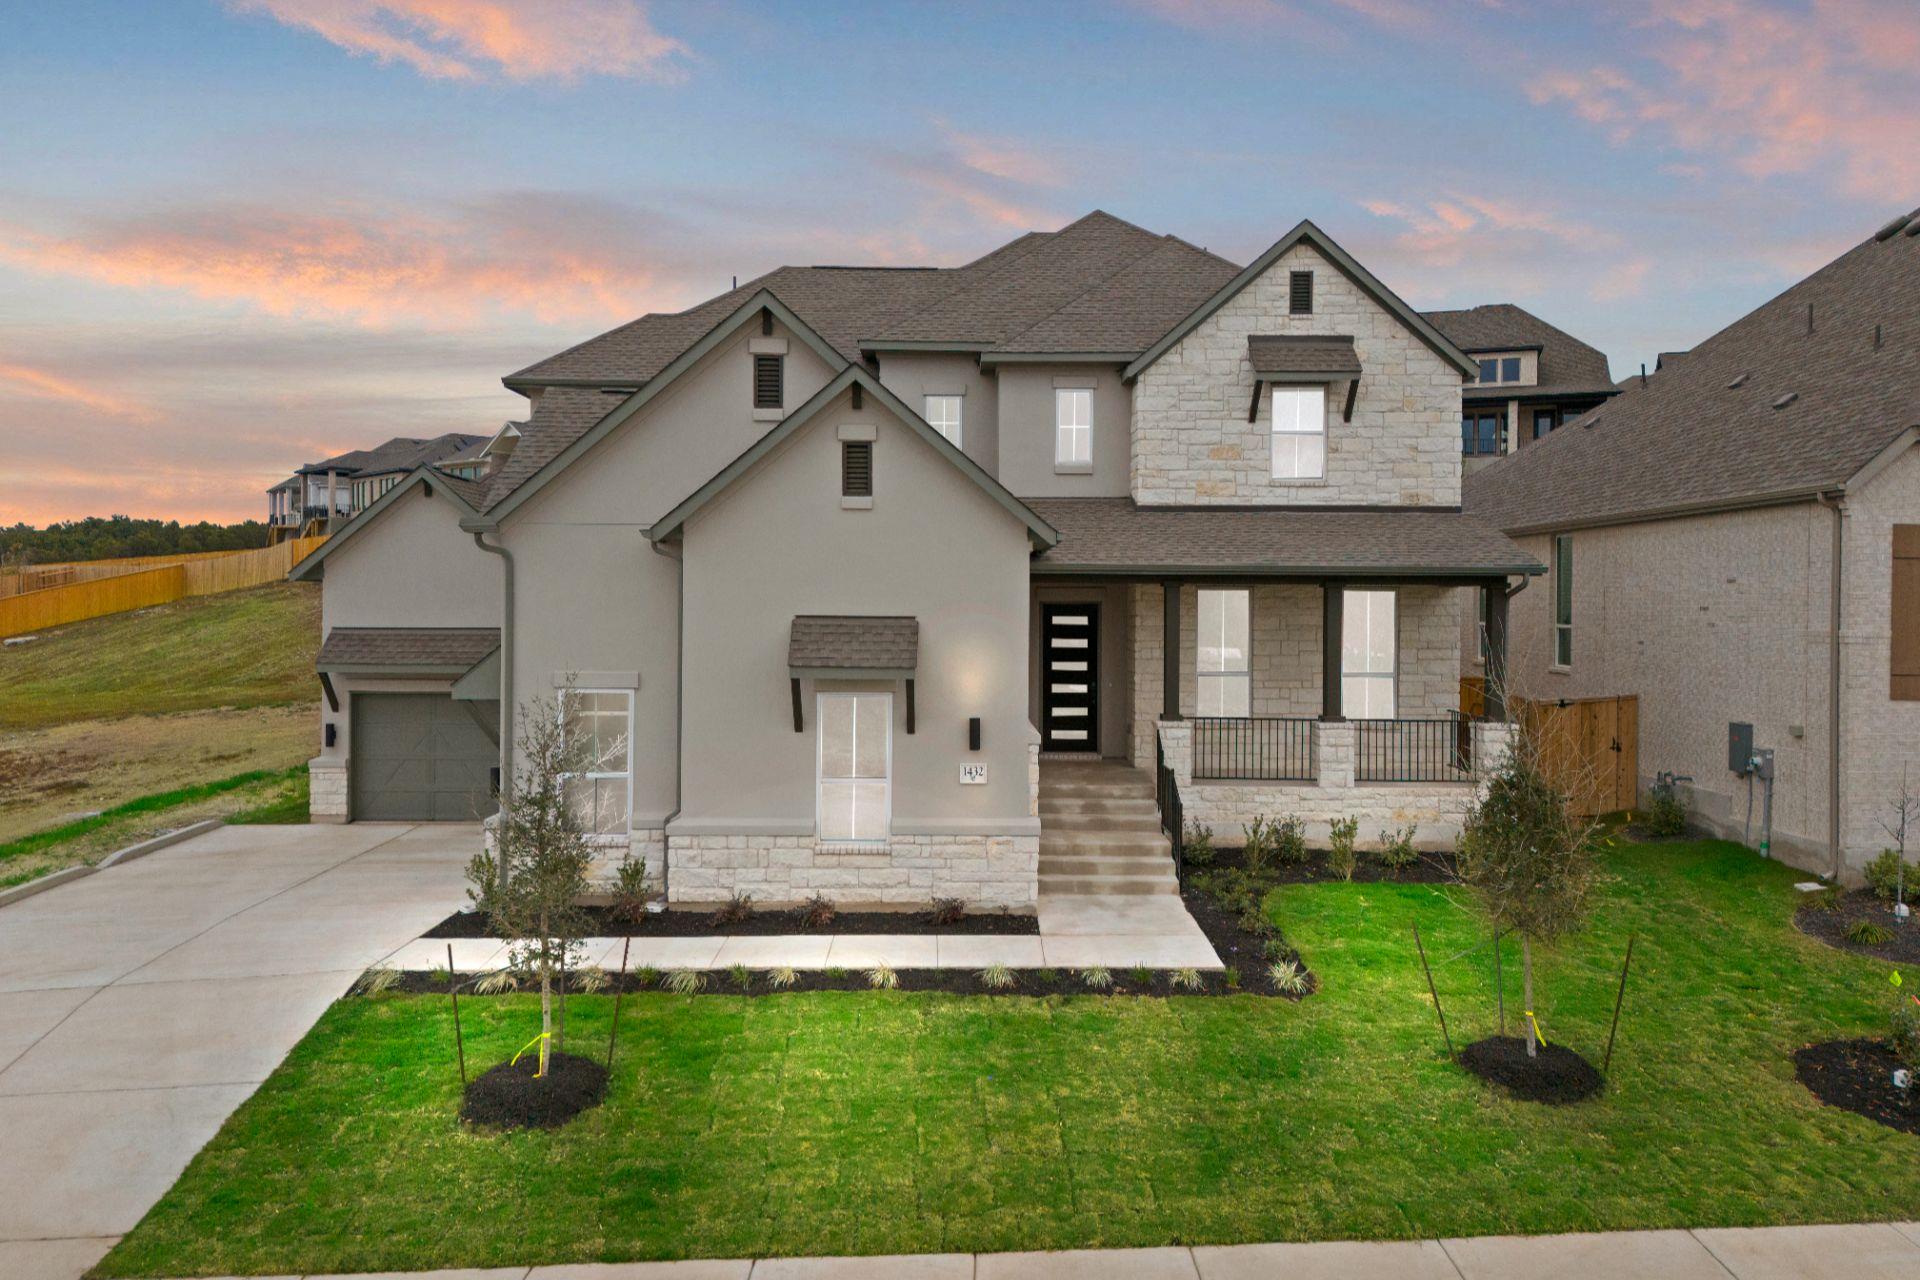
New Coventry Home! The Huxley floor plan is a perfect blend of functionality and sophistication. This impressive two-story home boasts four spacious bedrooms and four and a half well-appointed bathrooms, making it ideal for families of all sizes. The first floor offers a thoughtfully designed living space, including a gourmet kitchen with premium appliances, a large island, and ample cabinetry, seamlessly flowing into an inviting family room perfect for gatherings. A private primary suite on the main level provides a luxurious retreat, complete with a spa-inspired ensuite bathroom and a generous walk-in closet. Upstairs, the layout continues to impress with additional bedrooms, each featuring its own convenient access to a bathroom, ensuring comfort and privacy for all family members or guests. A versatile loft area adds extra flexibility, whether for a game room, study space, or an additional lounge. The three-car garage offers abundant space for vehicles, storage, or even a workshop, catering to diverse needs. With its elegant design and modern conveniences, the Huxley floor plan creates an unparalleled living experience tailored for those who appreciate thoughtful details and functional luxury. ** Ask us about our low interest rates & special financing! Visit Onsite for details – subject to change without notice. **
Bedrooms
4
Bathrooms
5
Square Feet
3,849
Lot Size
0.0236 acres
Year Built
2025
Garage
3 car
Stories
2
Tax Assessed
$1,021,195 (2025)
Type
Single Family
Status
Active
Shapiro Group
Last checked 8h ago.
As assigned by the MLS listing; verify with the district.
1432 Jolie Rose Bnd
Leander, TX 78641
Loan Term
Est. Monthly Payment
$6,159
Property tax is figured on the 2025 assessed value of $1,021,195.
Estimates based on 6.5% rate. Actual payments may vary.
Find Similar Properties
SuperSearch finds more listings than Zillow
Coming Soon