SHAPIROGROUP
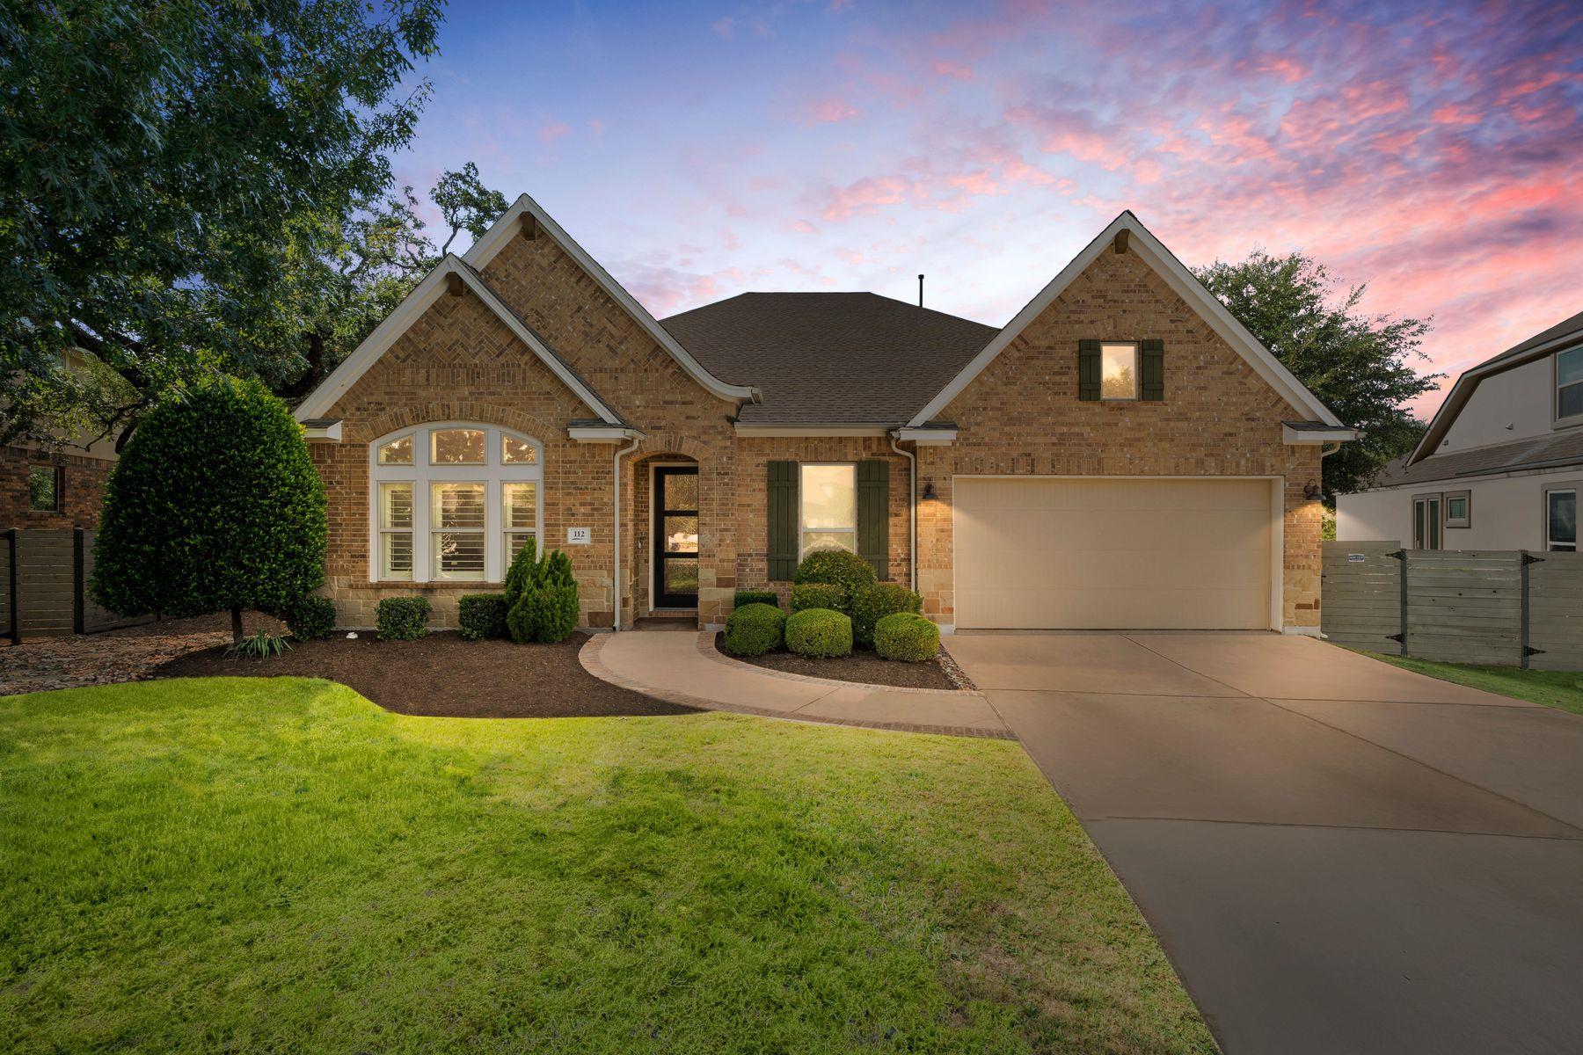
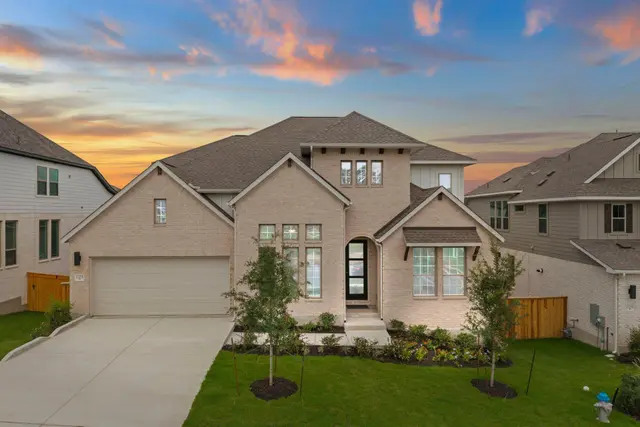
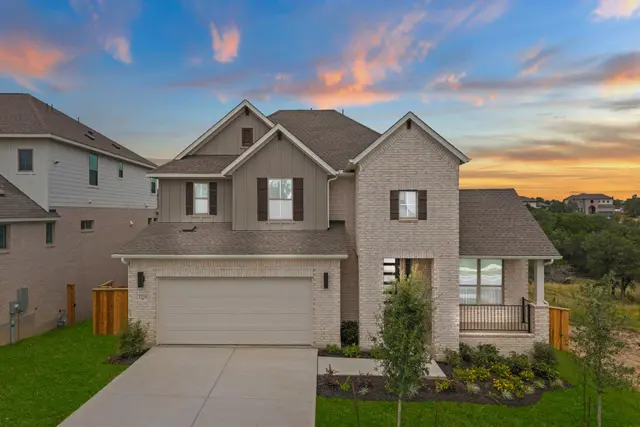
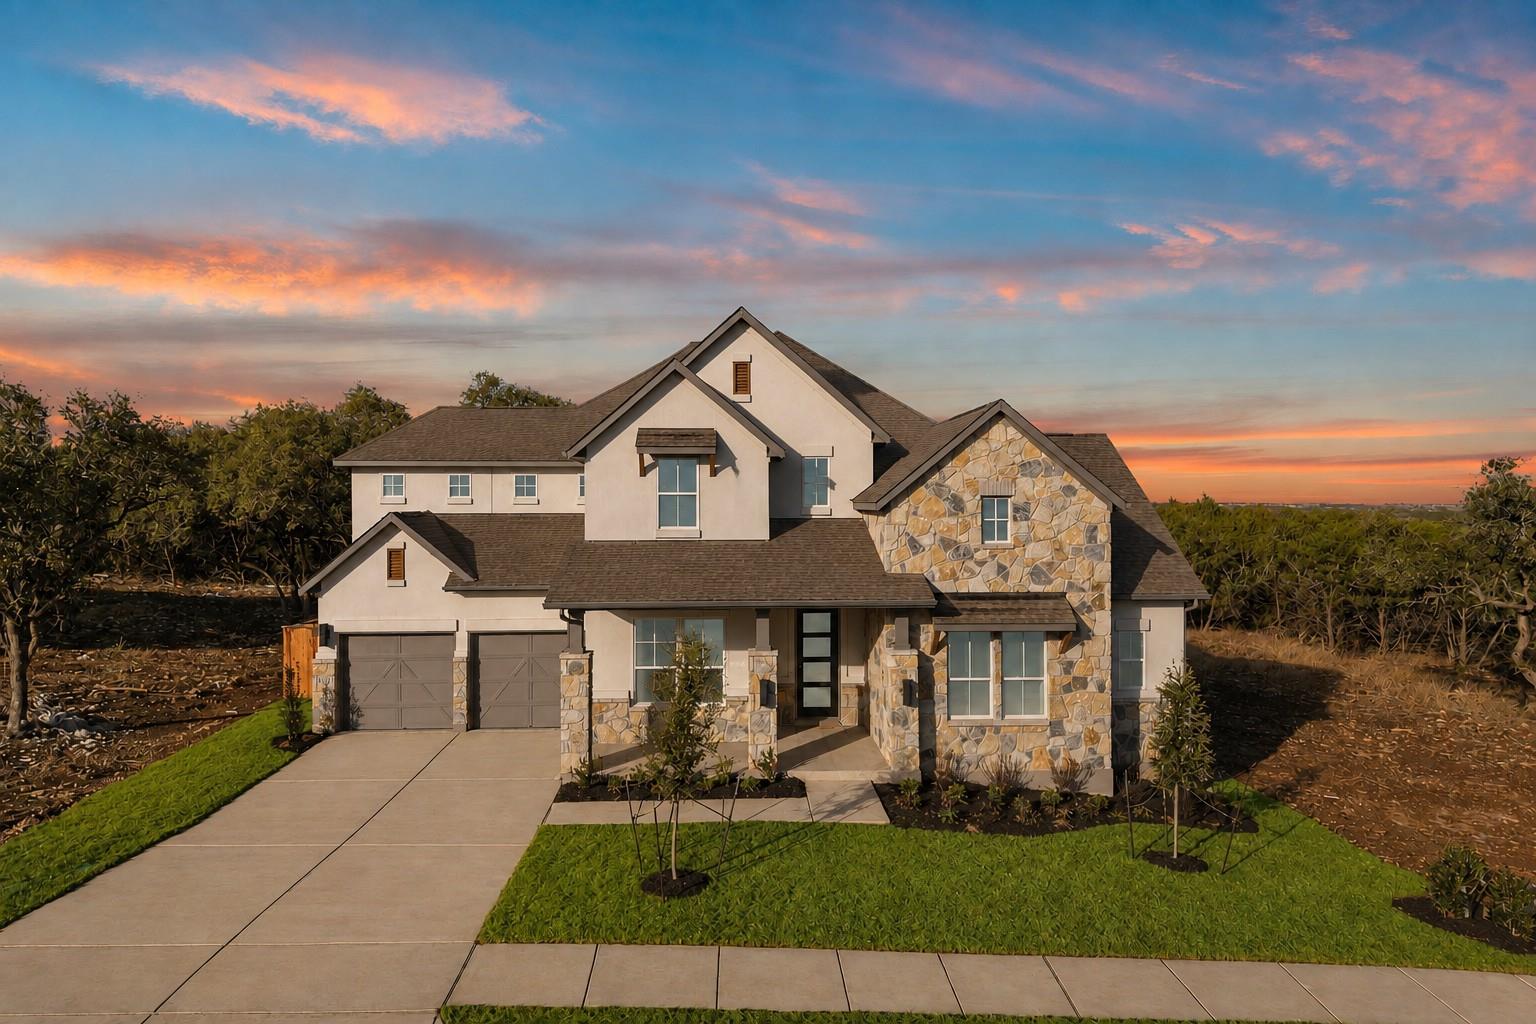
New Coventry Home! Step into the stunning Huxley floor plan by Coventry Homes — a dream residence with soaring ceilings, open spaces, and high-end finishes throughout. The dramatic grand staircase and tile-accented fireplace extending to the 23-foot ceiling make a lasting first impression. Cook and entertain in the gourmet kitchen, featuring natural cabinetry, quartz island, stainless steel appliances, a working kitchen, data area, and a built-in 36” gas cooktop. The primary suite is a true retreat with a spa-inspired bathroom, separate vanities, soaking tub, and frameless glass shower. With 5 bedrooms (including a downstairs guest suite with private bath), an oversized game room, and luxury details like tankless water heaters, full gutters, and a beautifully landscaped yard, this home delivers comfort and style. Enjoy all the perks of living in Wolf Ranch—a master-planned community with over 300 events a year, resort-style pools, pickleball and basketball courts, parks, miles of trails, and a state-of-the-art fitness center. ** Ask us about our low interest rates & special financing! Visit Onsite for details – subject to change without notice. **
Bedrooms
4
Bathrooms
4
Square Feet
3,797
Lot Size
0.1954 acres
Year Built
2025
Garage
3 car
Stories
2
Tax Assessed
$1,030,633 (2025)
Type
Single Family
Status
Active
Shapiro Group
Last checked 8h ago.
As assigned by the MLS listing; verify with the district.
1802 Crimson Sunset Dr
Georgetown, TX 78628
Loan Term
Est. Monthly Payment
$6,015
Property tax is figured on the 2025 assessed value of $1,030,633.
Estimates based on 6.5% rate. Actual payments may vary.
Find Similar Properties
SuperSearch finds more listings than Zillow
Coming Soon