SHAPIROGROUP
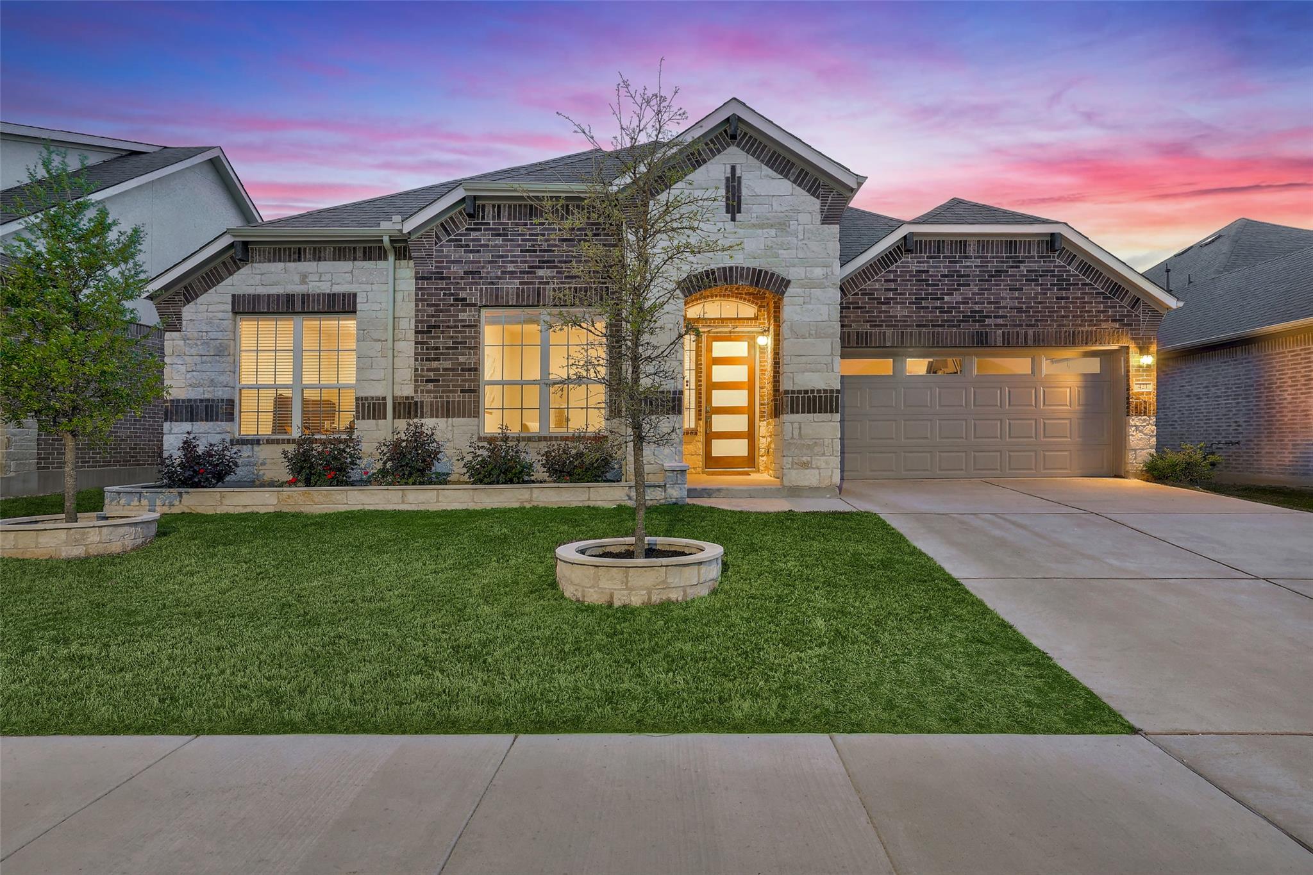
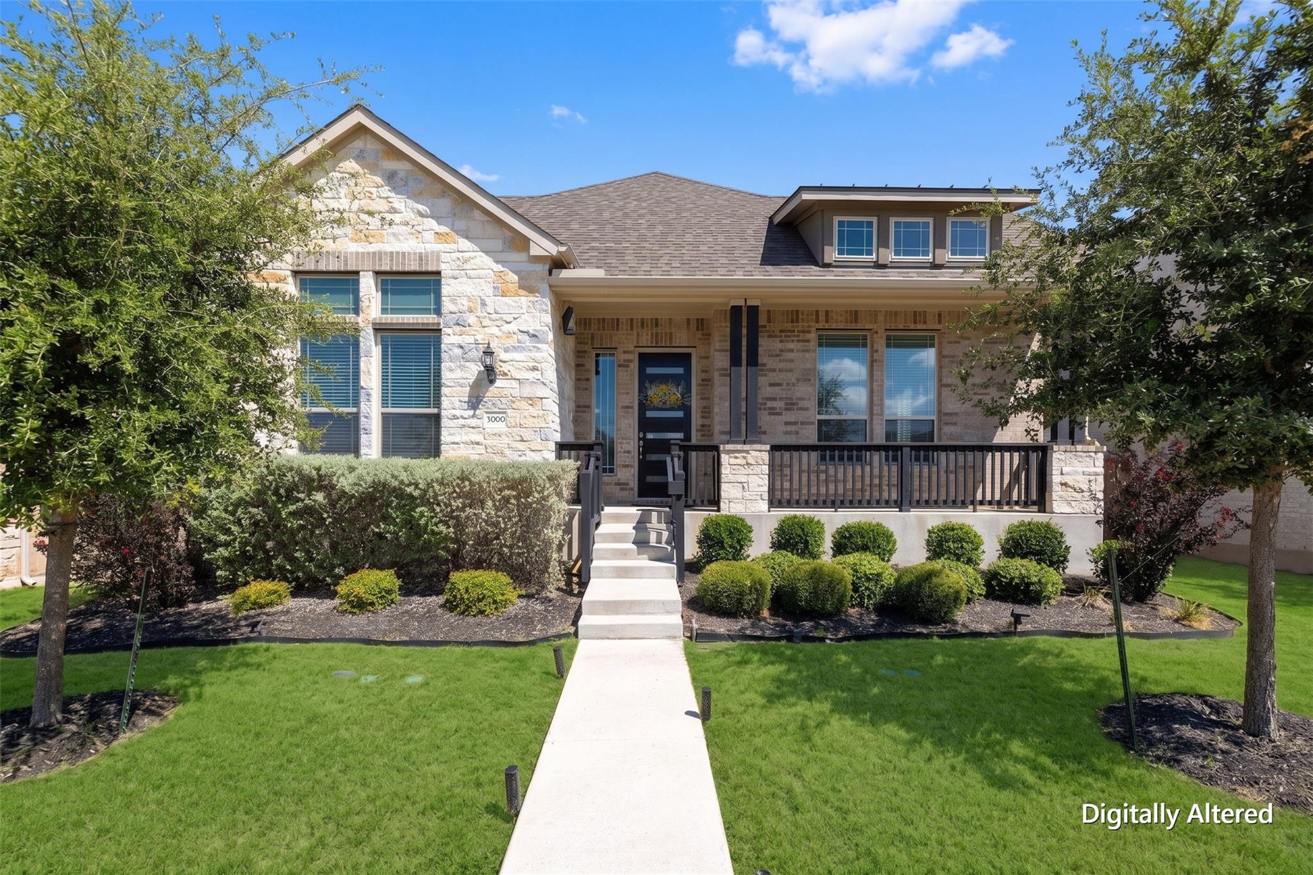
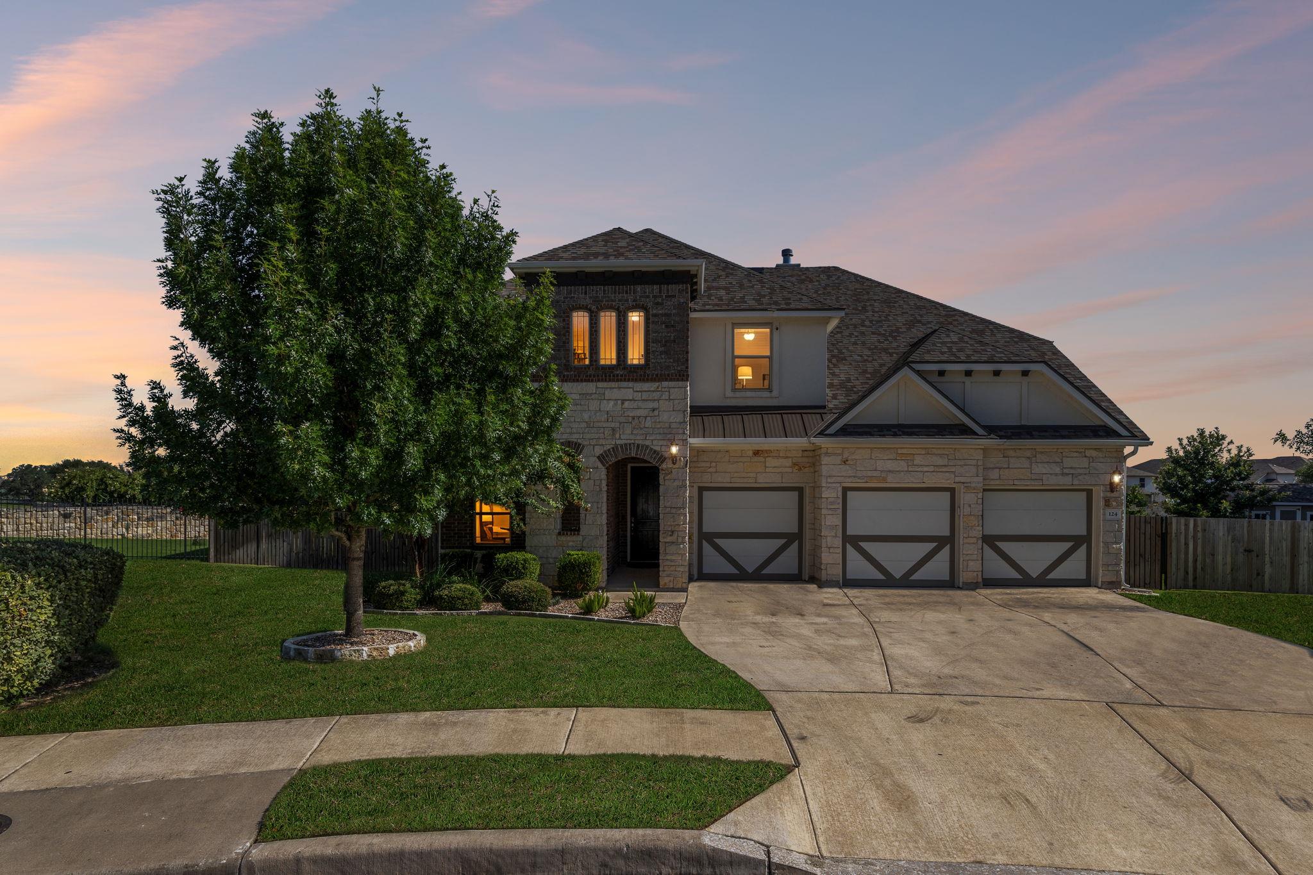
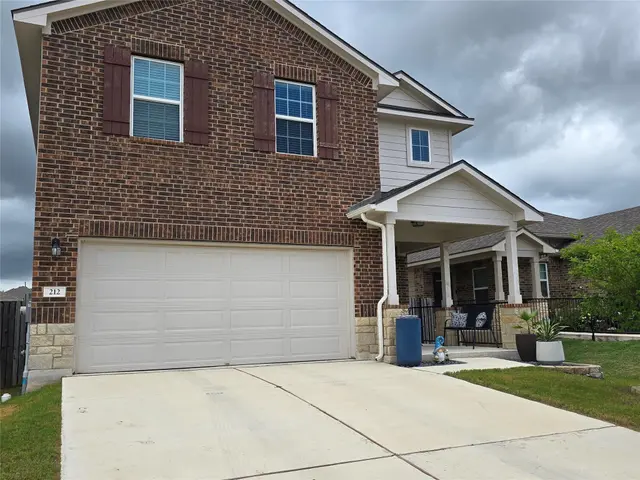
This exceptional northeast-facing Whistler floor plan in Rosenbusch Ranch offers nearly 2,976 square feet of living space, including an enclosed 236-square-foot climate-controlled sunroom perfect for year-round enjoyment. The spacious single-story layout features 4 bedrooms, 3 full baths, a dedicated study, and 8-foot doors throughout. The chef's kitchen is the heart of the home with Quartz countertops, a large center island, stainless steel appliances, and an oversized walk-in pantry. Additional upgrades include hard-wired Ethernet for a home office, whole-house water softener, reverse-osmosis water filtration, and a pre-wired whole-home backup power outlet for easy battery backup installation. Enjoy outdoor living on the extended patio with pergola, professionally landscaped and irrigated yard, raised garden beds, and a wired front door camera. A rare opportunity to own one of Rosenbusch Ranch's most feature-rich single-story homes
Bedrooms
4
Bathrooms
3
Square Feet
2,976
Lot Size
0.167 acres
Year Built
2022
Garage
2 car
Stories
1
Type
Single Family
Status
Active
Shapiro Group
Last checked 4h ago.
As assigned by the MLS listing; verify with the district.
421 Abruzzi St
Leander, TX 78641
Loan Term
Est. Monthly Payment
$3,975
Estimates based on 6.5% rate. Actual payments may vary.
Find Similar Properties
SuperSearch finds more listings than Zillow
Coming Soon