SHAPIROGROUP
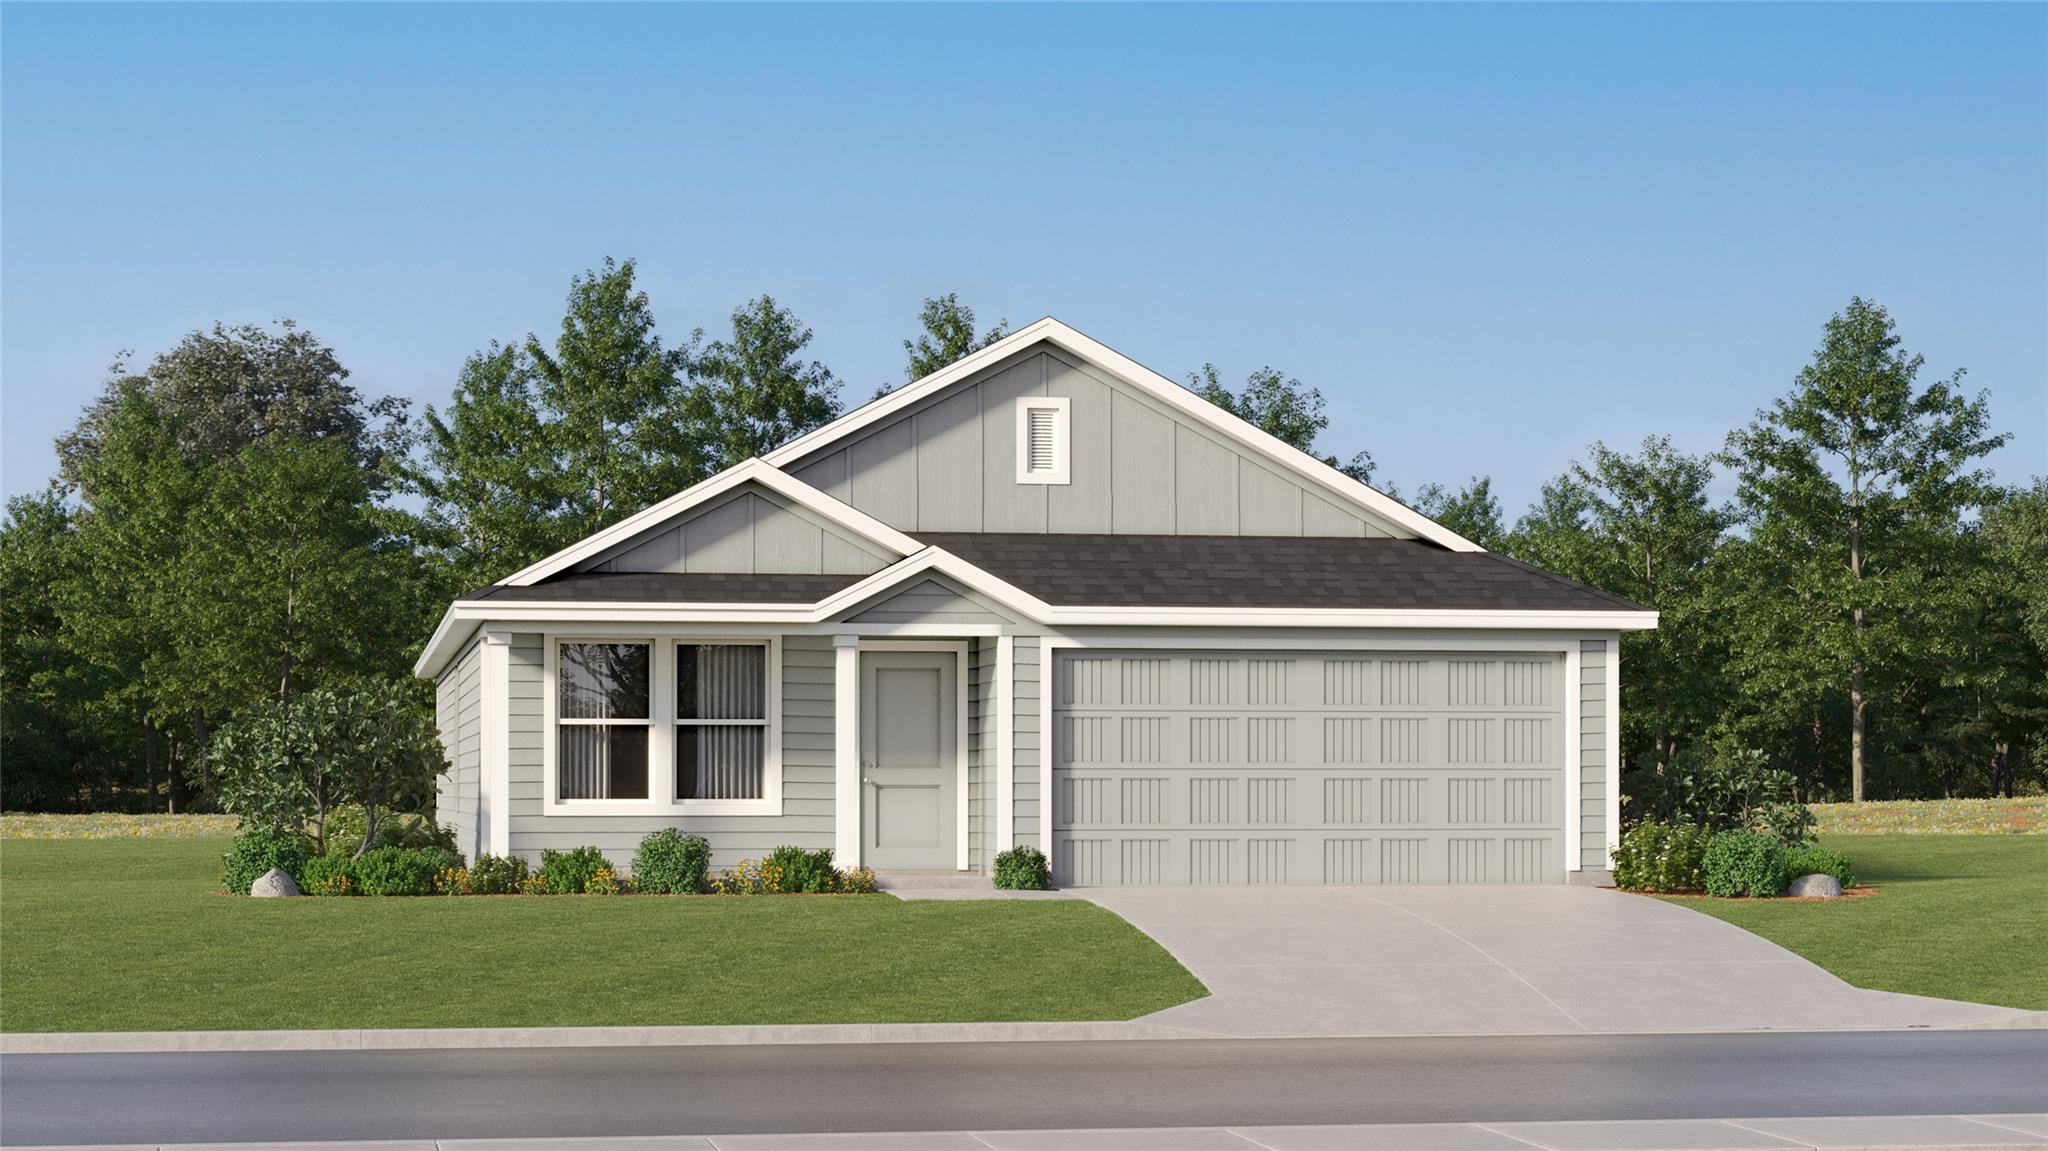
154 Daylily Drive is a cozy, cottage-style home full of charm and modern finishes. This thoughtfully designed one-story home in Harvest Ridge features an alley access lot with a detached shed, ample natural lighting, and vinyl flooring throughout the main living areas. The L-shaped kitchen opens up to the dining and living rooms and features 3cm Blanco Atlantico granite countertops, 42-inch upper cabinets, sleek black appliances, and a charming window just above the single basin sink for the perfect touch of warmth. The primary suite offers a walk-in closet, walk-in shower, and a silestone vanity. Relax and enjoy the weather on your rear covered patio, just off the living room and primary suite. Enjoy thoughtful touches such as coordinating bright white cabinets throughout and walk-in closets in the secondary bedrooms. Outside your door, enjoy resort-style amenities like a sparkling pool, fishing ponds, playscapes, sports courts, food truck nights, and a full-time Lifestyle Director—plus the convenience of the onsite elementary school just a short walk away.
Bedrooms
3
Bathrooms
2
Square Feet
1,326
Lot Size
0.102 acres
Year Built
2026
Stories
1
Tax Assessed
$223,810 (2026)
Type
Single Family
Status
Active
Shapiro Group
Last checked 1h ago.
As assigned by the MLS listing; verify with the district.
154 Daylily Dr
Elgin, TX 78621
Loan Term
Est. Monthly Payment
$1,561
Property tax is figured on the 2026 assessed value of $223,810.
Estimates based on 6.5% rate. Actual payments may vary.
Find Similar Properties
SuperSearch finds more listings than Zillow
Coming Soon