SHAPIROGROUP
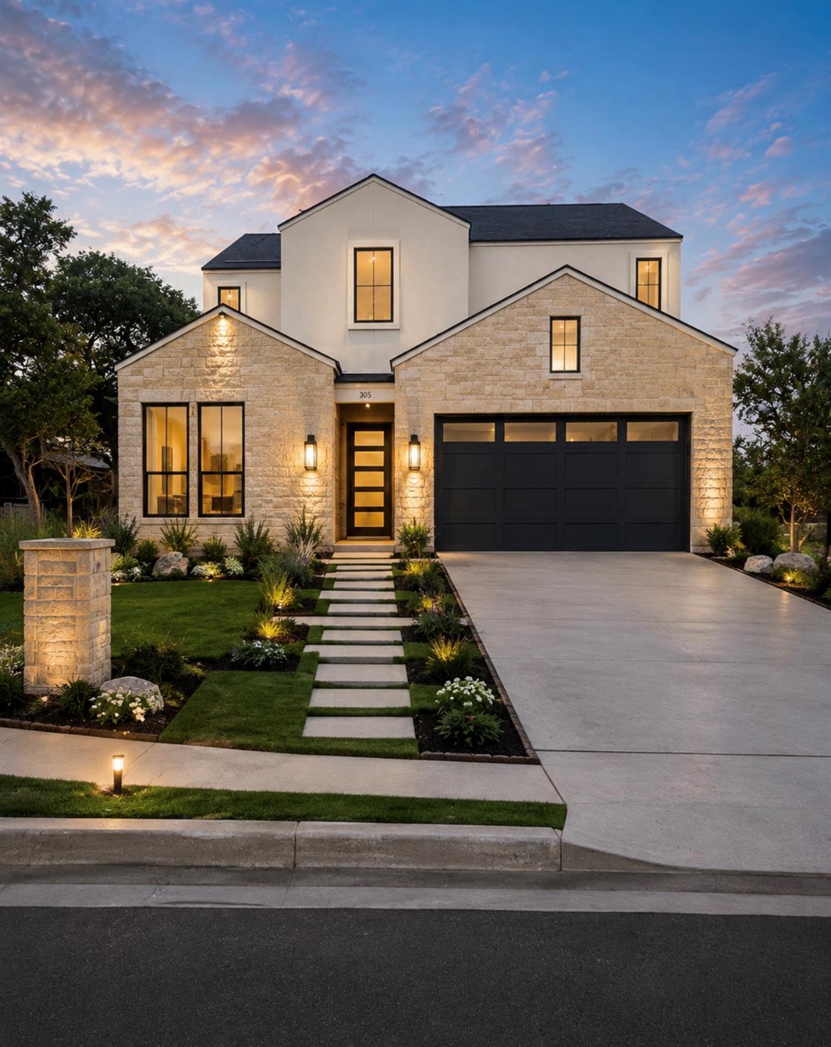
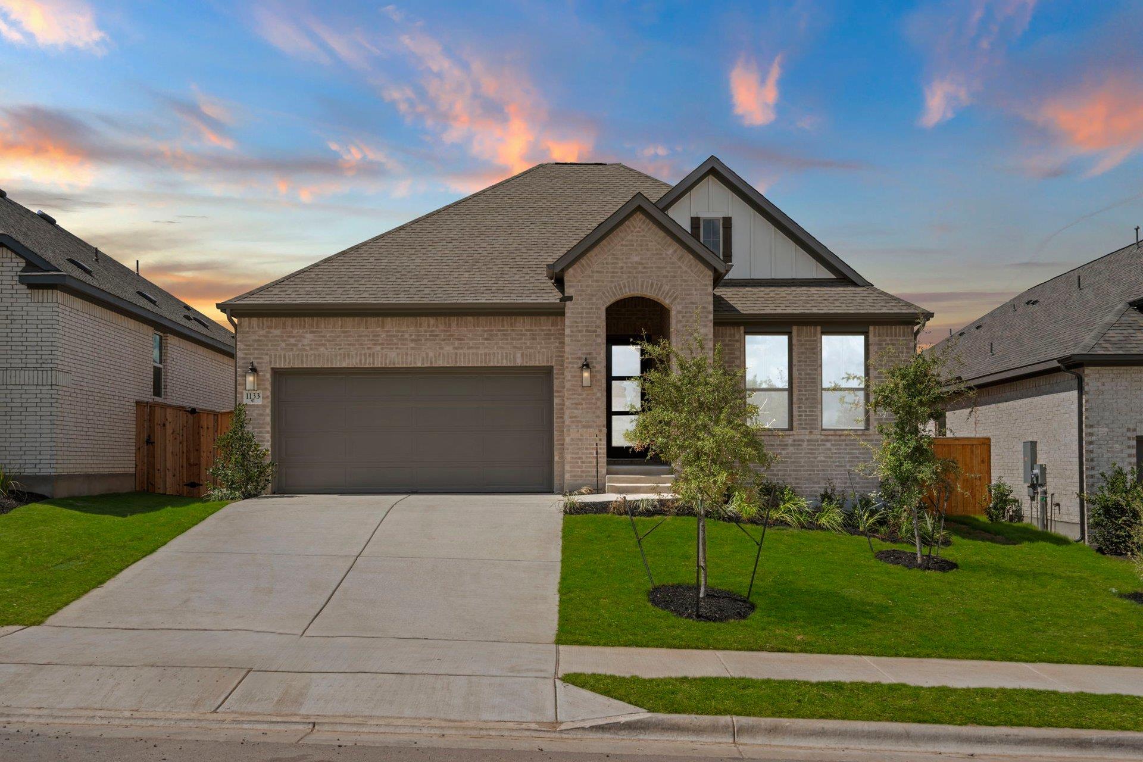
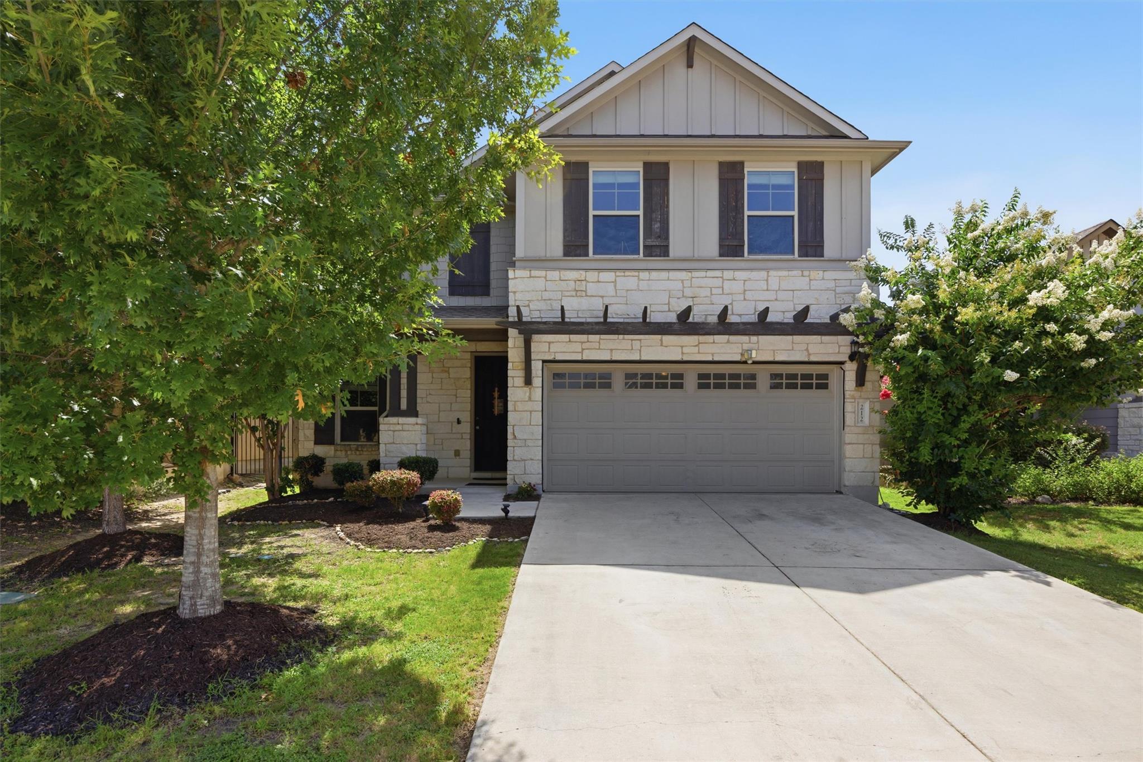
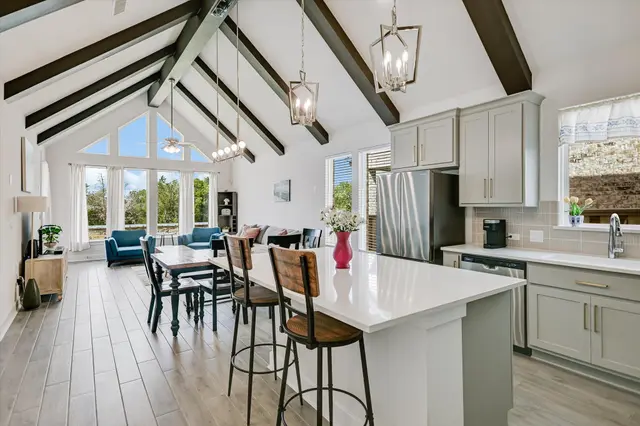
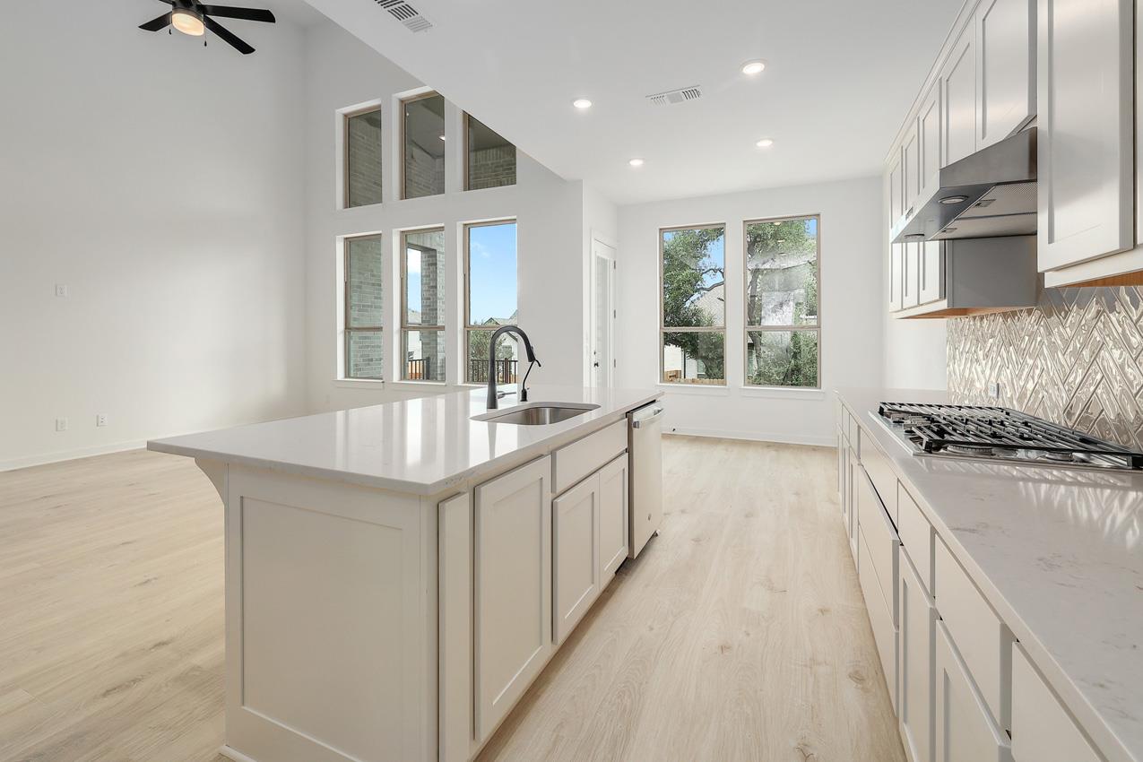
Plan 4062 is crafted for both comfortable everyday living and effortless entertaining. The main level features an open-concept kitchen, dining area, and expansive great room, complemented by a functional prep kitchen that provides additional workspace and storage. A private first-floor bedroom with an en-suite bath offers flexibility for guests, multigenerational living, or a dedicated home office. The luxurious primary suite is also conveniently located on the main floor, creating a private retreat with easy accessibility. Upstairs, a spacious game room serves as the perfect gathering space for relaxation or entertainment, while additional secondary bedrooms provide comfort and privacy for guests. With its flexible floor plan, elevated finishes, and modern design, Plan 4062 delivers the perfect balance of sophistication and functionality.
Bedrooms
4
Bathrooms
5
Square Feet
2,999
Lot Size
0.11 acres
Year Built
2026
Garage
2 car
Type
Single Family
Status
Active
Shapiro Group
Last checked 18h ago.
As assigned by the MLS listing; verify with the district.
325 Ridgeway Dr
Georgetown, TX 78628
Loan Term
Est. Monthly Payment
$4,184
Estimates based on 6.5% rate. Actual payments may vary.
Find Similar Properties
SuperSearch finds more listings than Zillow
Coming Soon