SHAPIROGROUP
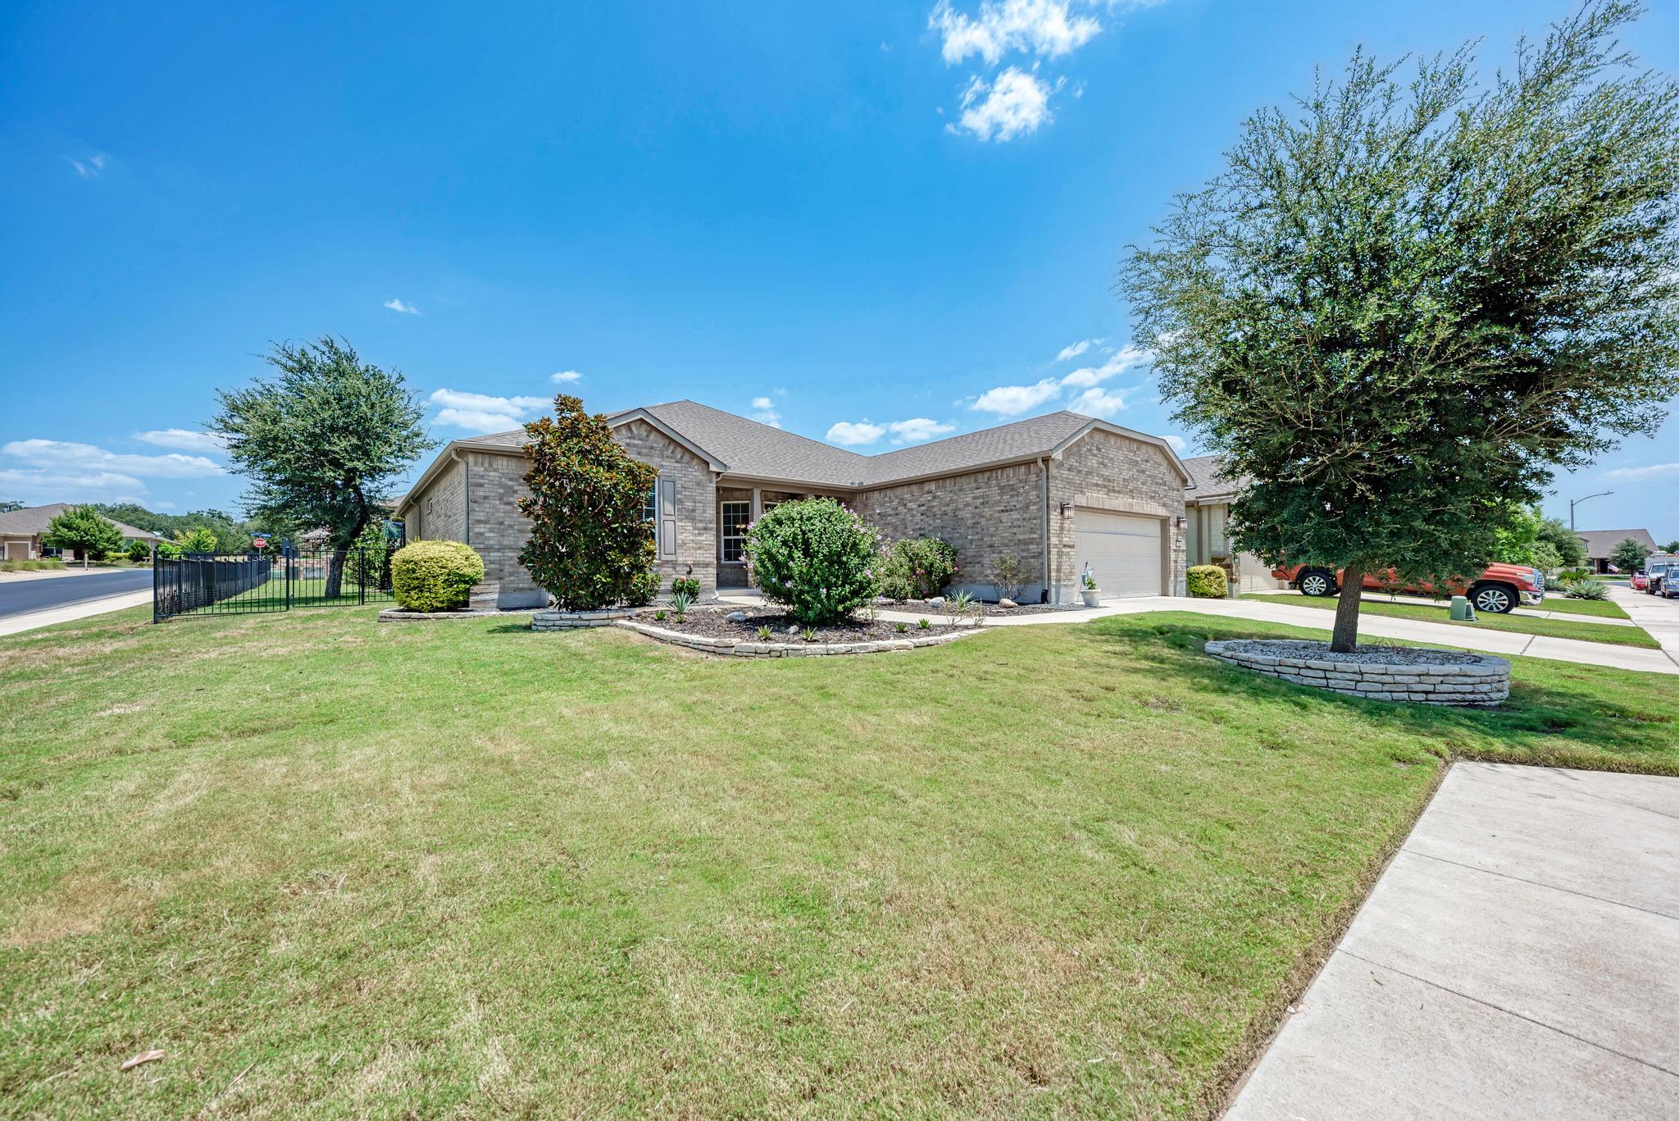
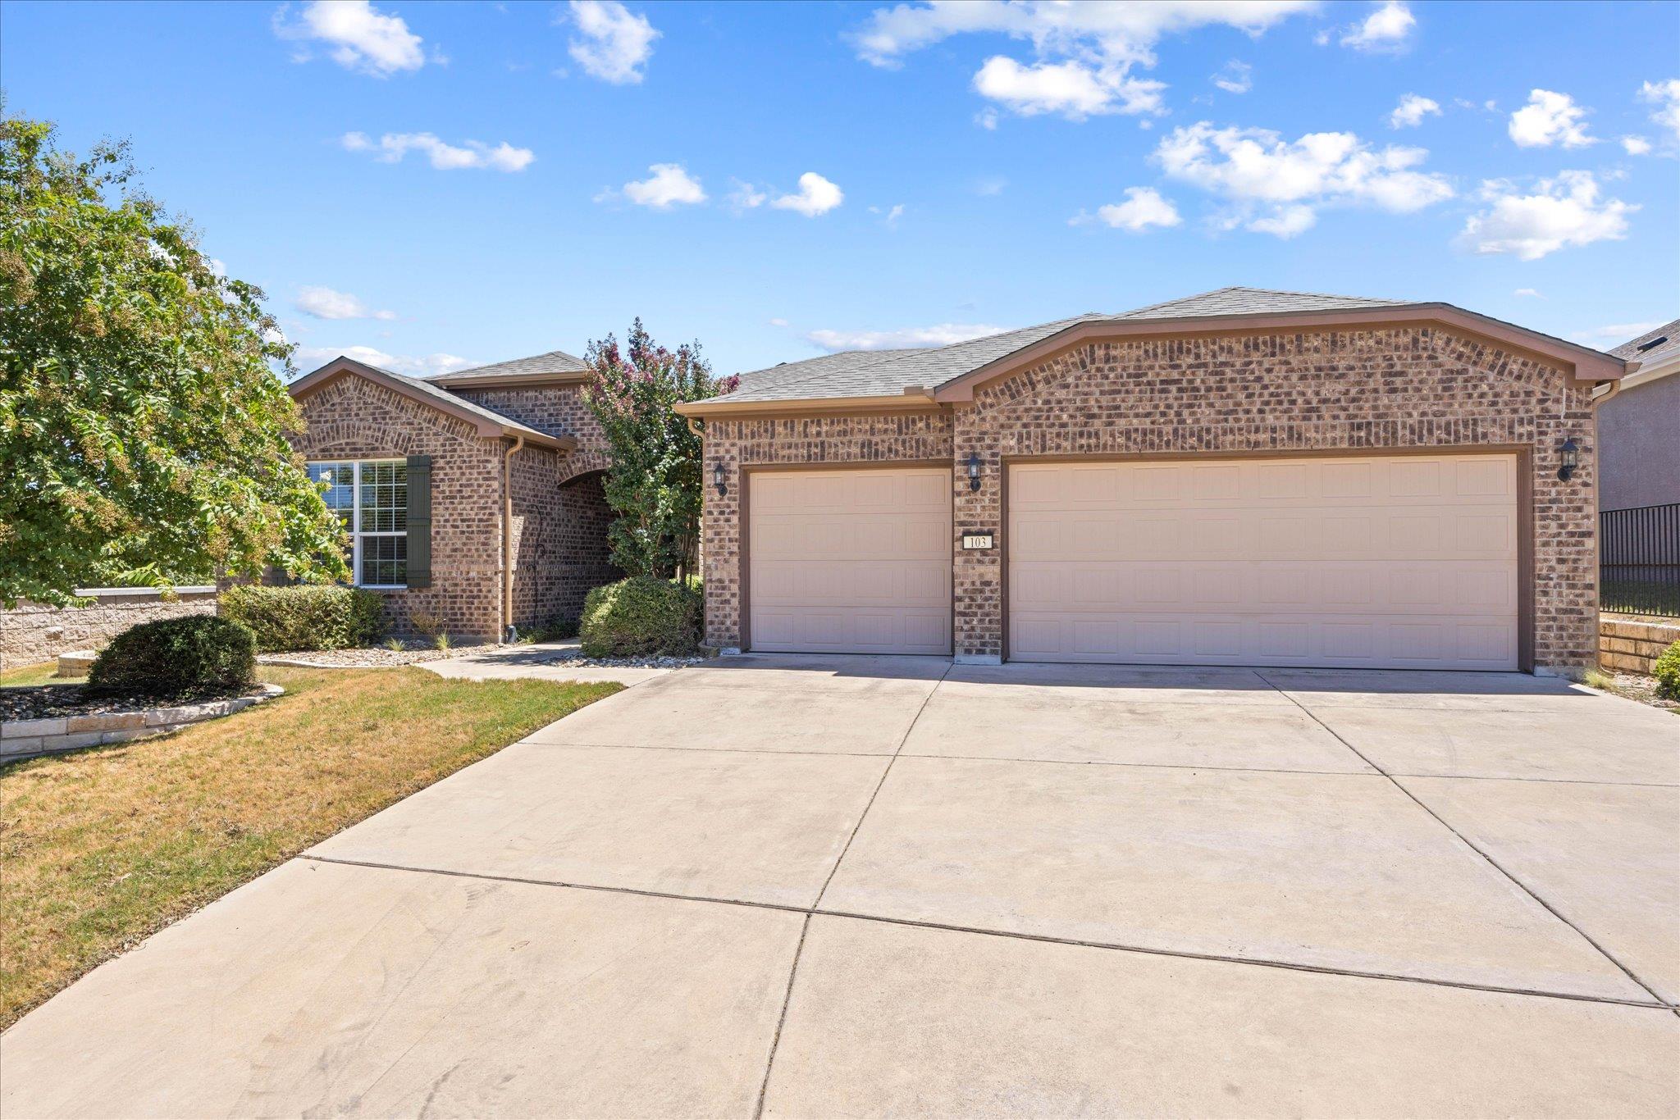
2319 Fielder Drive Plan 5001 is an elegantly designed single-story residence offering 2,651 square feet of refined living space with 3 bedrooms, 2 full baths, and 1 half bath. Thoughtfully crafted to blend sophistication with everyday functionality, this home delivers a seamless balance of open-concept living and private retreat spaces. At the heart of the home, the gourmet kitchen, dining area, and expansive great room flow effortlessly together, creating an inviting atmosphere ideal for both daily living and entertaining. A dedicated prep kitchen enhances convenience and organization, while direct access to the covered patio extends the living experience outdoors for effortless indoor-outdoor gatherings. The privately situated primary suite serves as a luxurious retreat, featuring a spacious spa-inspired bath and generous walk-in closet. Two secondary bedrooms are thoughtfully positioned apart from the primary suite to provide comfort and privacy. A versatile teen room or media space offers endless flexibility as a secondary living area, game room, study, or playroom. Completing the home are carefully integrated everyday conveniences, including a functional drop zone and well-appointed laundry room. With its sophisticated design, flexible living spaces, and seamless flow, Plan 5001 offers an elevated lifestyle tailored for modern living.
Bedrooms
3
Bathrooms
3
Square Feet
2,651
Lot Size
0.1109 acres
Year Built
2026
Garage
2 car
Stories
1
Type
Single Family
Status
Active
Shapiro Group
Last checked 1h ago.
As assigned by the MLS listing; verify with the district.
2319 Fielder Dr
Georgetown, TX 78628
Loan Term
Est. Monthly Payment
$4,811
Estimates based on 6.5% rate. Actual payments may vary.
Find Similar Properties
SuperSearch finds more listings than Zillow
Coming Soon