SHAPIROGROUP
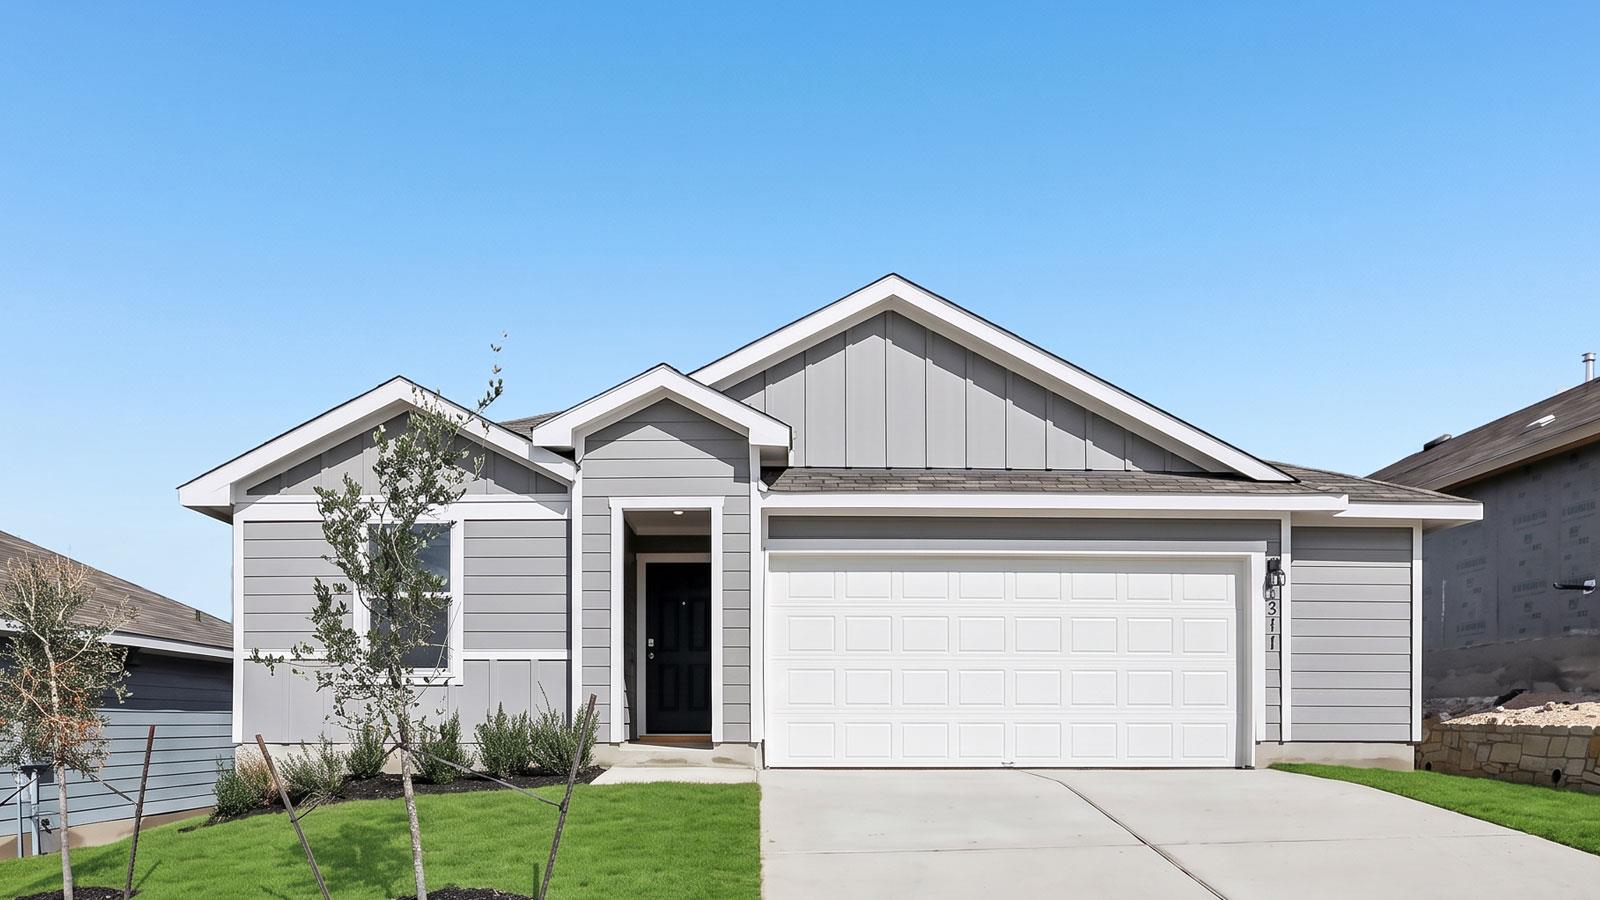
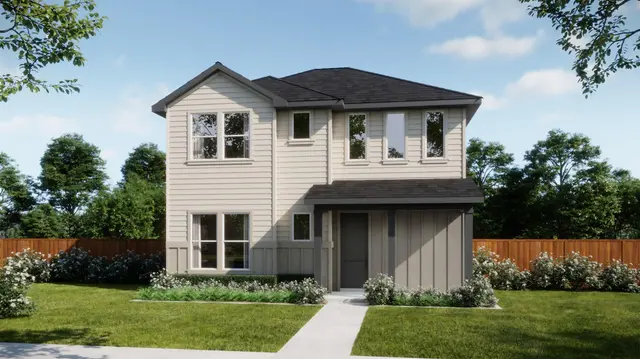
Fall in love with 311 Palestine Trail, a single-story home that offers 1,470 square feet of living space in our Talavera community in Kyle, TX. The perfect place to call home with a two-car garage, four bedrooms and two bathrooms. When you enter the home step into a long hallway taking you past the three spare bedrooms, full bathroom, and utility room. As you enter into the main part of the home you are greeted with the open kitchen, dining and living room. The kitchen features a large kitchen island, large walk-in pantry, and stainless steel appliances. The main bedroom, bedroom 1, is just off the living room at the back of the home offering privacy. Bedroom 1 features an ensuite with a large walk in closet and shower. This home comes included with a professionally designed This home comes included with a professionally designed landscape package and our America's Smart Home package that offers devices such as the Qolsys IQ Panel, Video Doorbell, Alarm.com app, Honeywell Thermostat, a Smart Light Switch, Kwikset Smart lock, and more. Images are representative of plan and may vary as built. Contact us today and find your home at Talavera.
Bedrooms
4
Bathrooms
2
Square Feet
1,470
Lot Size
0.149 acres
Year Built
2026
Garage
2 car
Stories
1
Type
Single Family
Status
Active
Shapiro Group
Last checked 49m ago.
As assigned by the MLS listing; verify with the district.
311 Palestine Trl
Kyle, TX 78640
Loan Term
Est. Monthly Payment
$1,935
Estimates based on 6.5% rate. Actual payments may vary.
Find Similar Properties
SuperSearch finds more listings than Zillow
Coming Soon