SHAPIROGROUP
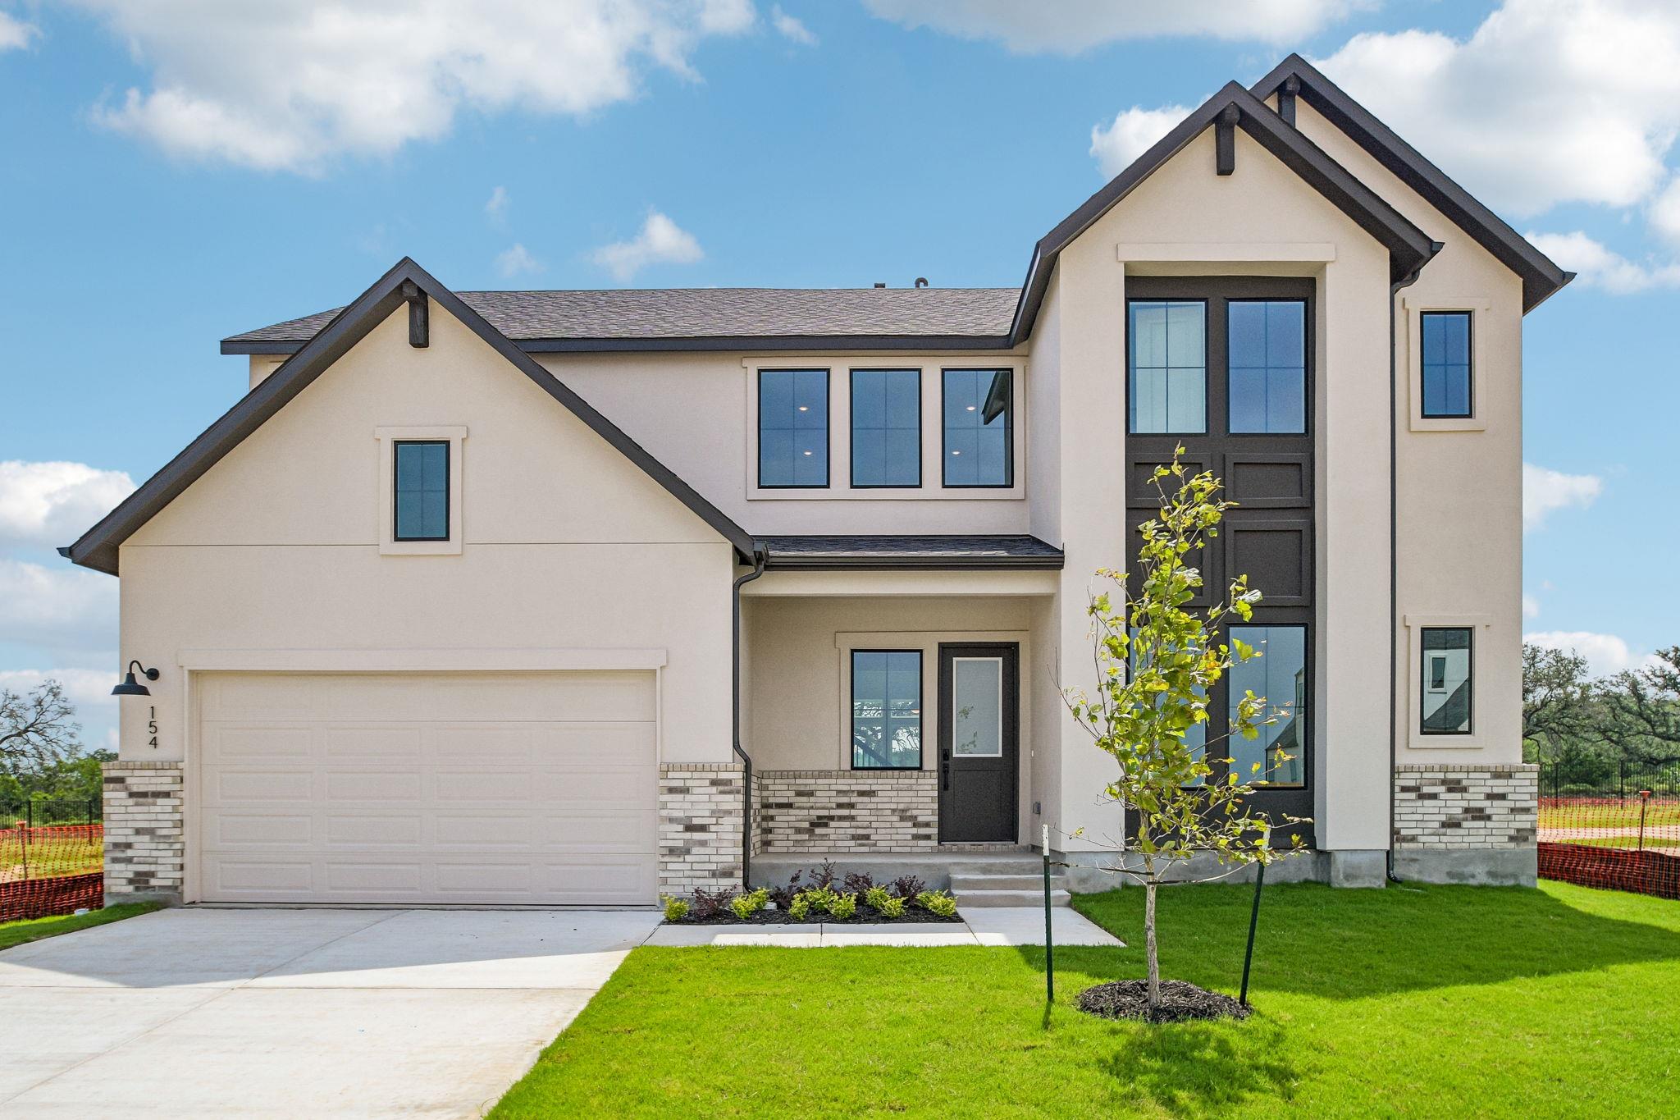
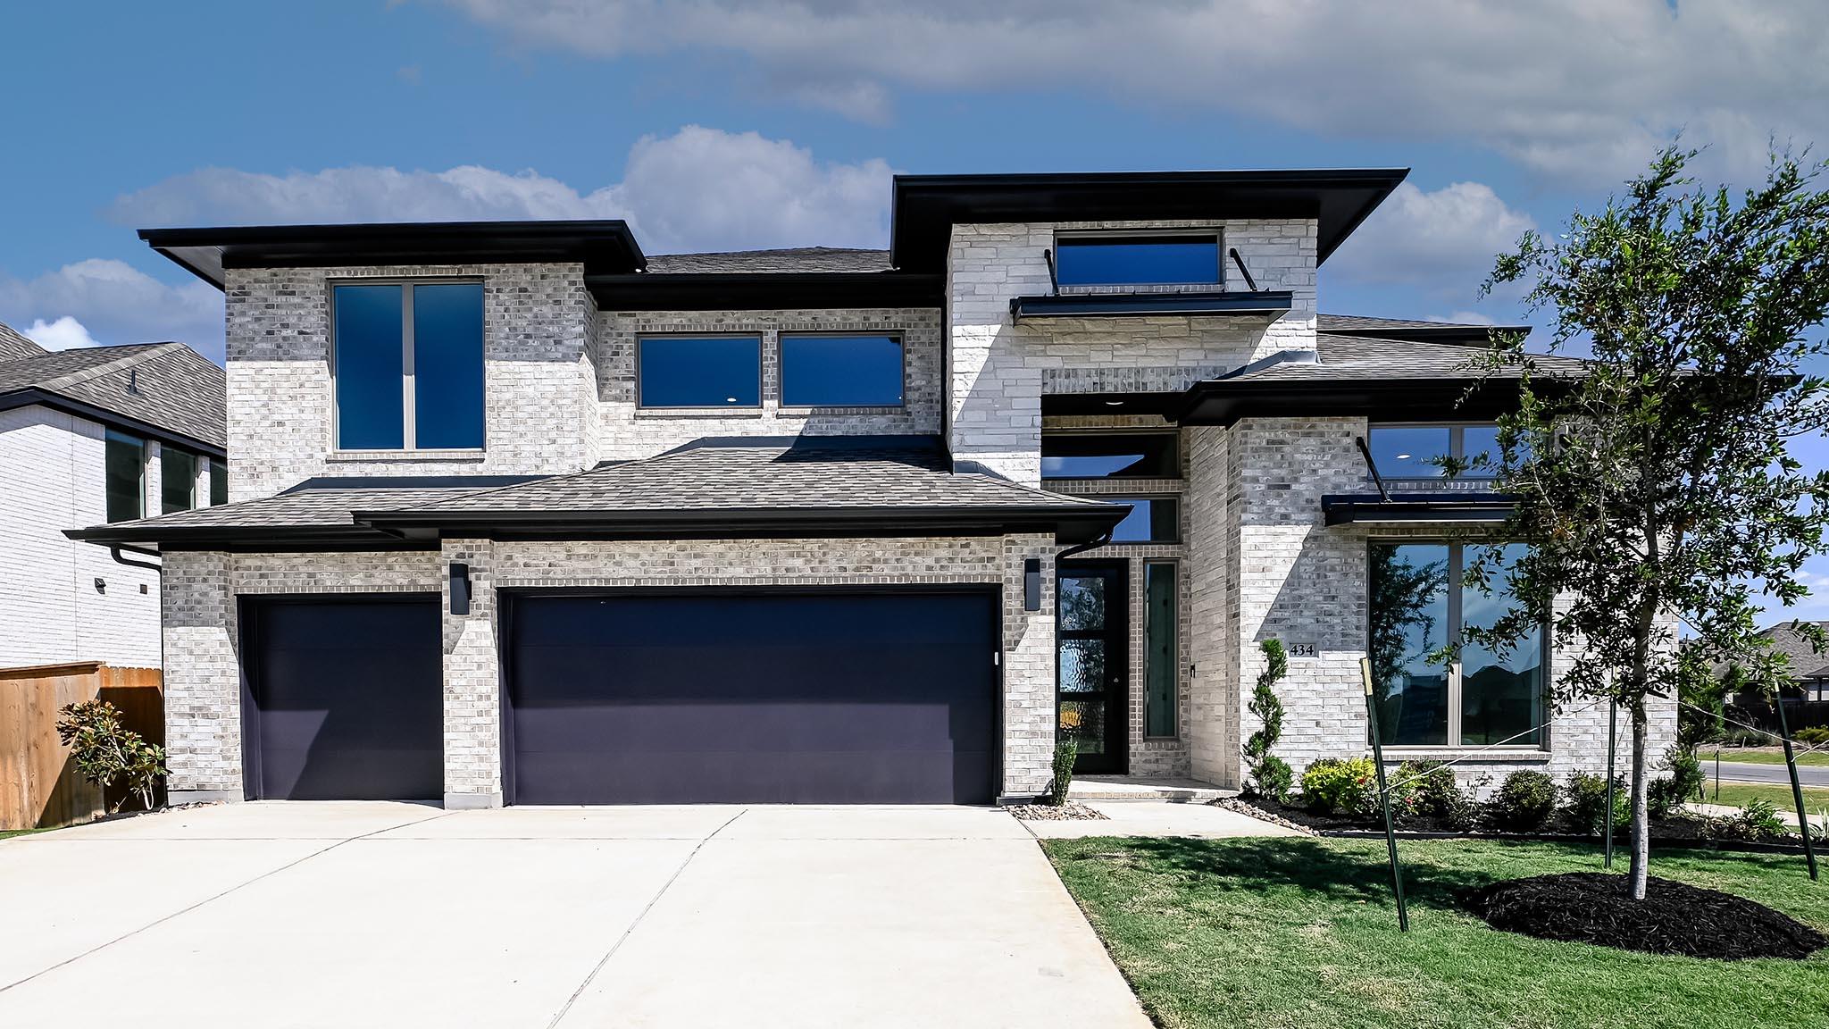
Plan 5051 is a spacious two-story home designed with a balance of open-concept living and private retreats. The main floor features a large kitchen, dining, and great room that flow seamlessly together, with direct access to a covered patio for indoor-outdoor living. A dedicated study near the entry provides a quiet space for work or flexibility, while the primary suite is privately located on the first floor with a generous bath and walk-in closet. Upstairs, a central game room anchors the space alongside three secondary bedrooms and additional bathrooms, creating room for both connection and privacy.
Bedrooms
4
Bathrooms
4
Square Feet
3,176
Lot Size
0.137 acres
Year Built
2026
Garage
2 car
Stories
2
Type
Single Family
Status
Active
Shapiro Group
Last checked 1h ago.
As assigned by the MLS listing; verify with the district.
154 Christian Springs Dr
Kyle, TX 78640
Loan Term
Est. Monthly Payment
$4,156
Estimates based on 6.5% rate. Actual payments may vary.
Find Similar Properties
SuperSearch finds more listings than Zillow
Coming Soon