SHAPIROGROUP
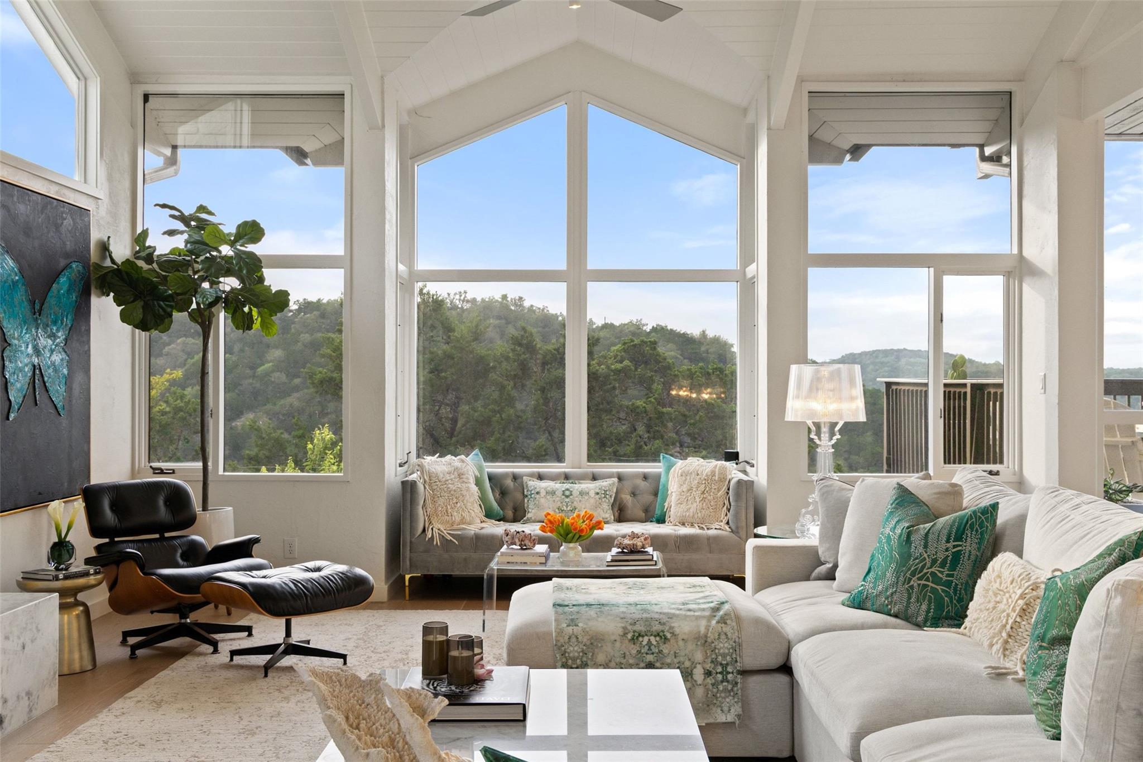
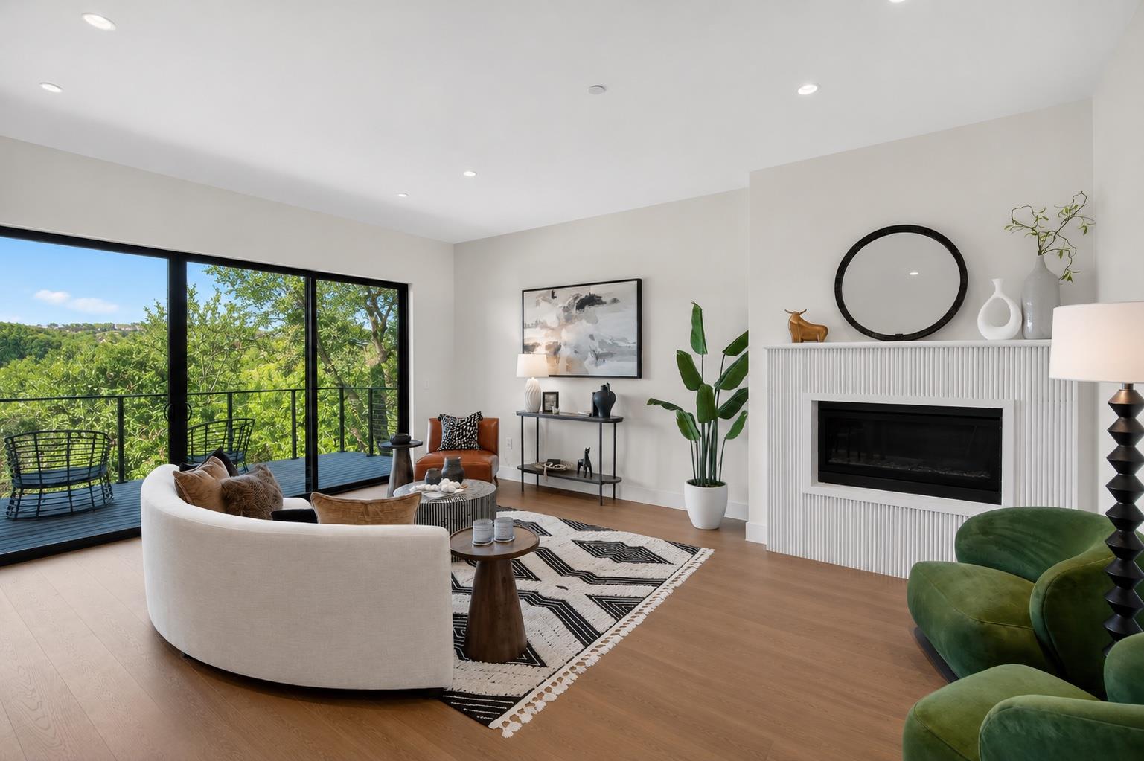
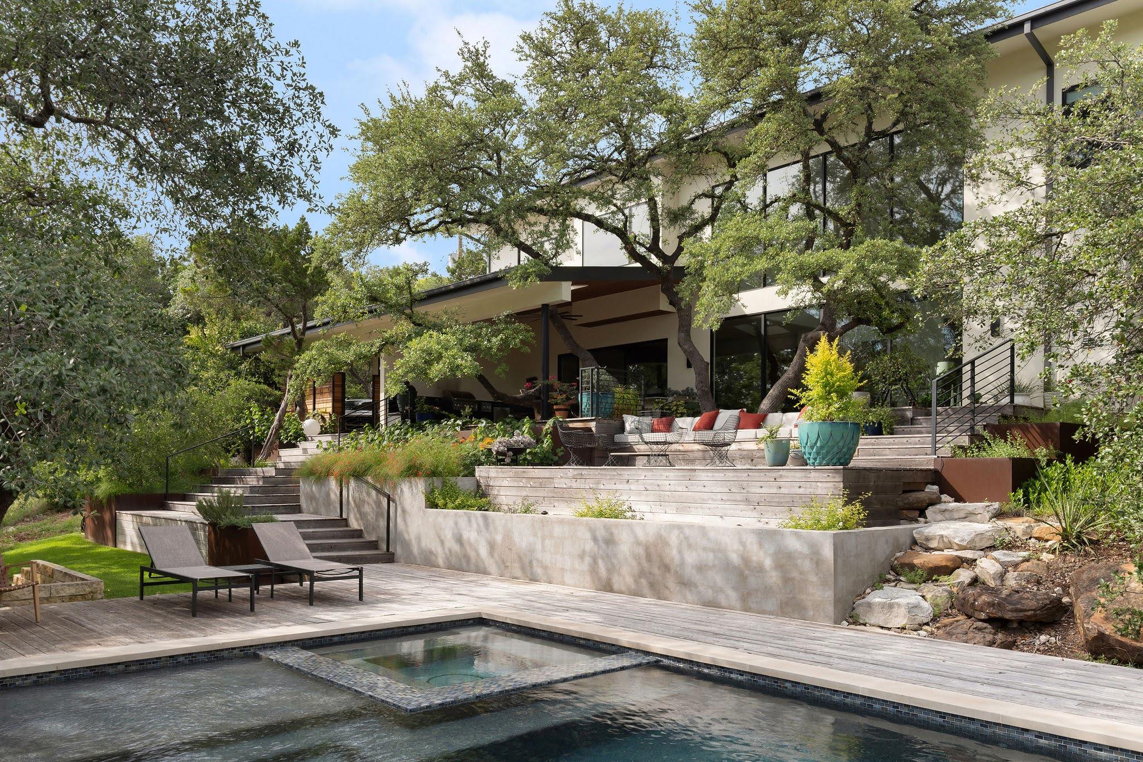
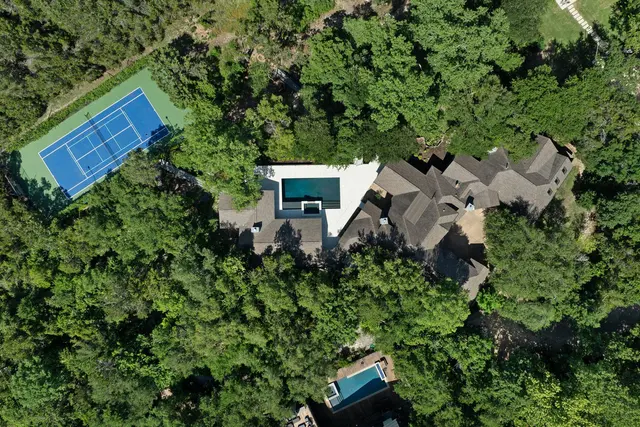
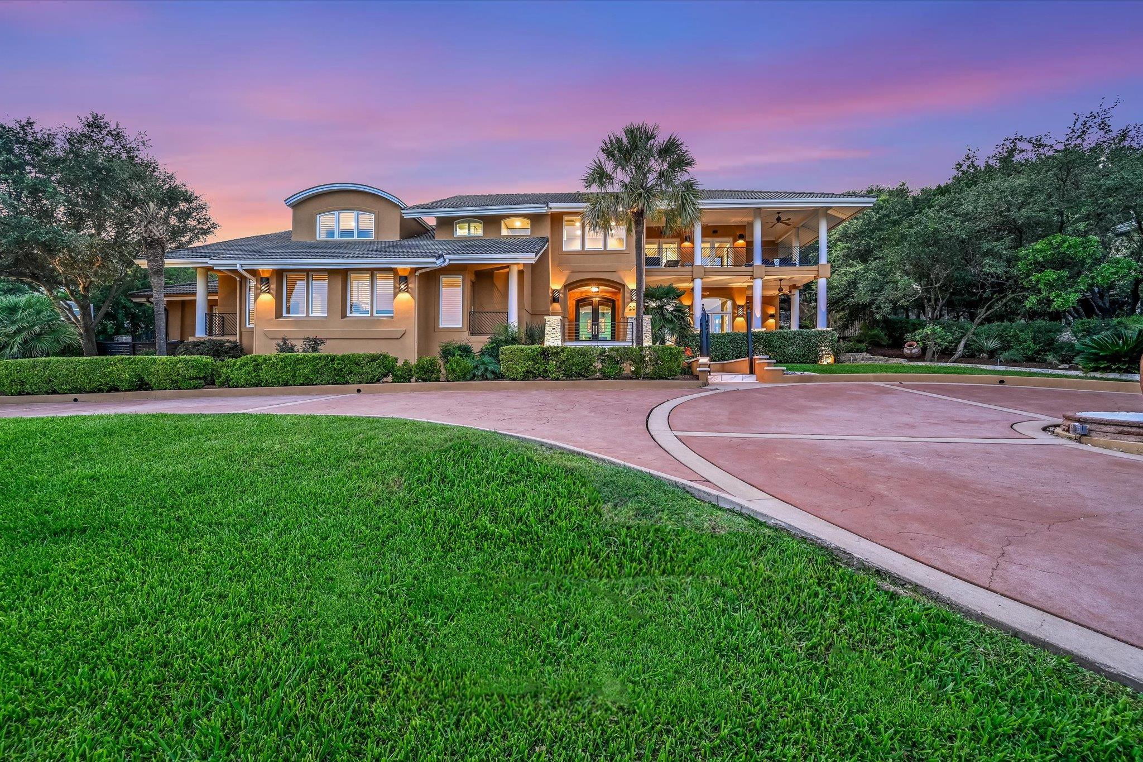
Set in the coveted hills of West Lake Hills, Wren Valley Atelier, is a fully reimagined contemporary residence offering sweeping canyon views, exceptional privacy, and refined design. Walls of glass fill the home with natural light, highlighting wide-plank white oak floors and curated designer finishes throughout. The chef’s kitchen features striking panda marble countertops, premium appliances, and generous storage, opening to a bright breakfast area and wet bar, with a formal dining room for more intimate gatherings. The living room centers around a marble fireplace, creating a warm, sophisticated focal point. A versatile lower level includes a private bedroom, two bonus rooms or studies, media room, game room, kitchenette, and two full baths—ideal for guests, multigenerational living, or separate quarters. Upstairs, the primary suite offers a private balcony with canyon views, accompanied by three additional bedrooms. Outdoor living includes multiple balconies, a patio, level lawn, and a resort-style pool surrounded by mature trees for added privacy. Additional features include beamed shiplap ceilings, a three-car garage with EV charger, and a fully fenced yard. Located near top-rated Eanes Independent School District, with close proximity to Westlake dining, shopping, and a low tax rate.
Bedrooms
5
Bathrooms
6
Square Feet
5,845
Lot Size
1.73 acres
Year Built
1997
Garage
3 car
Stories
2
Tax Assessed
$3,301,545 (2025)
Property Tax
$54,074.39/yr (2025)
Type
Single Family
Status
Active
Shapiro Group
Last checked 6h ago.
As assigned by the MLS listing; verify with the district.
6 WREN VALLEY Cv
West Lake Hills, TX 78746
Loan Term
Est. Monthly Payment
$29,049
Property tax is the county's 2025 bill of $54,074, not an estimate.
Estimates based on 6.5% rate. Actual payments may vary.
Find Similar Properties
SuperSearch finds more listings than Zillow
Coming Soon