SHAPIROGROUP
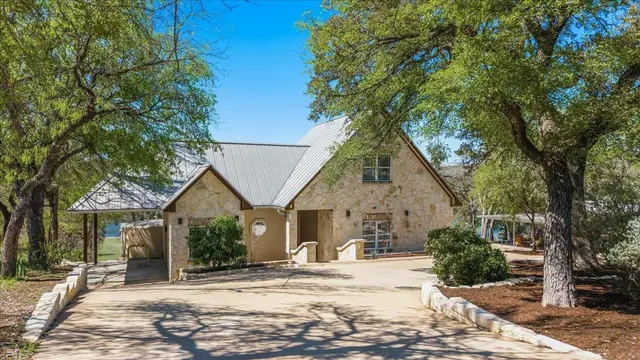
Discover the perfect blend of rustic charm and modern luxury in this stunning 3-bedroom, 3.5-bath Hill Country home, featuring thoughtfully curated upgrades. The office space could also be a 4th bedroom. The outdoor living space is designed for year-round enjoyment with an extended patio, custom pergola, and a striking woodburning outdoor fireplace—creating the ideal setting for relaxing evenings or entertaining guests. Inside, the home offers both comfort and versatility with a guest bedroom featuring an ensuite bath and a dedicated office that can easily function as a fourth bedroom. The oversized 2-car garage, along with a separate golf cart garage, provides ample storage and convenience. The open-concept floor plan seamlessly connects the main living areas, highlighted by a spacious living room with surround sound and an electric fireplace. The chef’s kitchen is a true focal point, featuring quartz countertops, a bar area with an ice maker, and a wine refrigerator—perfect for hosting and everyday living. A mudroom off the garage and an oversized laundry room with additional storage and a utility sink enhance the home’s functionality. Upstairs, you’ll find a flexible bonus room along with two large storage areas above the garage, offering endless possibilities for hobbies, or workspace. Additional upgrades include a 6,000-gallon rainwater collection tank, whole-house generator, power window shades, water softener, two tankless water heaters, epoxy-coated garage floor, tongue-and-groove ceilings on the front and back patios, professional landscaping, and a ductless mini-split system. The fenced backyard provides privacy and space for pets or gatherings, all within a vibrant community offering walking trails, a dog park, high-speed fiber optic internet, and underground utilities. Conveniently located near Marble Falls, Bee Cave, and Austin, this home delivers the perfect balance of luxury, functionality, and Hill Country lifestyle.
Bedrooms
3
Bathrooms
4
Square Feet
3,340
Lot Size
1 acres
Year Built
2021
Garage
3 car
Tax Assessed
$981,801 (2025)
Property Tax
$12,992/yr (2025)
Type
Single Family
Status
Active
Shapiro Group
Last checked 1h ago.
As assigned by the MLS listing; verify with the district.
305 Spicewood Trails Dr
Spicewood, TX 78669
Loan Term
Est. Monthly Payment
$6,363
Property tax is the county's 2025 bill of $12,992, not an estimate.
Estimates based on 6.5% rate. Actual payments may vary.
Find Similar Properties
SuperSearch finds more listings than Zillow
Coming Soon