SHAPIROGROUP
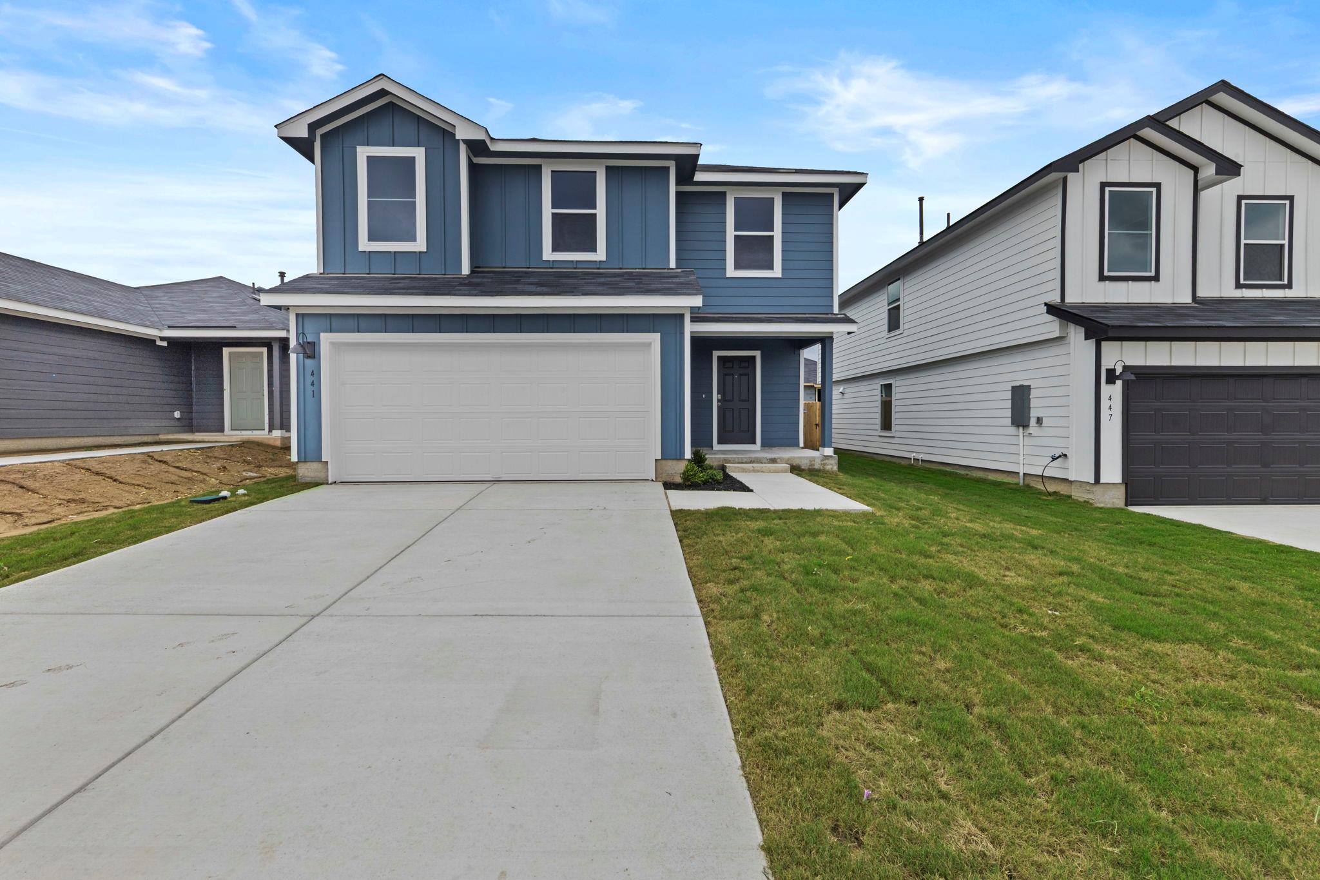
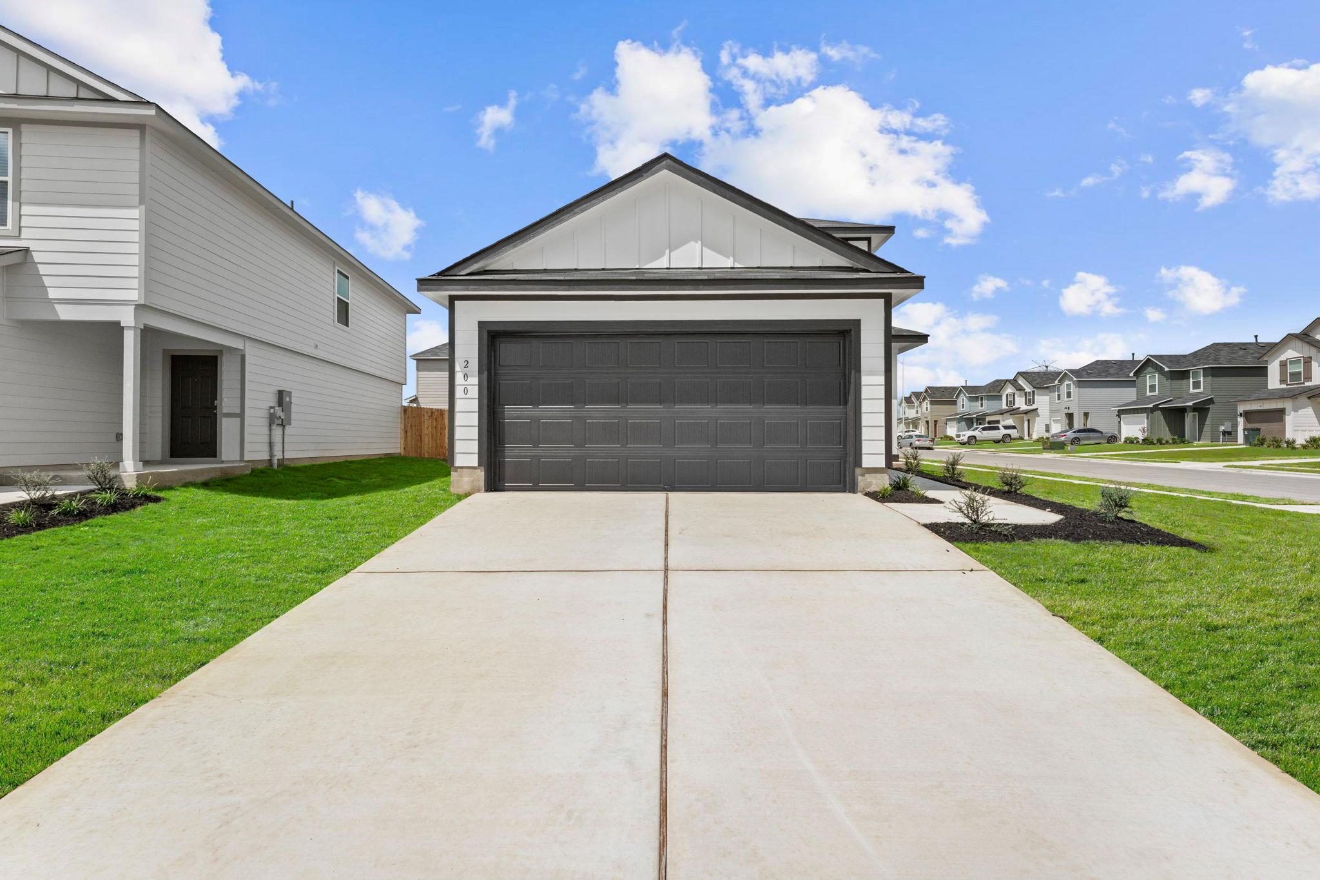
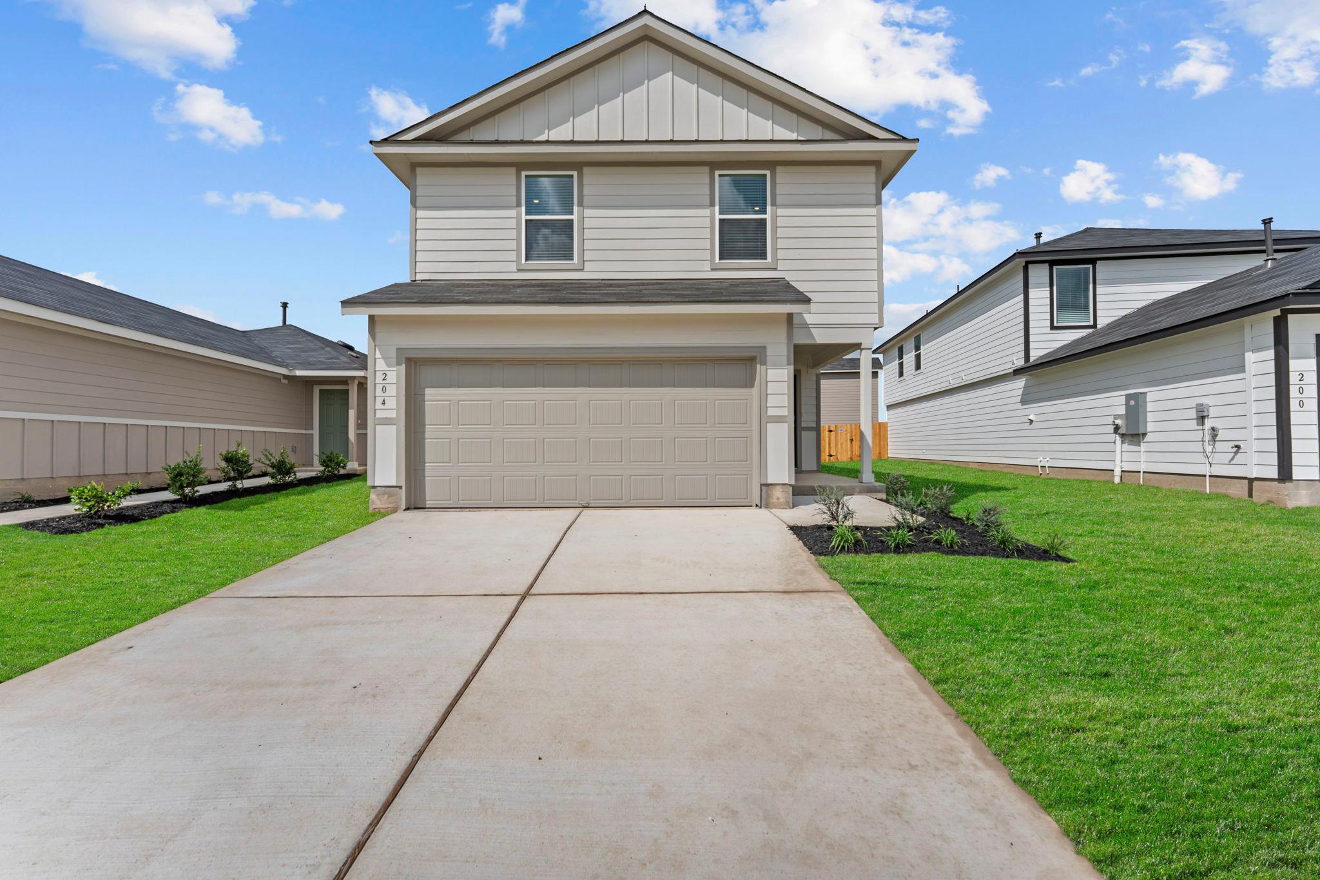
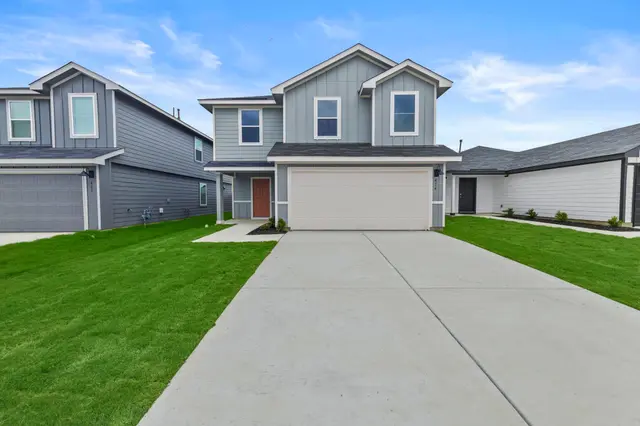
5% lender incentive offered with the use of the seller’s in-house lender! Incentive may be used towards buyer closing costs and/or rate buy-down, subject to lender approval and buyer qualification. **Tour this home anytime - no appointment or agent needed. Simply verify your ID at the door and explore on your own schedule, 7 days a week. The Franklin floorplan – This spacious two-story home offers a versatile layout designed for modern living. Featuring 5 bedrooms and 2.5 bathrooms, this home provides ample space for families, guests, or a home office setup. The main level showcases an open-concept design where the kitchen, dining area, and family room flow seamlessly together, creating a bright and inviting space for everyday living and entertaining. The kitchen includes solid surface countertops, ample cabinetry, and a functional layout. Upstairs, the private owner’s suite offers a spacious retreat with an en-suite bath and walk-in closet. Secondary bedrooms are generously sized, with the option for a game room in lieu of a fifth bedroom. Additional highlights include energy-efficient construction, modern finishes, and convenient access to major highways, shopping, and dining.
Bedrooms
5
Bathrooms
3
Square Feet
1,892
Lot Size
0.104 acres
Year Built
2025
Garage
2 car
Tax Assessed
$39,825 (2025)
Property Tax
$1.79/yr (2025)
Type
Single Family
Status
Active
Shapiro Group
Last checked 1h ago.
As assigned by the MLS listing; verify with the district.
441 Low Pasture Trl
Maxwell, TX 78656
Loan Term
Est. Monthly Payment
$1,616
Property tax is the county's 2025 bill of $2, not an estimate.
Estimates based on 6.5% rate. Actual payments may vary.
Find Similar Properties
SuperSearch finds more listings than Zillow
Coming Soon