SHAPIROGROUP
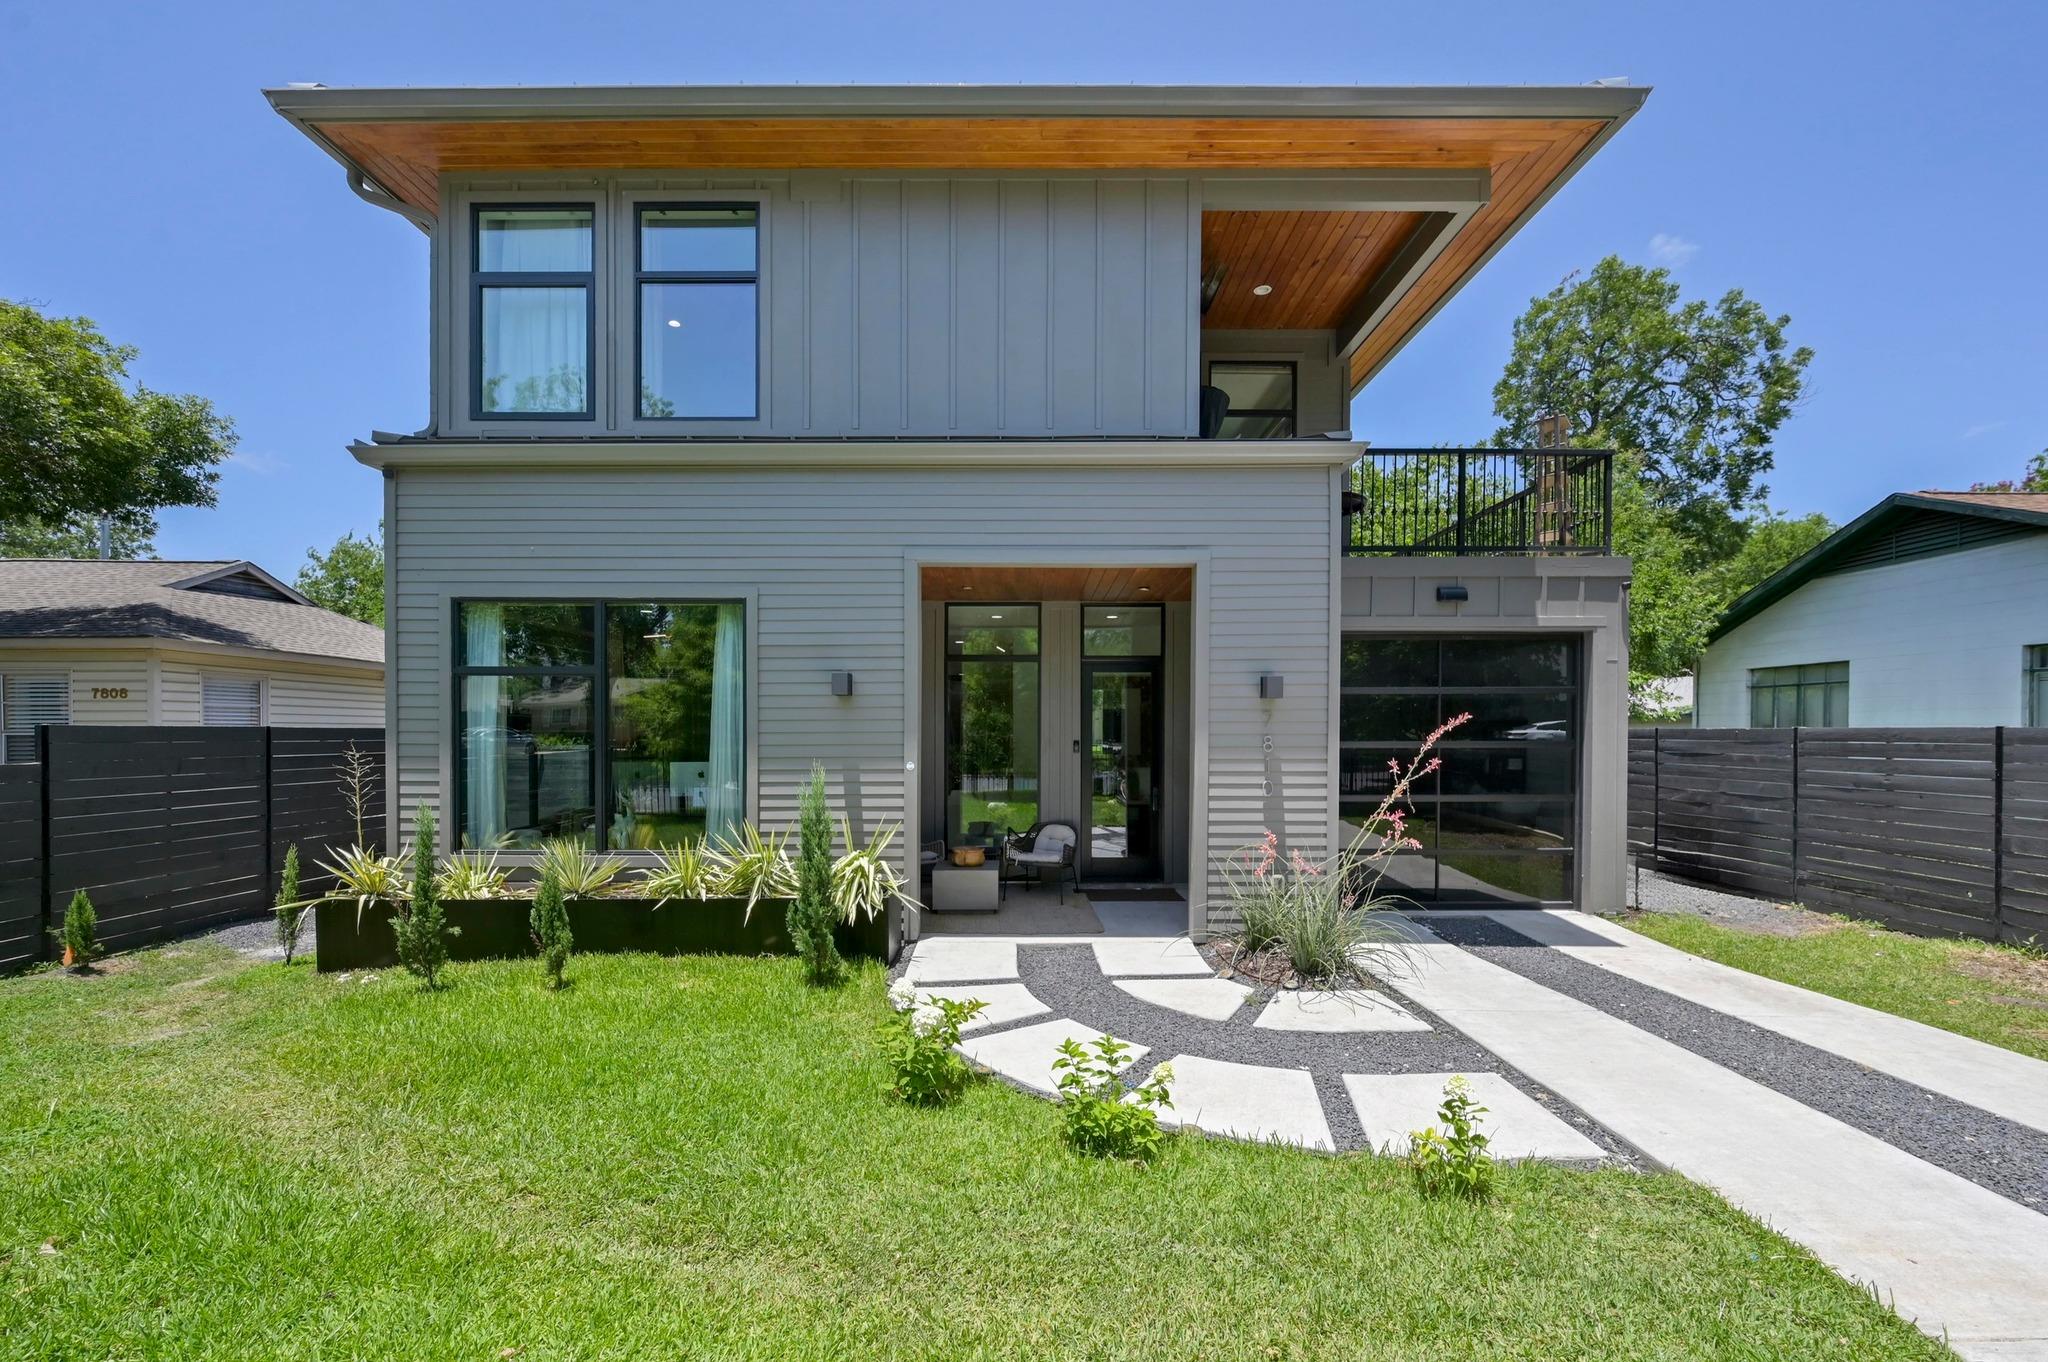
Great home in the heart of Austin, built in 2023. This custom designed 4-bedroom, 3.5-bath residence offers 2,922 square feet of open-concept living, combining architectural elegance with indoor-outdoor functionality. A light-filled foyer welcomes you alongside a dedicated home office, with Beechwood hardwood floors, floor-to-ceiling Cardinal windows and doors, and designer lighting. The chef’s kitchen features a waterfall island, pot filler, shaker-style cabinetry, stainless steel appliances, and an adjoining dining area complete with a dry bar, floating shelves, wine fridge, and built-in wine storage. The living room, anchored by a gas fireplace, opens to an entertainer’s backyard with a pool, outdoor fireplace, built-in grill, and garden. The downstairs primary suite offers a private retreat with soaring 13-foot ceilings, direct patio access, a generous walk-in closet, and a spa-inspired bath. Upstairs, three secondary bedrooms include one with an en-suite bath, along with a second living area, featuring sliding glass doors that lead to a private balcony. Located in one of Austin’s most walkable and desirable neighborhoods, zoned to Brentwood Elementary, and just minutes from popular shops, restaurants, fitness studios and the Crestview MetroRail station. The seller is willing to consider a repair allowance with an acceptable offer.
Bedrooms
4
Bathrooms
4
Square Feet
2,922
Lot Size
0.1736 acres
Year Built
2023
Garage
1 car
Stories
2
Tax Assessed
$450,000 (2022)
Type
Single Family
Status
Active
Shapiro Group
Last checked 4h ago.
As assigned by the MLS listing; verify with the district.
7810 Hardy Dr
Austin, TX 78757
Loan Term
Est. Monthly Payment
$8,174
Property tax is figured on the 2022 assessed value of $450,000.
Estimates based on 6.5% rate. Actual payments may vary.
Find Similar Properties
SuperSearch finds more listings than Zillow
Coming Soon