SHAPIROGROUP
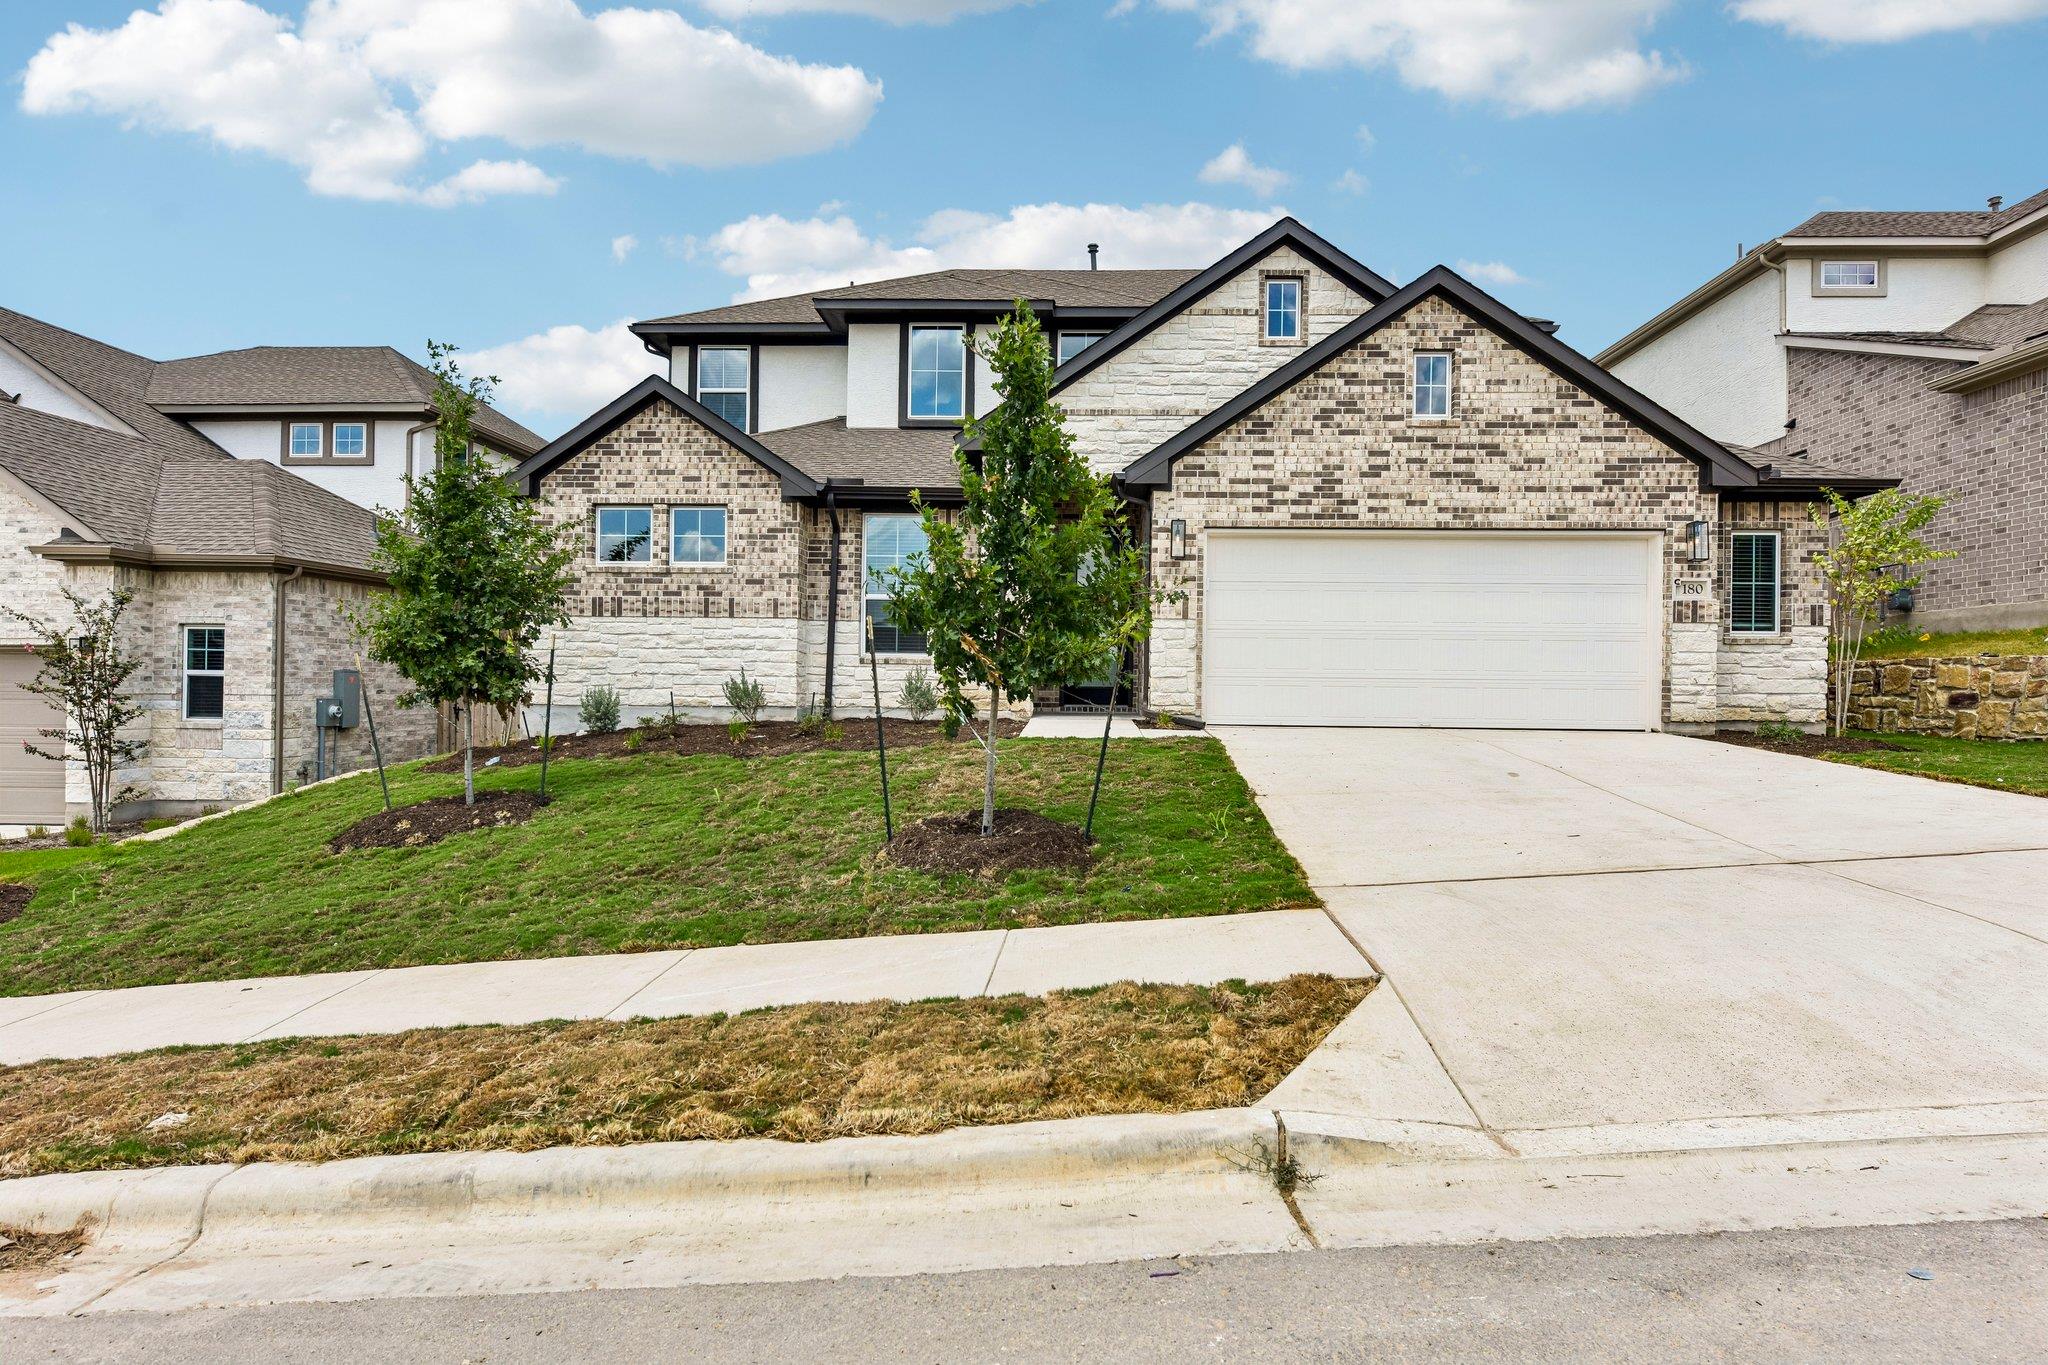
MOVE IN READT~~ Spacious and thoughtfully designed, this Chesmar “Hailey” floor plan offers over 3,100 sq ft of comfortable living with 5 bedrooms, 3.5 baths, and a 2-car garage. The open-concept first floor is ideal for both everyday living and entertaining, featuring a bright family room that flows seamlessly into the kitchen and dining area. The kitchen boasts a large center island with waterfall countertops, ample cabinetry, pot filler over stove, and a XL walk-in pantry, all overlooking the main living spaces and outdoor area. The private primary suite is conveniently located on the main level and includes a well-appointed en-suite bath with dual vanities, soaking tub, separate shower, and a generous walk-in closet. Upstairs, enjoy a versatile game room perfect for media or recreation, along with four secondary bedrooms and two full baths—providing plenty of space for guests or multi-generational living. Step outside to a covered deck and outdoor living area ideal for relaxing or entertaining year-round.
Bedrooms
5
Bathrooms
4
Square Feet
3,100
Lot Size
0.16 acres
Year Built
2026
Garage
2 car
Type
Single Family
Status
Active
Shapiro Group
Last checked 5h ago.
As assigned by the MLS listing; verify with the district.
180 Kapok St
Buda, TX 78610
Loan Term
Est. Monthly Payment
$4,428
Estimates based on 6.5% rate. Actual payments may vary.
Find Similar Properties
SuperSearch finds more listings than Zillow
Coming Soon