

SHAPIROGROUP
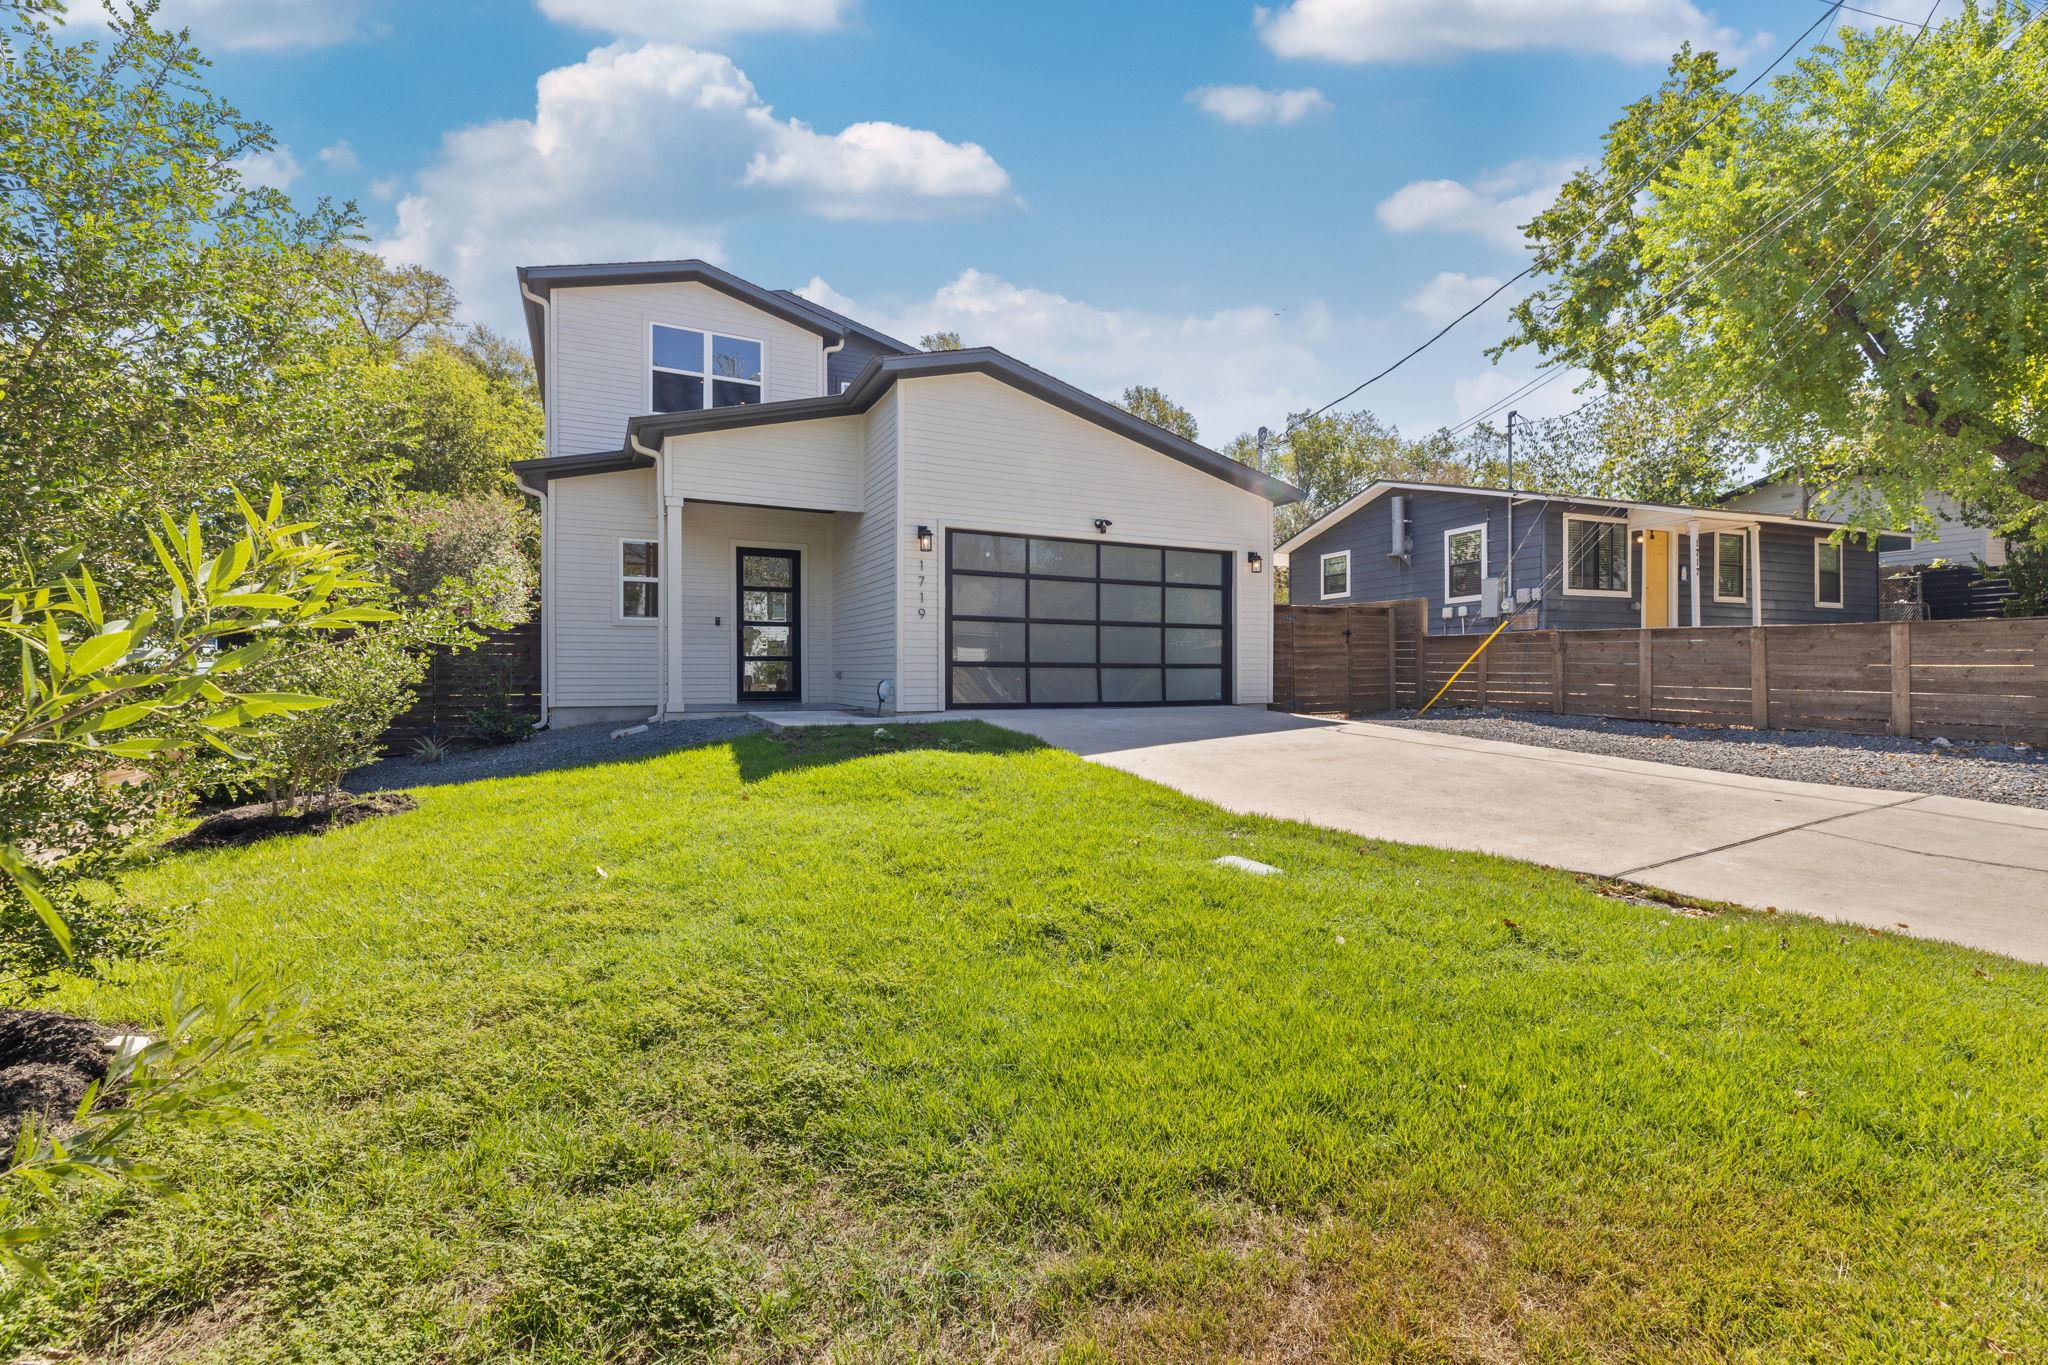
This is the East Austin layout people hunt for: 2,567 square feet, a private primary on the main level, a real loft upstairs, and no HOA. A 2019 Paradisa build with high ceilings, wide-plank hardwoods, and oversized windows, with light running from the living and dining rooms straight into a quartz-island kitchen built to cook and host. Gas cooktop, stainless, pendant lighting, deep storage. The primary suite sits on its own: dual vanity, walk-in shower, walk-in closet with built-ins. Upstairs the loft becomes a second living room or a proper office, with two more bedrooms and a full bath with double vanity and tub. Step out to a covered patio with a tongue-and-groove ceiling, a fenced yard with raised beds, and a low-maintenance gravel side yard. Attached two-car garage with a glass door and epoxy floor. Class 3 impact roof installed September 2026. Fresh paint throughout. Sewer scoped and jetted. HVAC and eight-zone irrigation serviced. Receipts convey. Ten minutes to downtown, eight to Mueller, twelve to the airport, three to 183. Some photos are virtually staged.