SHAPIROGROUP
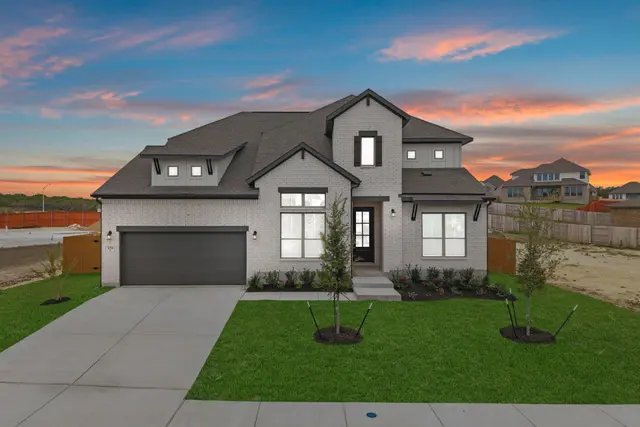
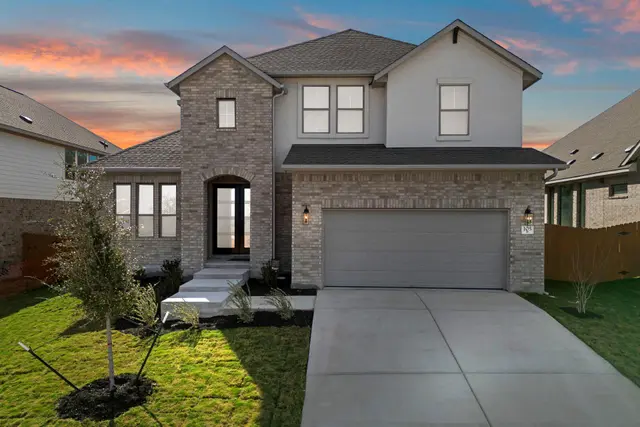
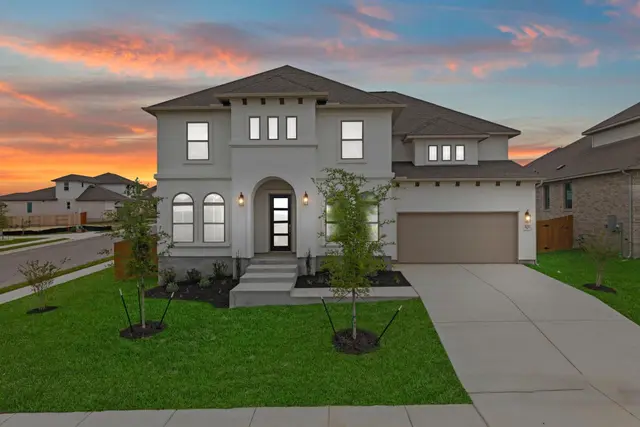

This floor plan begins at the front porch and entry, leading past a half bath into the kitchen with a 5-burner gas cooktop, the dining area, and the family room at the rear of the home. The primary suite is located on the first floor and positioned for privacy with an en-suite primary bath, a glass-enclosed shower and walk-in closet. The main living spaces connect directly to the covered backyard patio for indoor-outdoor living. Upstairs, the home plan includes a central game room, two secondary bedrooms, and a full bathroom, providing flexible living space. Landscaping features a 7-zone sprinkler system. This home plan includes a mud room off of the two-car garage.
Bedrooms
4
Bathrooms
4
Square Feet
2,384
Lot Size
0.1377 acres
Year Built
2026
Garage
2 car
Stories
2
Type
Single Family
Status
Active
Shapiro Group
Last checked 47m ago.
As assigned by the MLS listing; verify with the district.
304 Covered Bridge Trl
Liberty Hill, TX 78642
Loan Term
Est. Monthly Payment
$3,277
Estimates based on 6.5% rate. Actual payments may vary.
Find Similar Properties
SuperSearch finds more listings than Zillow
Coming Soon