SHAPIROGROUP
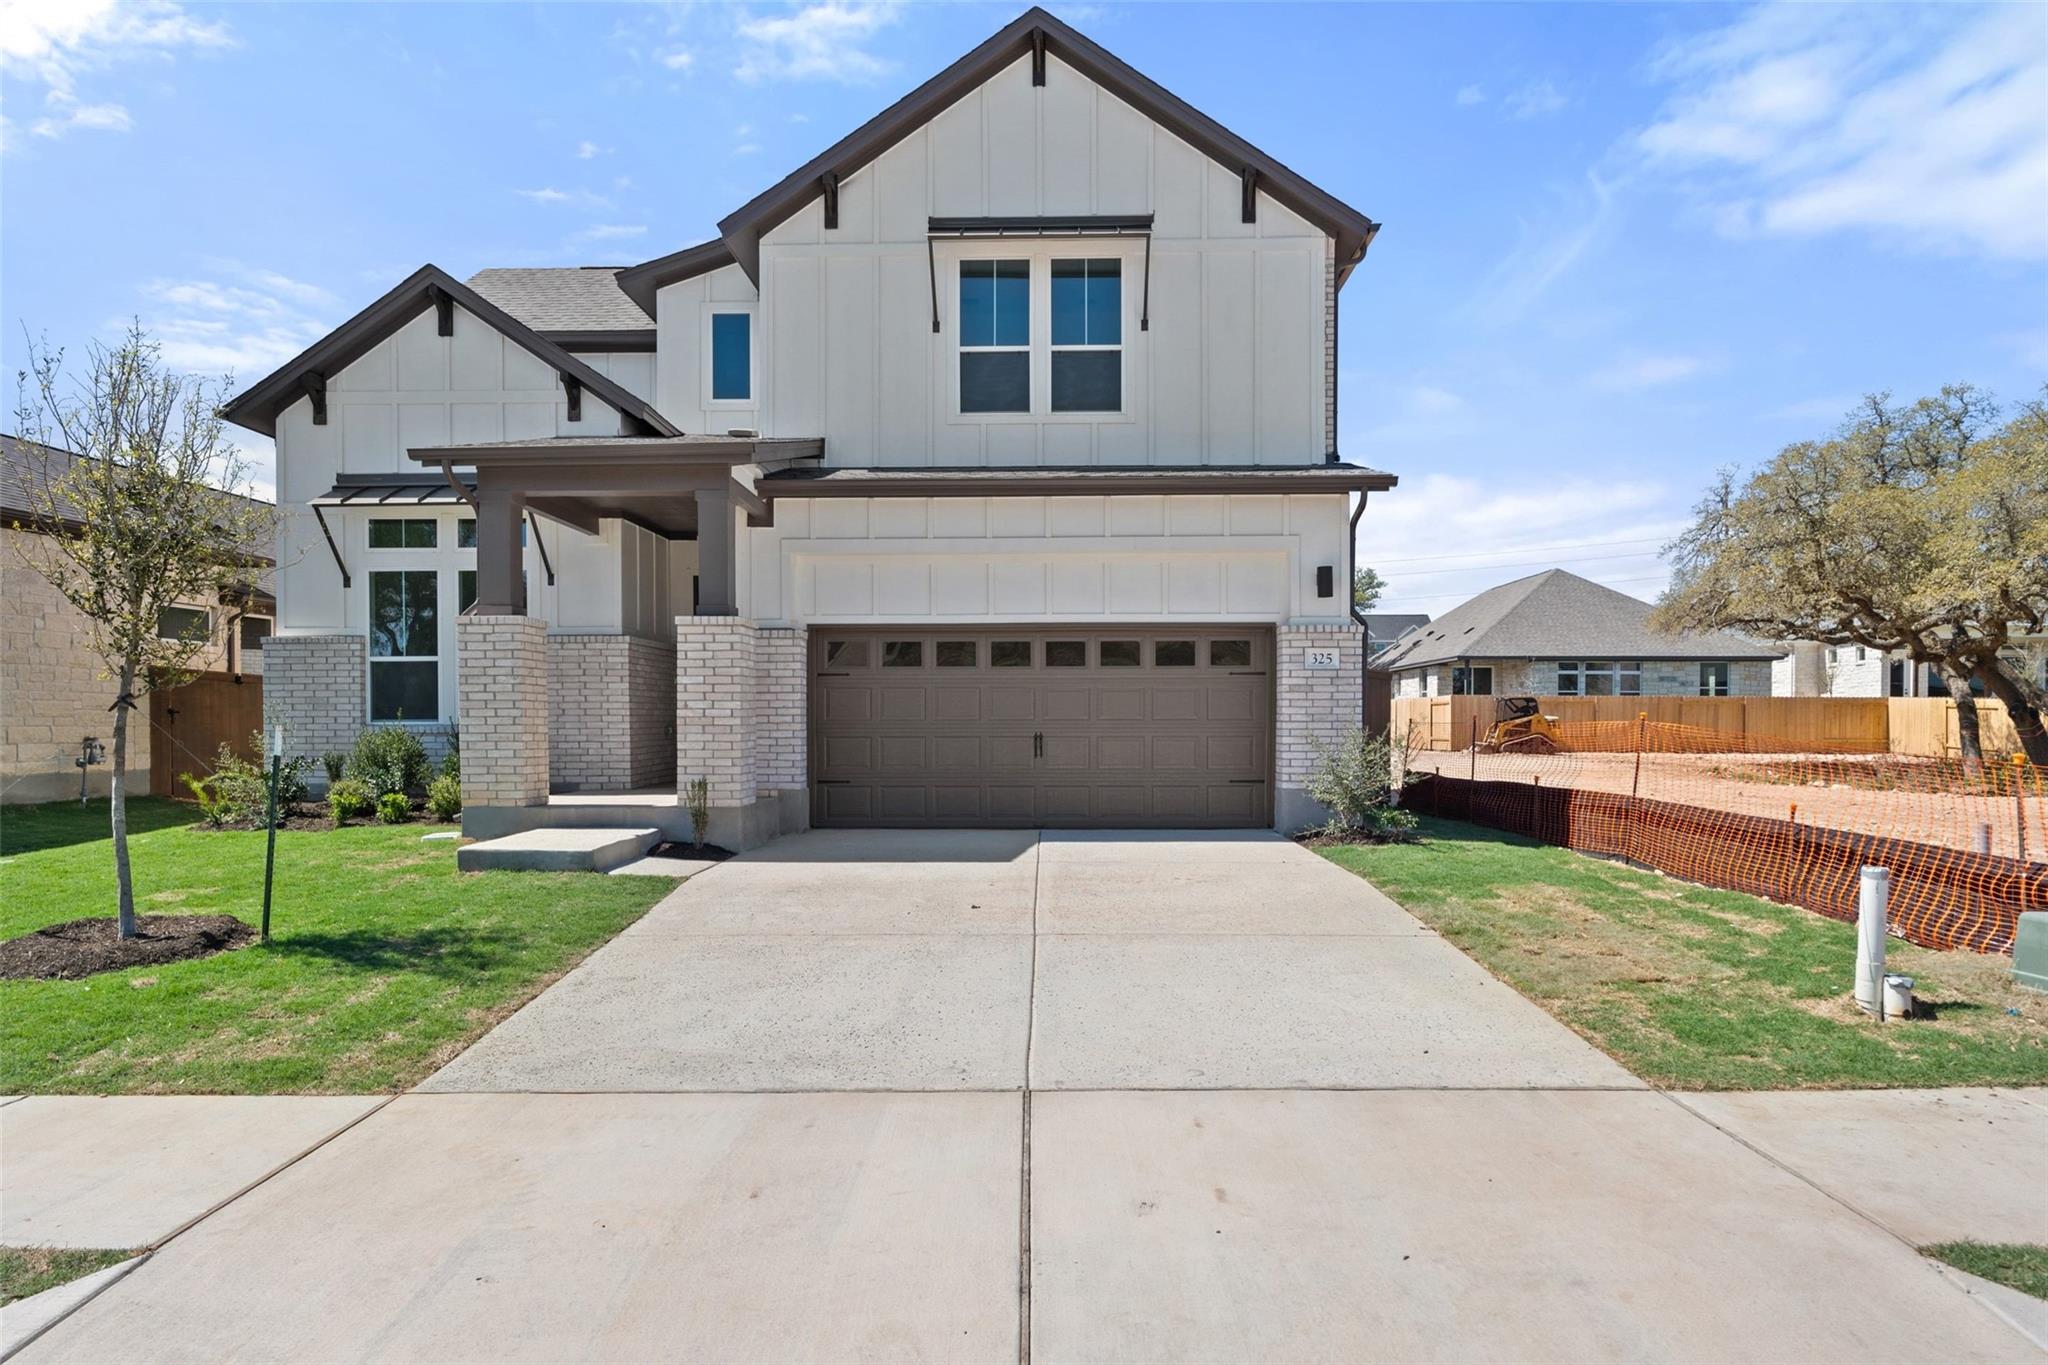
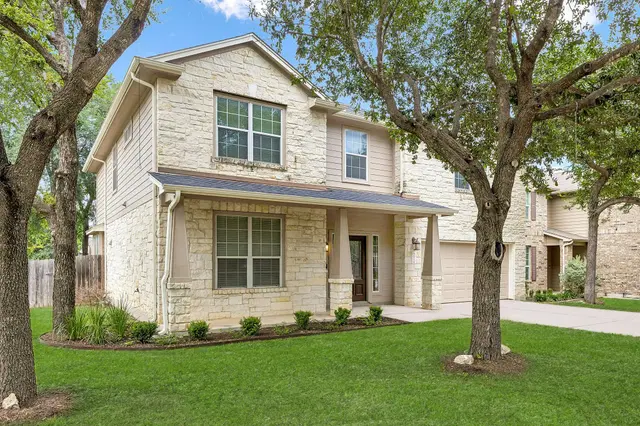
This thoughtfully designed 2,512 sq. ft. two-story home offers a perfect balance of comfort and style with a functional, well-planned layout. Featuring 4 bedrooms and 3.5 bathrooms, this home provides ample space for everyday living and entertaining. The main living areas are enhanced by soaring 12-foot ceilings, 8-foot interior doors, and abundant natural light, creating a bright and inviting atmosphere throughout. At the heart of the home, the gourmet kitchen showcases 10-foot cabinetry, a spacious center island, sleek 3cm quartz countertops, and double ovens — ideal for both daily living and hosting guests. Quartz countertops extend into the bathrooms, offering a cohesive and elevated finish. Wood flooring flows throughout the main living areas, stairs, and upstairs game room, adding warmth and sophistication. The upstairs game room offers a versatile space for relaxation, entertainment, or a secondary living area. A two-car garage provides convenience and storage. Located just minutes from downtown Buda, schools, parks, and an easy commute to Austin, this home combines small-town charm with modern convenience. Located in a beautifully designed, tree-lined neighborhood with community amenities such as pools, indoor gym, pickleball courts, parks, walking trails, direct access to Garlic Creek and top-rated schools, this home is ideal for families, professionals, or anyone seeking a peaceful lifestyle with easy access to city conveniences.
Bedrooms
4
Bathrooms
4
Square Feet
2,512
Lot Size
0.14 acres
Year Built
2026
Garage
2 car
Stories
2
Tax Assessed
$87,615 (2025)
Type
Single Family
Status
Active
Shapiro Group
Last checked 11h ago.
As assigned by the MLS listing; verify with the district.
325 San Saba Dr
Buda, TX 78610
Loan Term
Est. Monthly Payment
$2,799
Property tax is figured on the 2025 assessed value of $87,615.
Estimates based on 6.5% rate. Actual payments may vary.
Find Similar Properties
SuperSearch finds more listings than Zillow
Coming Soon