SHAPIROGROUP
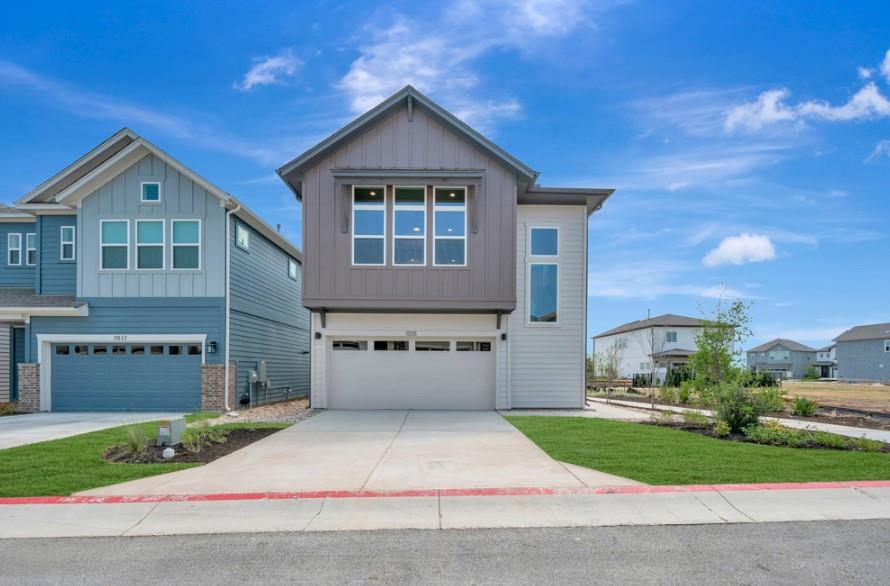
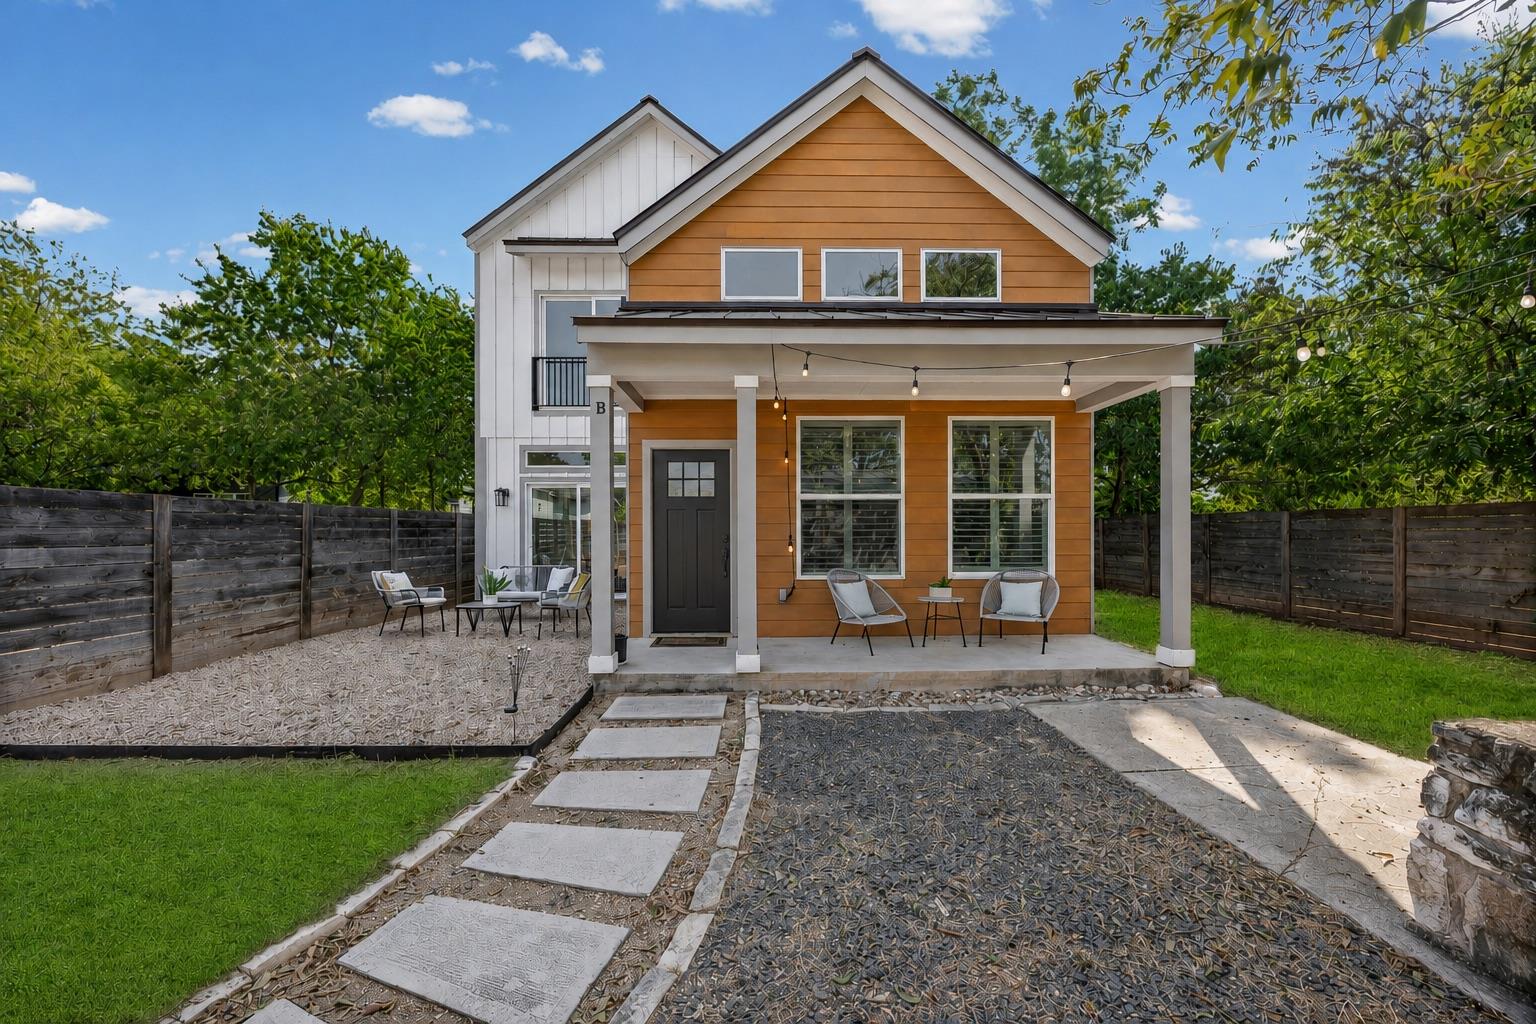
Expert design enhances every room of The Brentley floor plan by David Weekley Homes in Easton Park. The front door opens onto the home office, social lounge or media room you’ll create in versatile study. From the top of the stairs, open sight lines extend through the sunlit family room, dining space and contemporary kitchen. The Owner’s Retreat provides a great place to begin and end each day with an Owner’s Bath and walk-in closet. A secondary bedroom on the first floor is ideal for growing residents, overnight guests or an enclosed home office. Enjoy effortless living with a low-maintenance backyard designed for relaxation, not upkeep. This home is a perfect blend of elegance and practicality, offering timeless finishes, flexible living spaces, and a layout that suits a modern lifestyle. Call the David Weekley Homes at Nelson Village at Easton Park Team to learn more about this new home for sale in Austin, TX!
Bedrooms
3
Bathrooms
3
Square Feet
1,693
Lot Size
0.1064 acres
Year Built
2026
Garage
2 car
Stories
2
Tax Assessed
$9,269 (2025)
Type
Condo
Status
Active
Shapiro Group
Last checked 1h ago.
As assigned by the MLS listing; verify with the district.
1015 Lucinda Williams Way
Austin, TX 78744
Loan Term
Est. Monthly Payment
$1,873
Property tax is figured on the 2025 assessed value of $9,269.
Estimates based on 6.5% rate. Actual payments may vary.
Find Similar Properties
SuperSearch finds more listings than Zillow
Coming Soon