SHAPIROGROUP
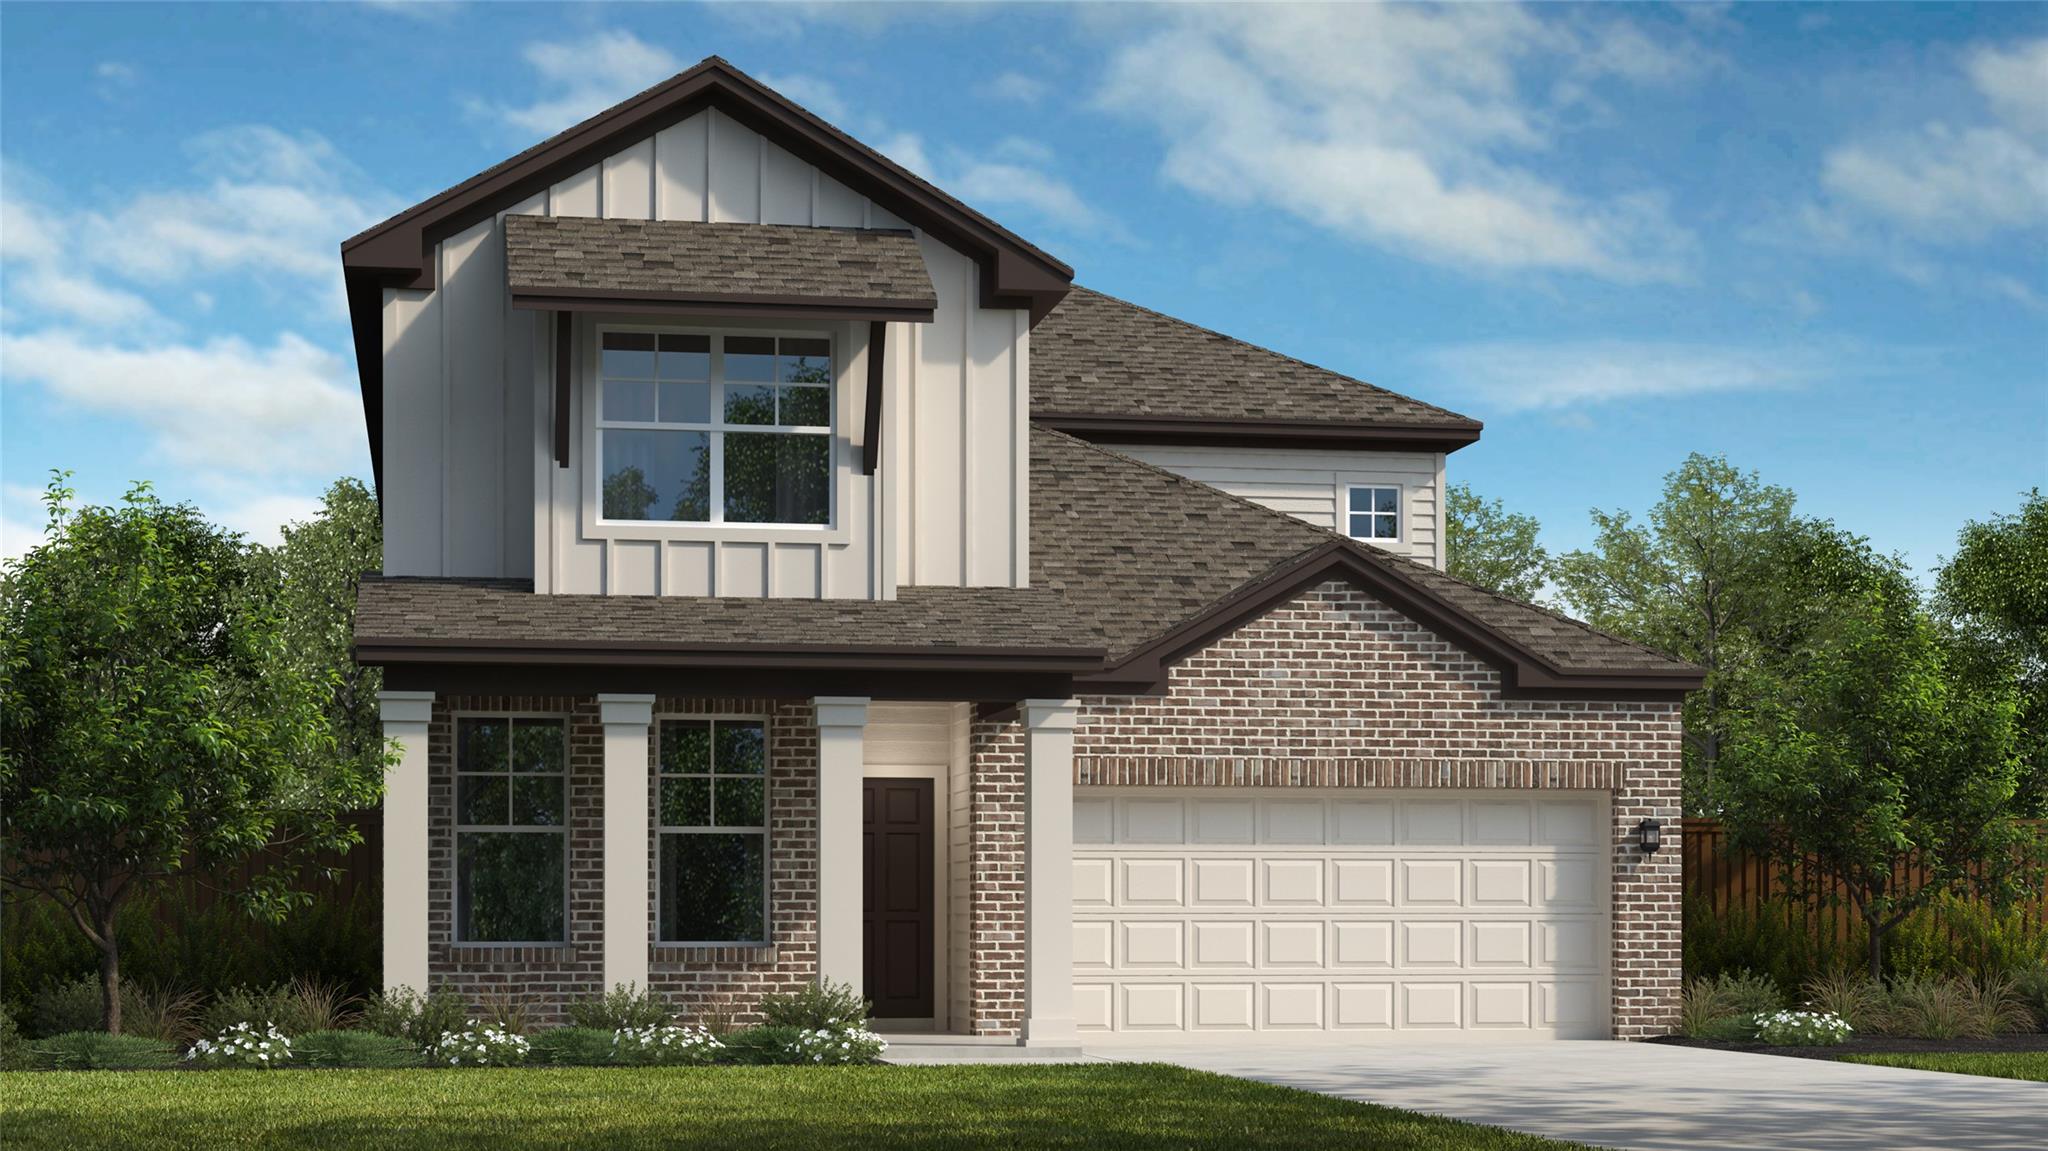
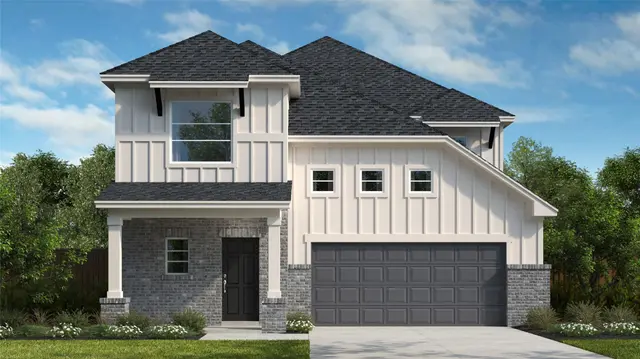
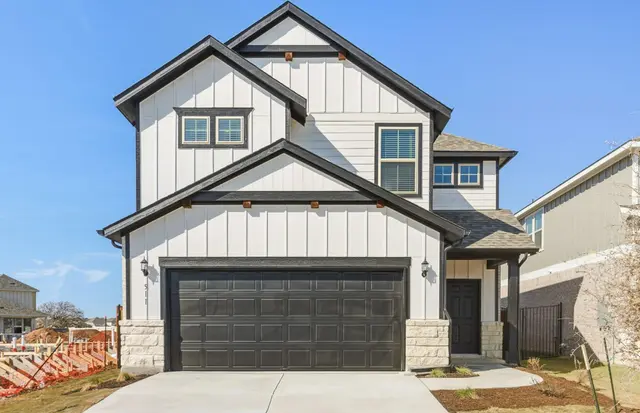
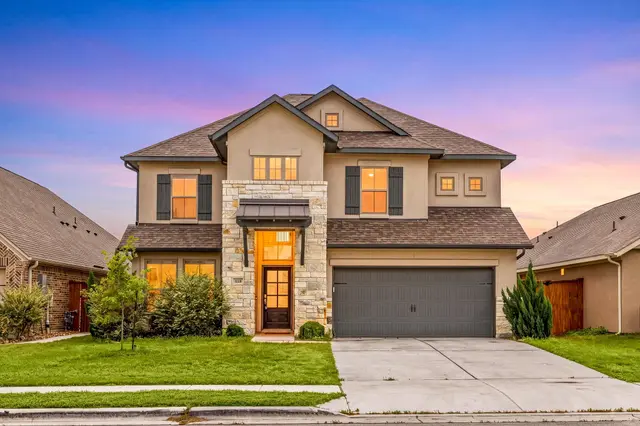
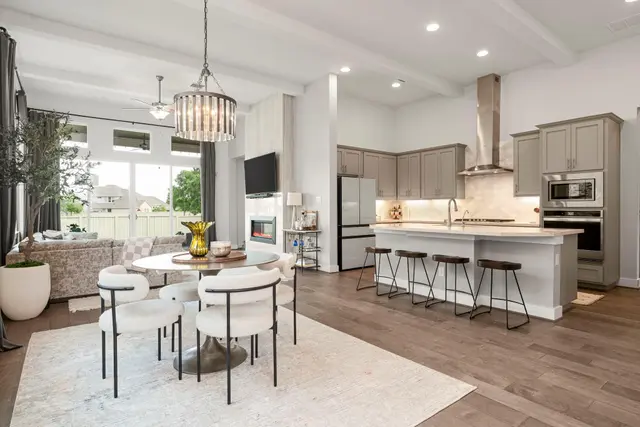
Welcome to this stunning northeast-facing Quinley floorplan, a masterpiece of modern design located in the award-winning Santa Rita Ranch community This spacious 2,703 sq. ft. home features over $44,000 in premium upgrades, offering 4 bedrooms, 3.5 baths, a dedicated study, and a vibrant game room connected by elegant open railing. The heart of the home is a chef’s dream kitchen, boasting quartz countertops, a massive island with a built-in trash pullout, and sleek upper cabinetry with under-cabinet lighting. High-end features include built-in appliances and a 36" gas cooktop. Soaring 2-story ceilings in the living area create an airy, light-filled atmosphere, while the primary suite serves as a private retreat with a deluxe walk-in shower and frameless glass enclosure. Step outside to your impressive 17' x 12' covered patio, overlooking a generous 36' deep by 53' wide backyard—perfect for entertaining or play. Situated in the highly-rated Liberty Hill ISD and just one block from elementary and 4 blocks to middle school.
Bedrooms
4
Bathrooms
4
Square Feet
2,703
Lot Size
0.15 acres
Year Built
2026
Garage
2 car
Type
Single Family
Status
Active
Shapiro Group
Last checked 2h ago.
As assigned by the MLS listing; verify with the district.
408 Amista Dr
Liberty Hill, TX 78642
Loan Term
Est. Monthly Payment
$4,177
Estimates based on 6.5% rate. Actual payments may vary.
Find Similar Properties
SuperSearch finds more listings than Zillow
Coming Soon