SHAPIROGROUP
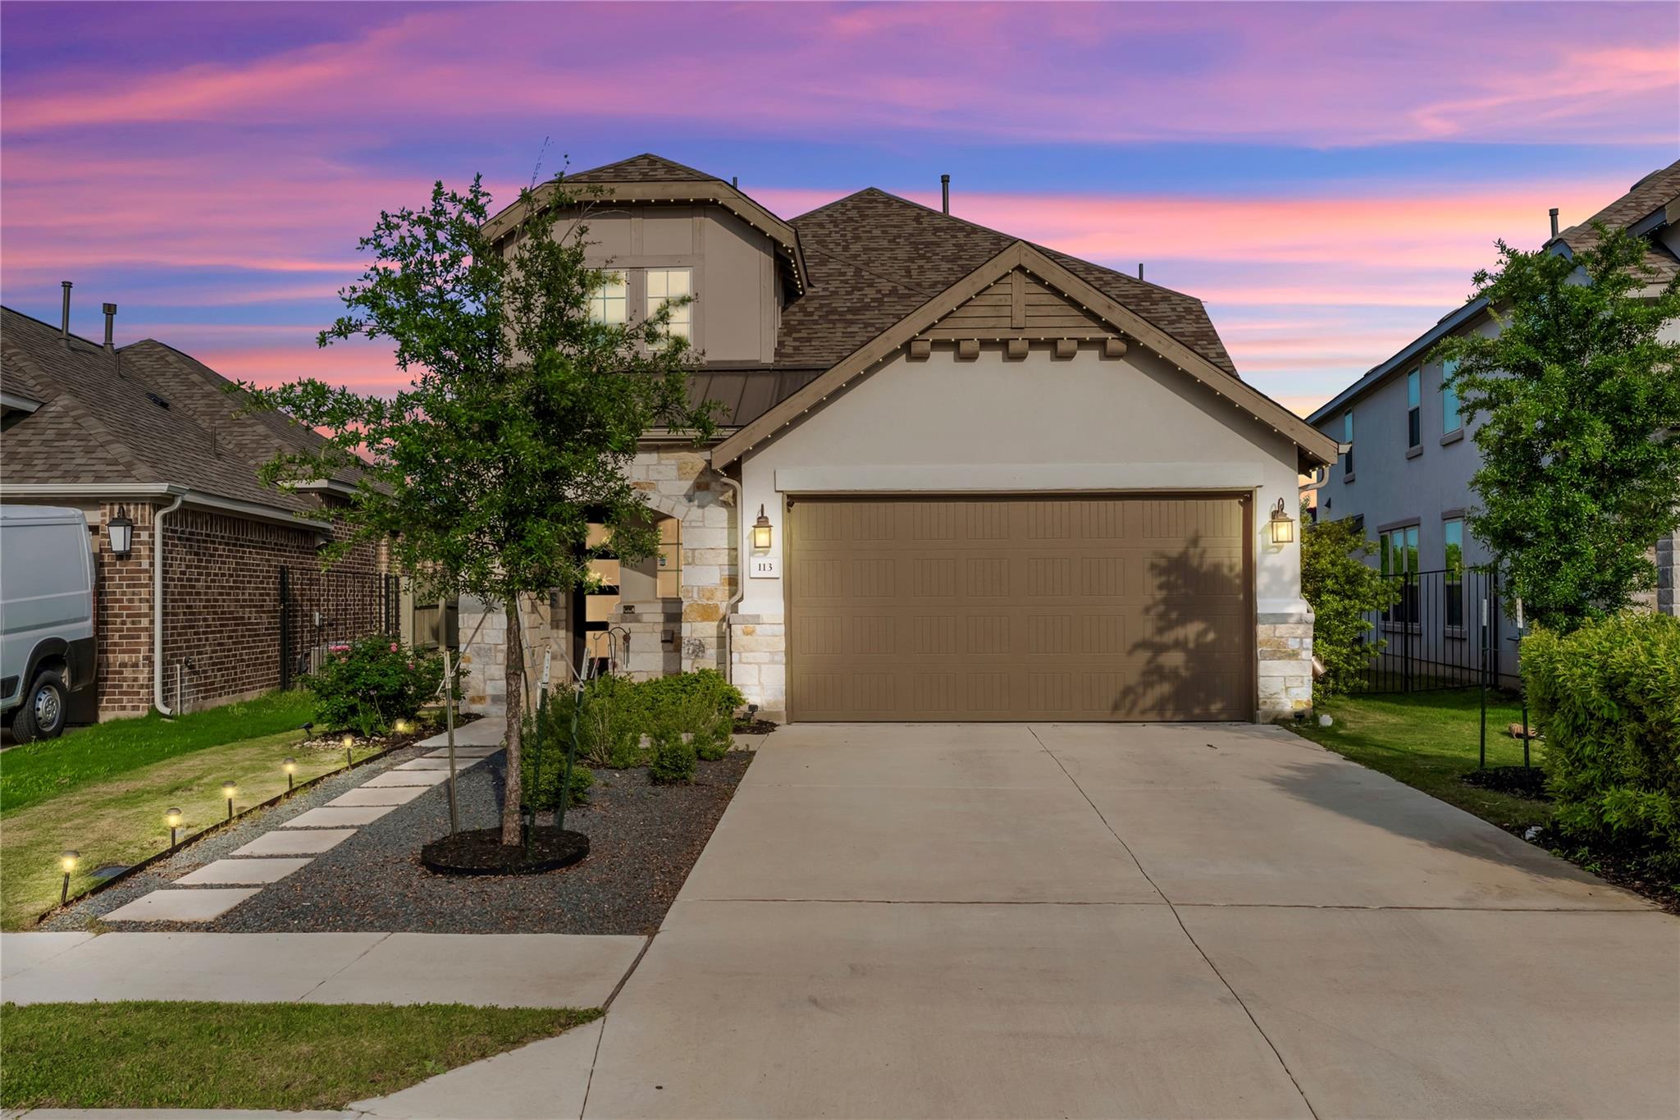
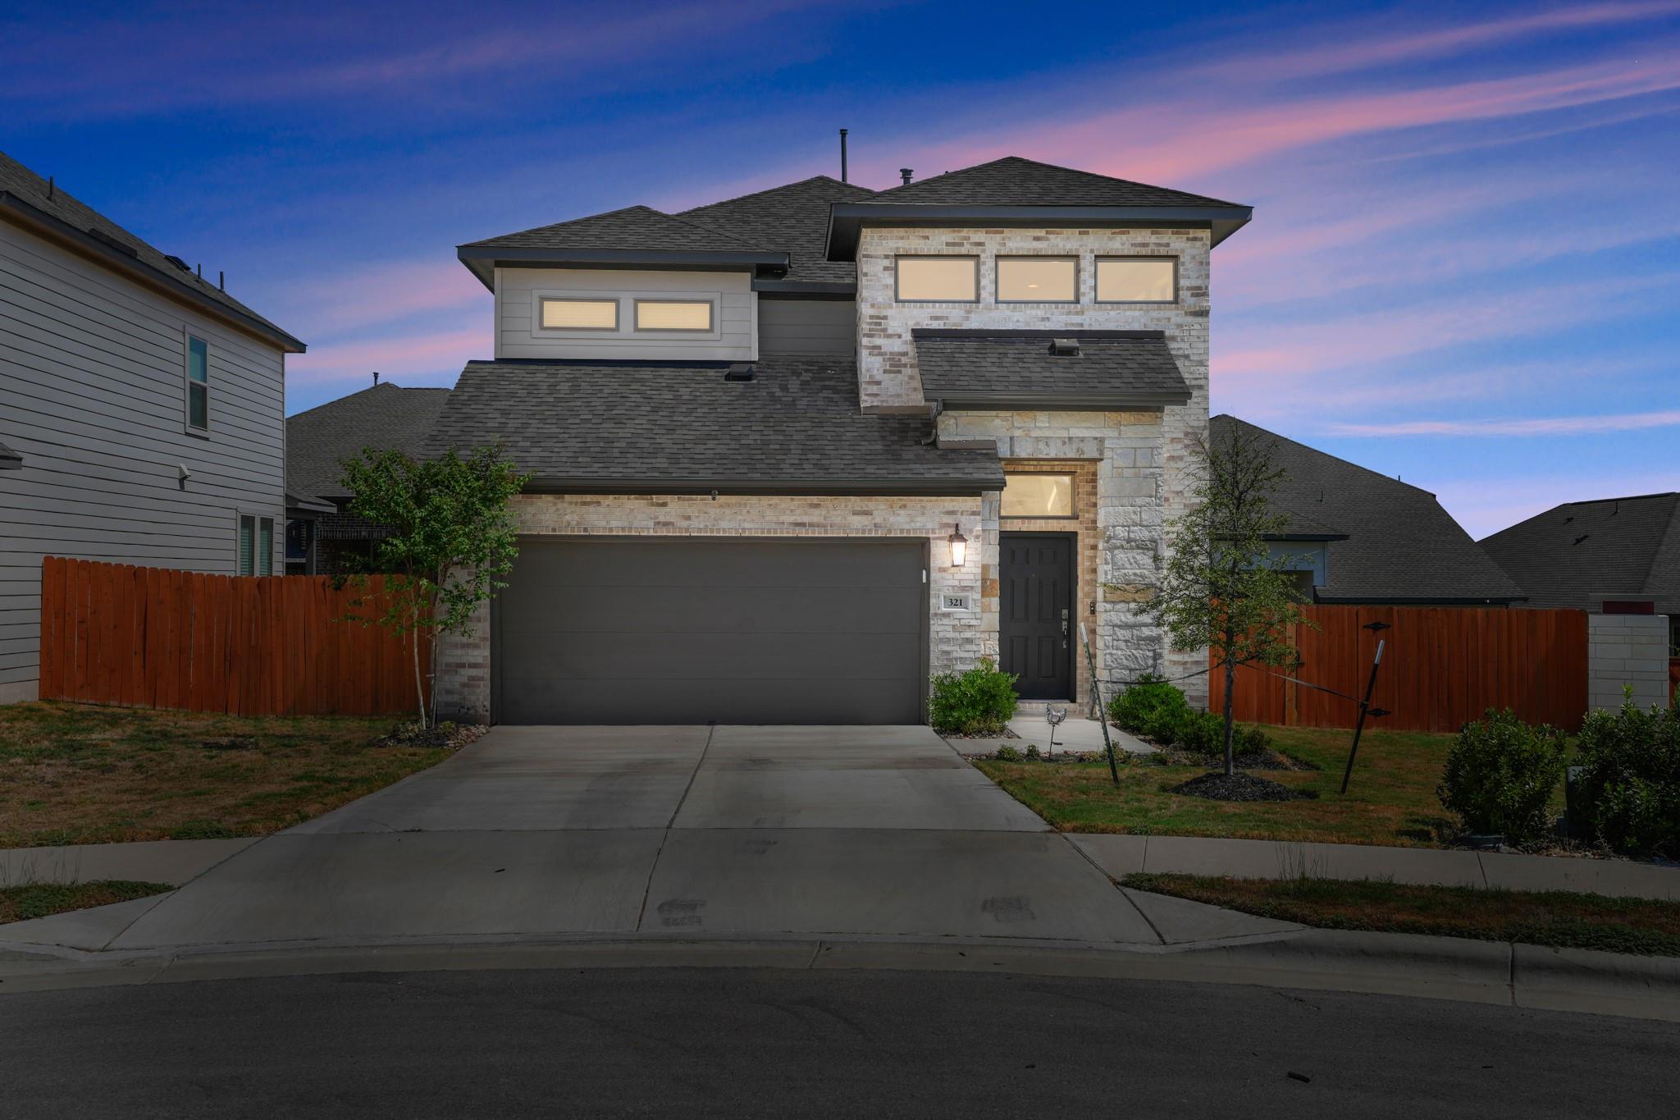
Built by Highland Homes, this beautifully upgraded 4 bedroom, 3 bath Everleigh floorplan offers soaring two-story ceilings, abundant natural light, and no rear neighbors for added privacy. The open concept layout features a spacious kitchen with upgraded appliances and extra upper cabinetry, flowing seamlessly into the main living and dining areas. With 2 bedrooms and 2 full baths on the main level, plus a large upstairs flex space, the floor plan is both functional and flexible. Enjoy an extended ~450 sq ft patio, professional landscaping, and added privacy trees - perfect for relaxing or entertaining. Additional upgrades include garage epoxy flooring, whole house water softener with carbon filter, gutters, permanent trim lighting, and an EV charger. All upgrades and designer finishes are already included, move-in ready without the wait! Located in the number 1 master planned and award winning Santa Rita Ranch community, with 3 (soon to be 4) amenity centers, including multiple pools, parks, sports courts, walking & bike trails, dog park, exceptional schools and so much more!
Bedrooms
4
Bathrooms
3
Square Feet
2,380
Lot Size
0.1273 acres
Year Built
2022
Garage
2 car
Stories
2
Tax Assessed
$514,768 (2025)
Property Tax
$13,151.14/yr (2025)
Type
Single Family
Status
Active
Shapiro Group
Last checked 1h ago.
As assigned by the MLS listing; verify with the district.
113 Dycus Bnd
Liberty Hill, TX 78642
Loan Term
Est. Monthly Payment
$3,298
Property tax is the county's 2025 bill of $13,151, not an estimate.
Estimates based on 6.5% rate. Actual payments may vary.
Find Similar Properties
SuperSearch finds more listings than Zillow
Coming Soon