SHAPIROGROUP
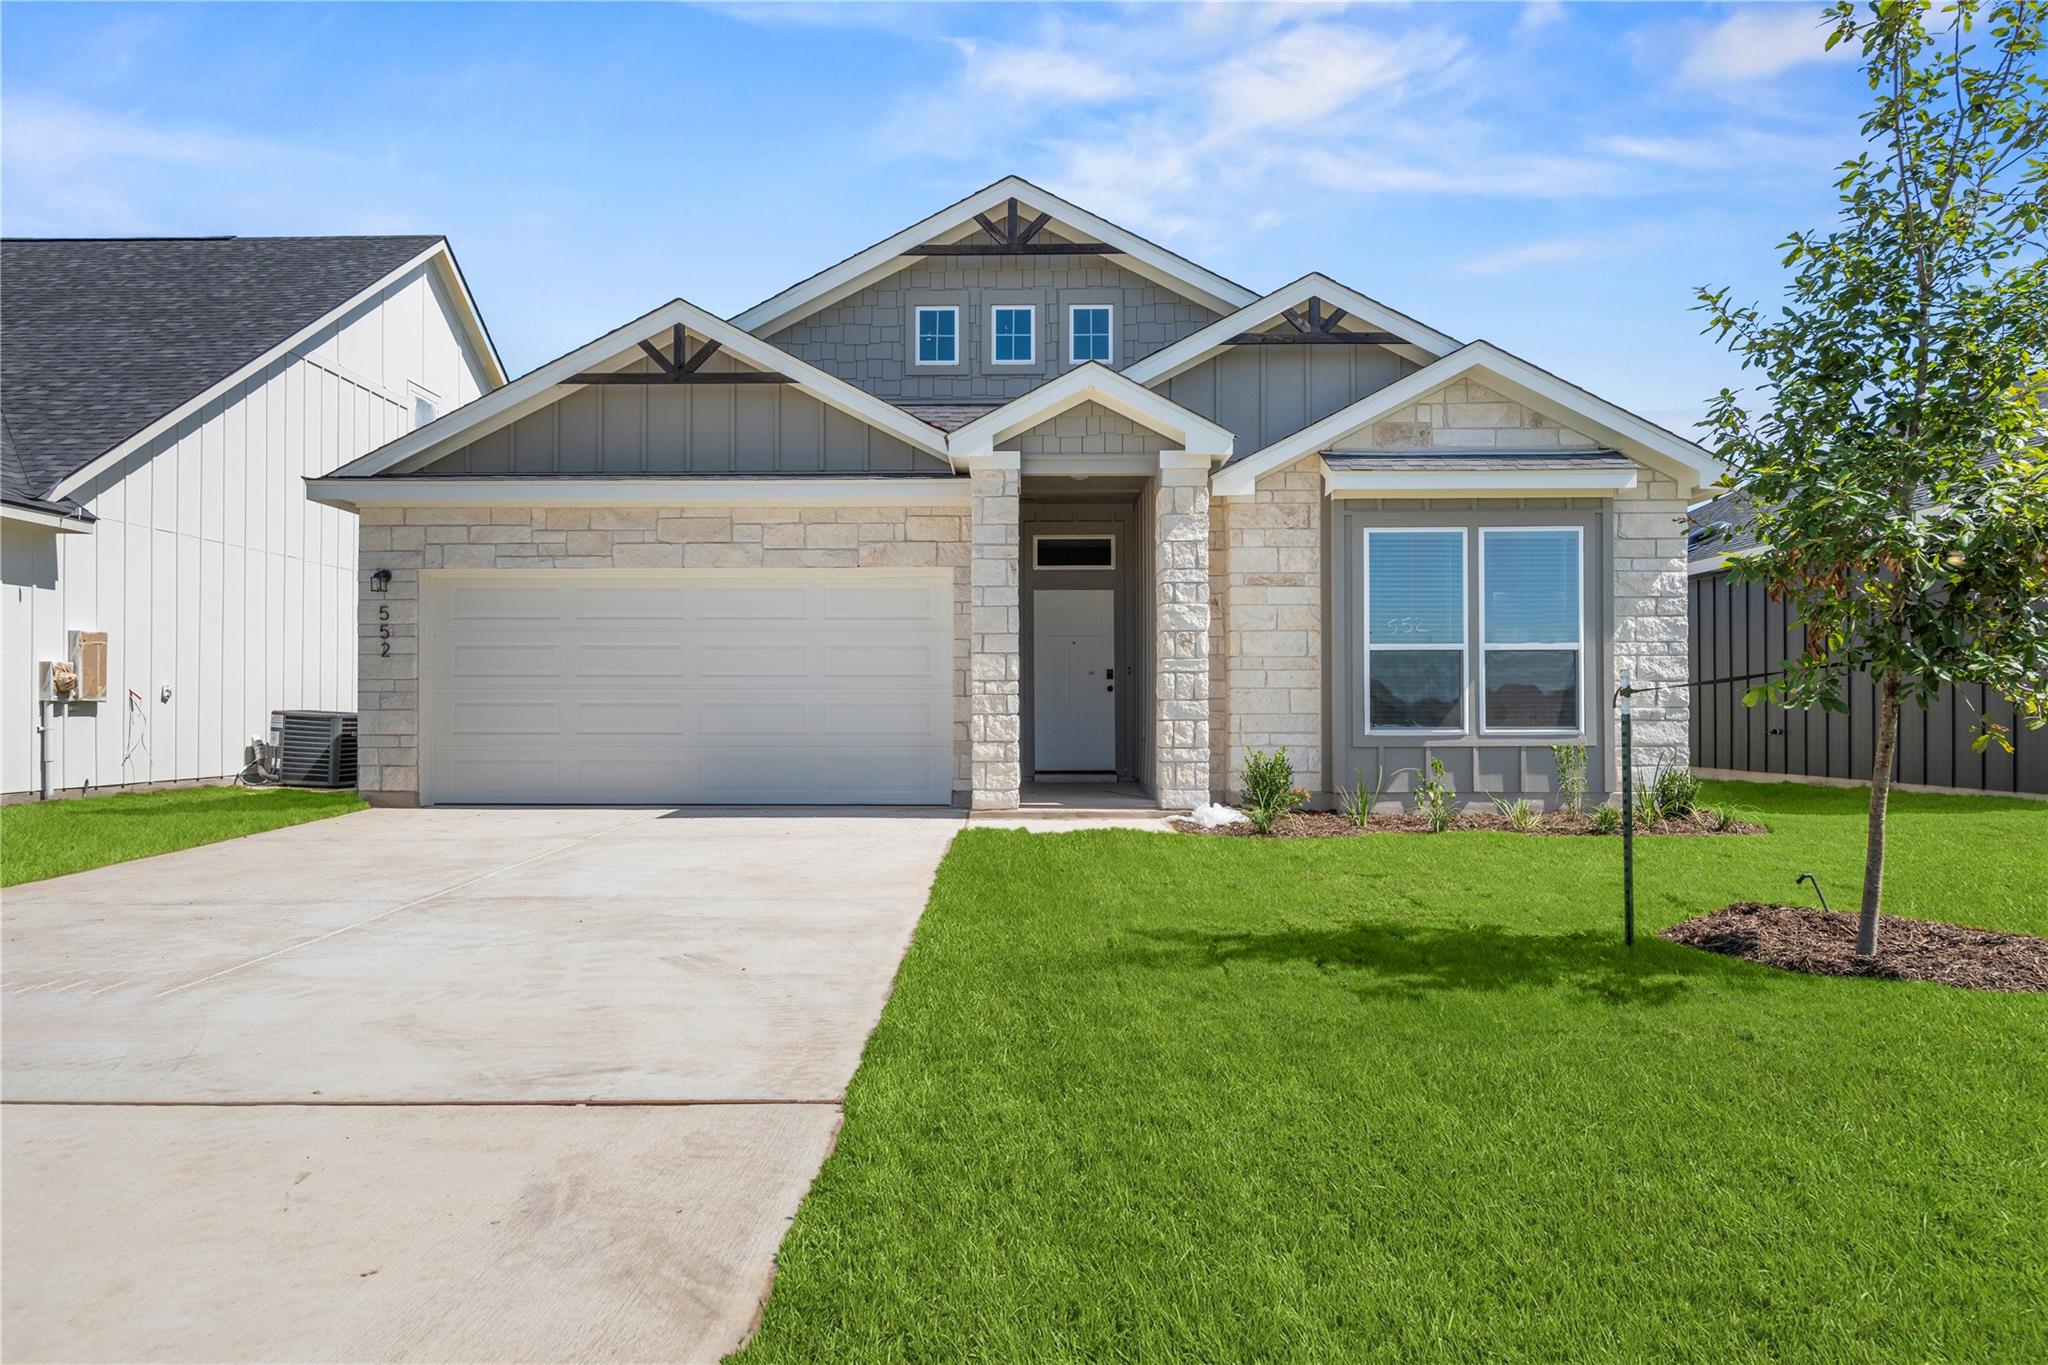
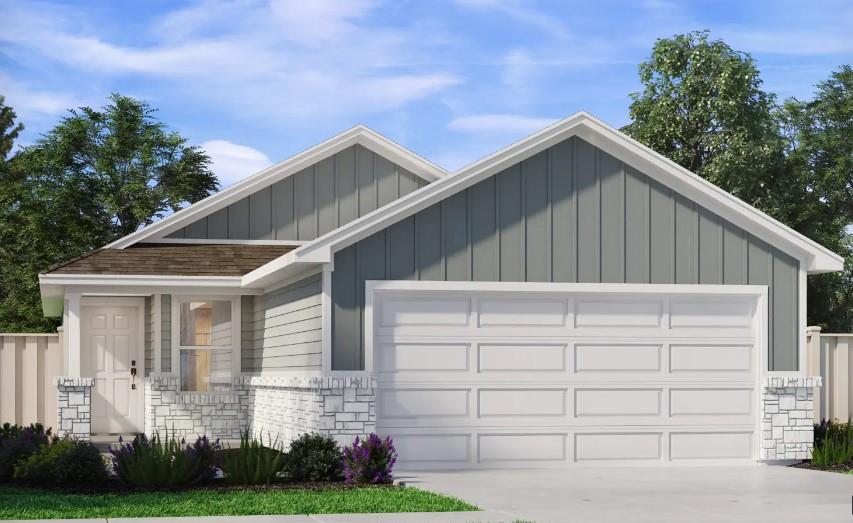
Welcome to the Trinity floor plan, a thoughtfully designed single-story home offering 1,473 square feet of comfortable and functional living space. This spacious layout features 3 bedrooms and 2 well-appointed bathrooms, making it an excellent choice for growing families, those who love to entertain, or anyone seeking extra flexibility and comfort. The open-concept design creates a seamless flow between the kitchen, dining, and living areas, perfect for both everyday living and hosting guests. A two-car garage adds convenience and additional storage, while the covered patio provides a relaxing outdoor retreat to enjoy year-round. Ideally situated in a prime Georgetown location, this home offers quick access to I-35 and is just minutes from shopping, dining, and daily conveniences. Experience the perfect combination of modern design, comfort, and convenience in one exceptional home. Contact our sales team for complete details and eligibility requirements. Incentives are available only on select homes and may vary by community and homesite with preferred lender.*
Bedrooms
3
Bathrooms
2
Square Feet
1,473
Lot Size
0.15 acres
Year Built
2026
Garage
2 car
Stories
1
Tax Assessed
$70,000 (2026)
Type
Single Family
Status
Active
Shapiro Group
Last checked 3h ago.
As assigned by the MLS listing; verify with the district.
552 Gus Loop
Georgetown, TX 78626
Loan Term
Est. Monthly Payment
$1,656
Property tax is figured on the 2026 assessed value of $70,000.
Estimates based on 6.5% rate. Actual payments may vary.
Find Similar Properties
SuperSearch finds more listings than Zillow
Coming Soon