SHAPIROGROUP
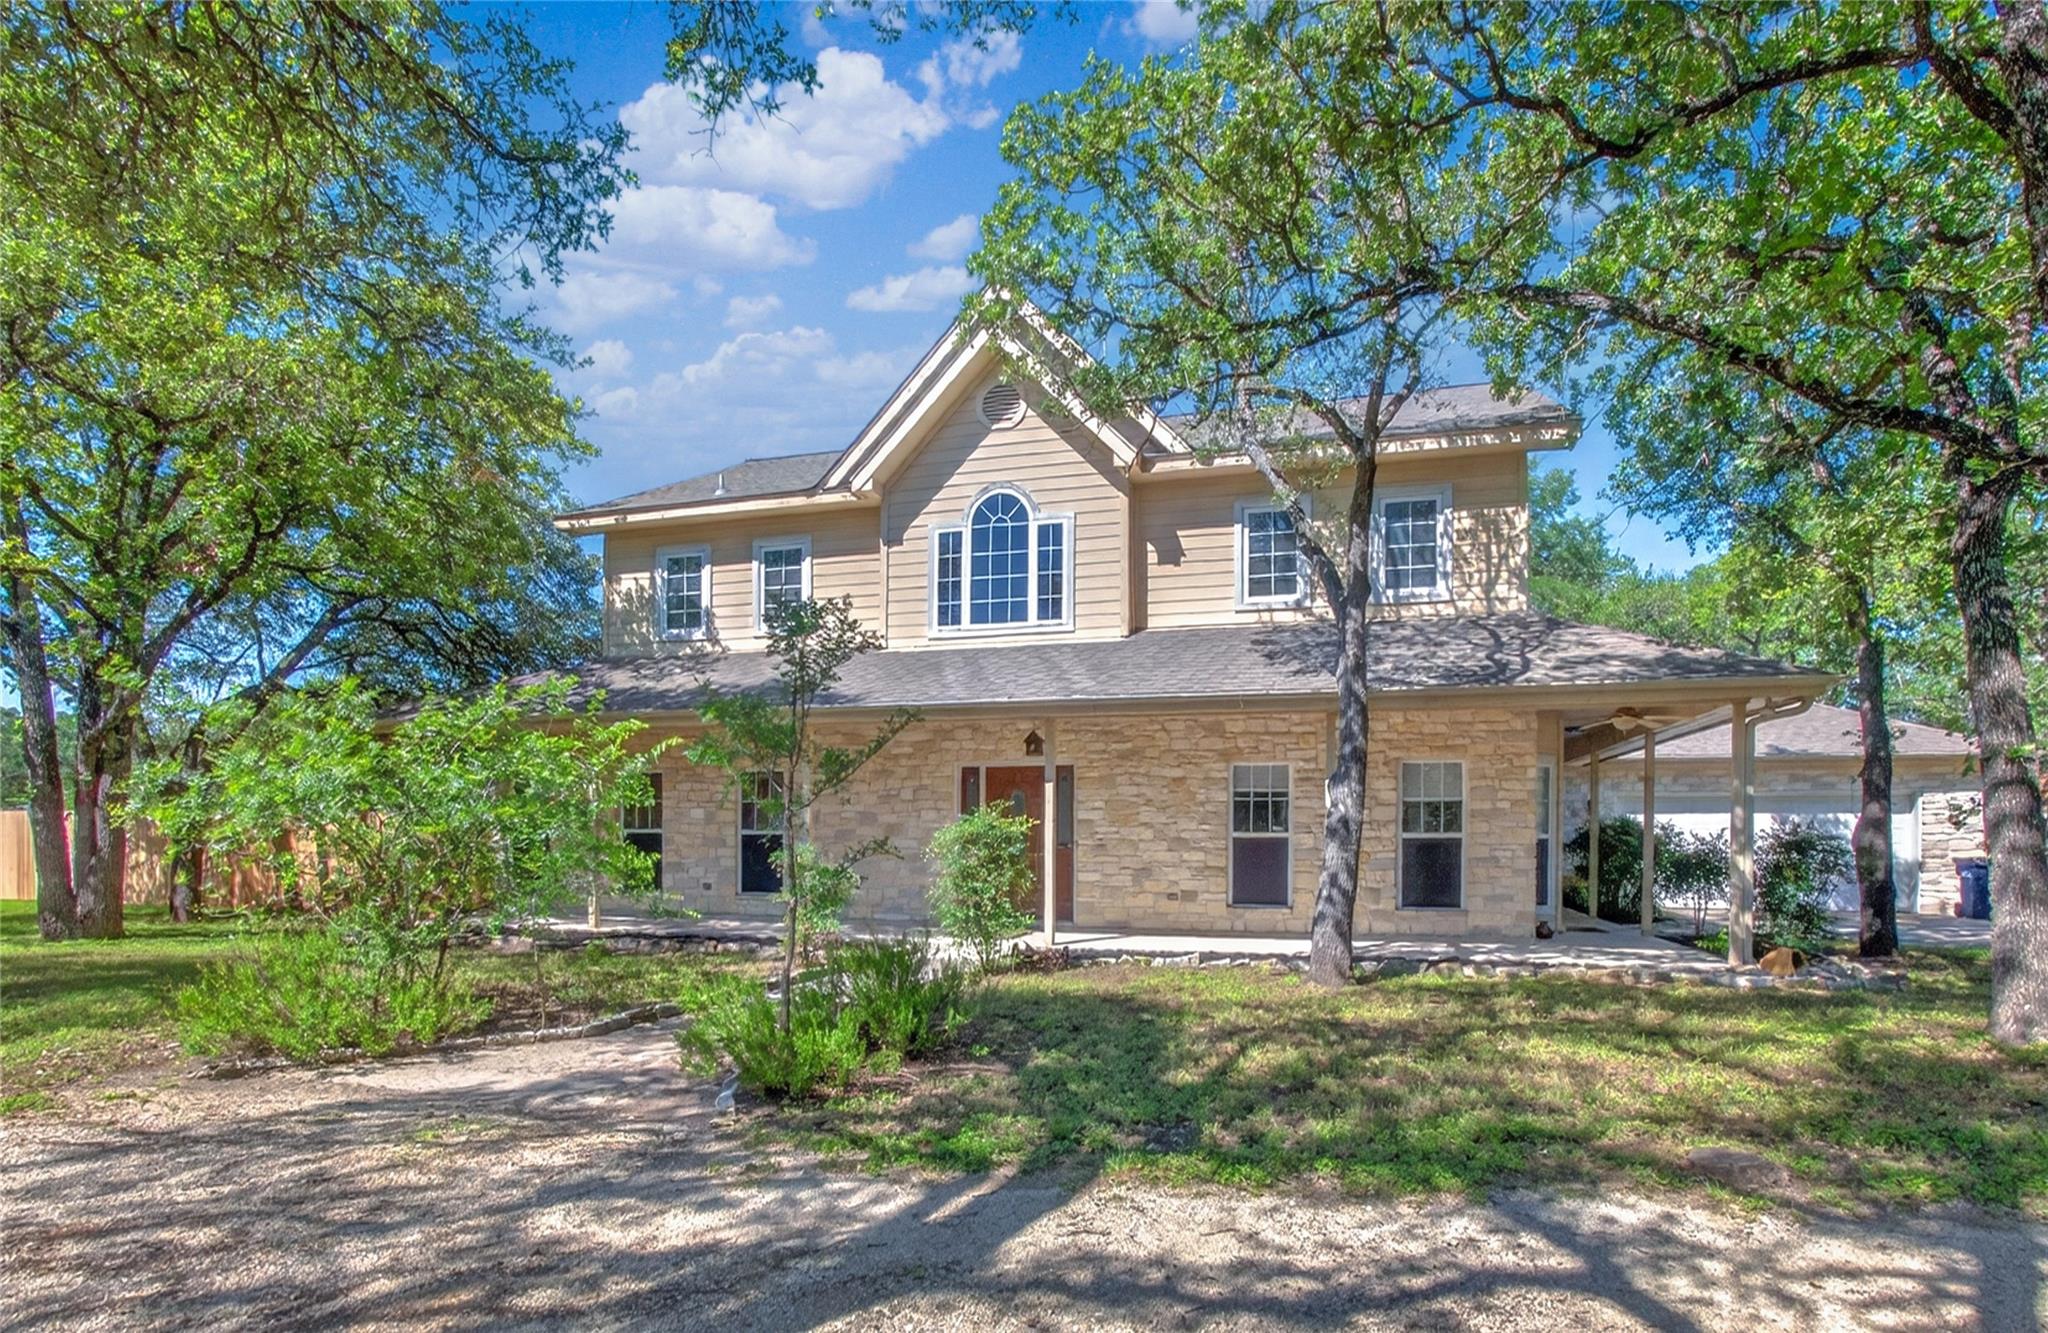
Nestled on 1.46 scenic acres backing to peaceful green space, this spacious 4-bedroom, 3.5-bath home offers 2,821 square feet of comfort, character, and versatility. A wrap-around covered front porch welcomes you inside to an inviting floor plan featuring a formal dining room, large living area with a dramatic floor-to-ceiling stone fireplace, and abundant windows that fill the home with natural light. The kitchen includes a breakfast area perfect for casual dining, while the sunroom provides a relaxing retreat with views of the property. The main-level primary suite features an ensuite bath with a jetted tub for a spa-like experience. A unique spiral staircase leads from the sunroom to the second bedroom, while a traditional staircase opens to a loft area overlooking the living space. Upstairs, the second bedroom includes its own ensuite bath, and two additional secondary bedrooms share a full bath, offering plenty of room for family or guests. A convenient half bath is located on the main level. Outdoor living shines with a wrap-around open deck across the back of the home, ideal for entertaining or enjoying the tranquil setting. The property also includes workshop and storage buildings, providing excellent space for hobbies, projects, or extra storage. Conveniently located near middle and high schools, this home combines privacy, functionality, and accessibility in a beautiful natural setting.
Bedrooms
4
Bathrooms
4
Square Feet
2,821
Lot Size
1.46 acres
Year Built
1996
Garage
2 car
Tax Assessed
$957,193 (2026)
Property Tax
$16,317.42/yr (2026)
Type
Single Family
Status
Active
Shapiro Group
Last checked 1h ago.
As assigned by the MLS listing; verify with the district.
613 Breakaway Rd
Cedar Park, TX 78613
Loan Term
Est. Monthly Payment
$5,870
Property tax is the county's 2026 bill of $16,317, not an estimate.
Estimates based on 6.5% rate. Actual payments may vary.
Find Similar Properties
SuperSearch finds more listings than Zillow
Coming Soon