SHAPIROGROUP
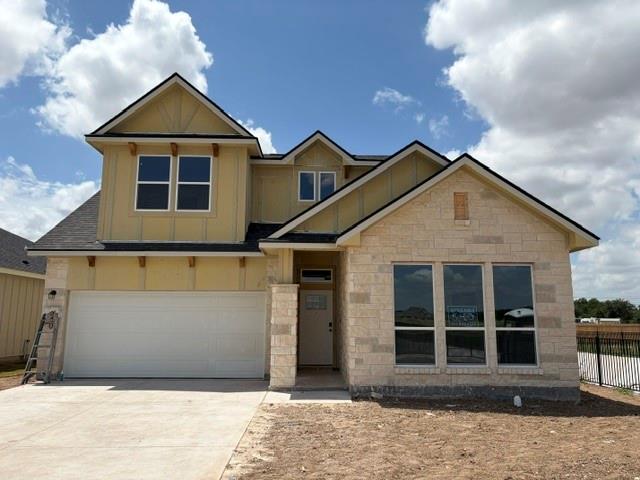
Welcome to the Sabana floor plan, a beautifully designed two-story home offering 2,650 square feet of thoughtfully planned living space. This spacious layout features five bedrooms and four well-appointed bathrooms, providing plenty of room for growing families or guests. The main level includes two bedrooms, with the private primary suite conveniently located downstairs for added comfort and ease. A two-car garage adds everyday functionality, while the covered patio creates the perfect outdoor space for relaxing or entertaining. Ideally situated in a prime Georgetown location, this home offers quick access to I-35 and is just minutes from shopping, dining, and daily conveniences. Experience the perfect combination of modern design, comfort, and convenience in one exceptional home. Get up to $10,000 flex cash!* Incentives are available on select homes and may vary by community and homesite when using a preferred lender. Restrictions apply. Please contact our sales team for full details.
Bedrooms
5
Bathrooms
4
Square Feet
2,650
Lot Size
0.138 acres
Year Built
2026
Garage
2 car
Tax Assessed
$70,000 (2026)
Type
Single Family
Status
Active
Shapiro Group
Last checked 2h ago.
As assigned by the MLS listing; verify with the district.
540 Gus Loop
Georgetown, TX 78626
Loan Term
Est. Monthly Payment
$2,239
Property tax is figured on the 2026 assessed value of $70,000.
Estimates based on 6.5% rate. Actual payments may vary.
Find Similar Properties
SuperSearch finds more listings than Zillow
Coming Soon