SHAPIROGROUP
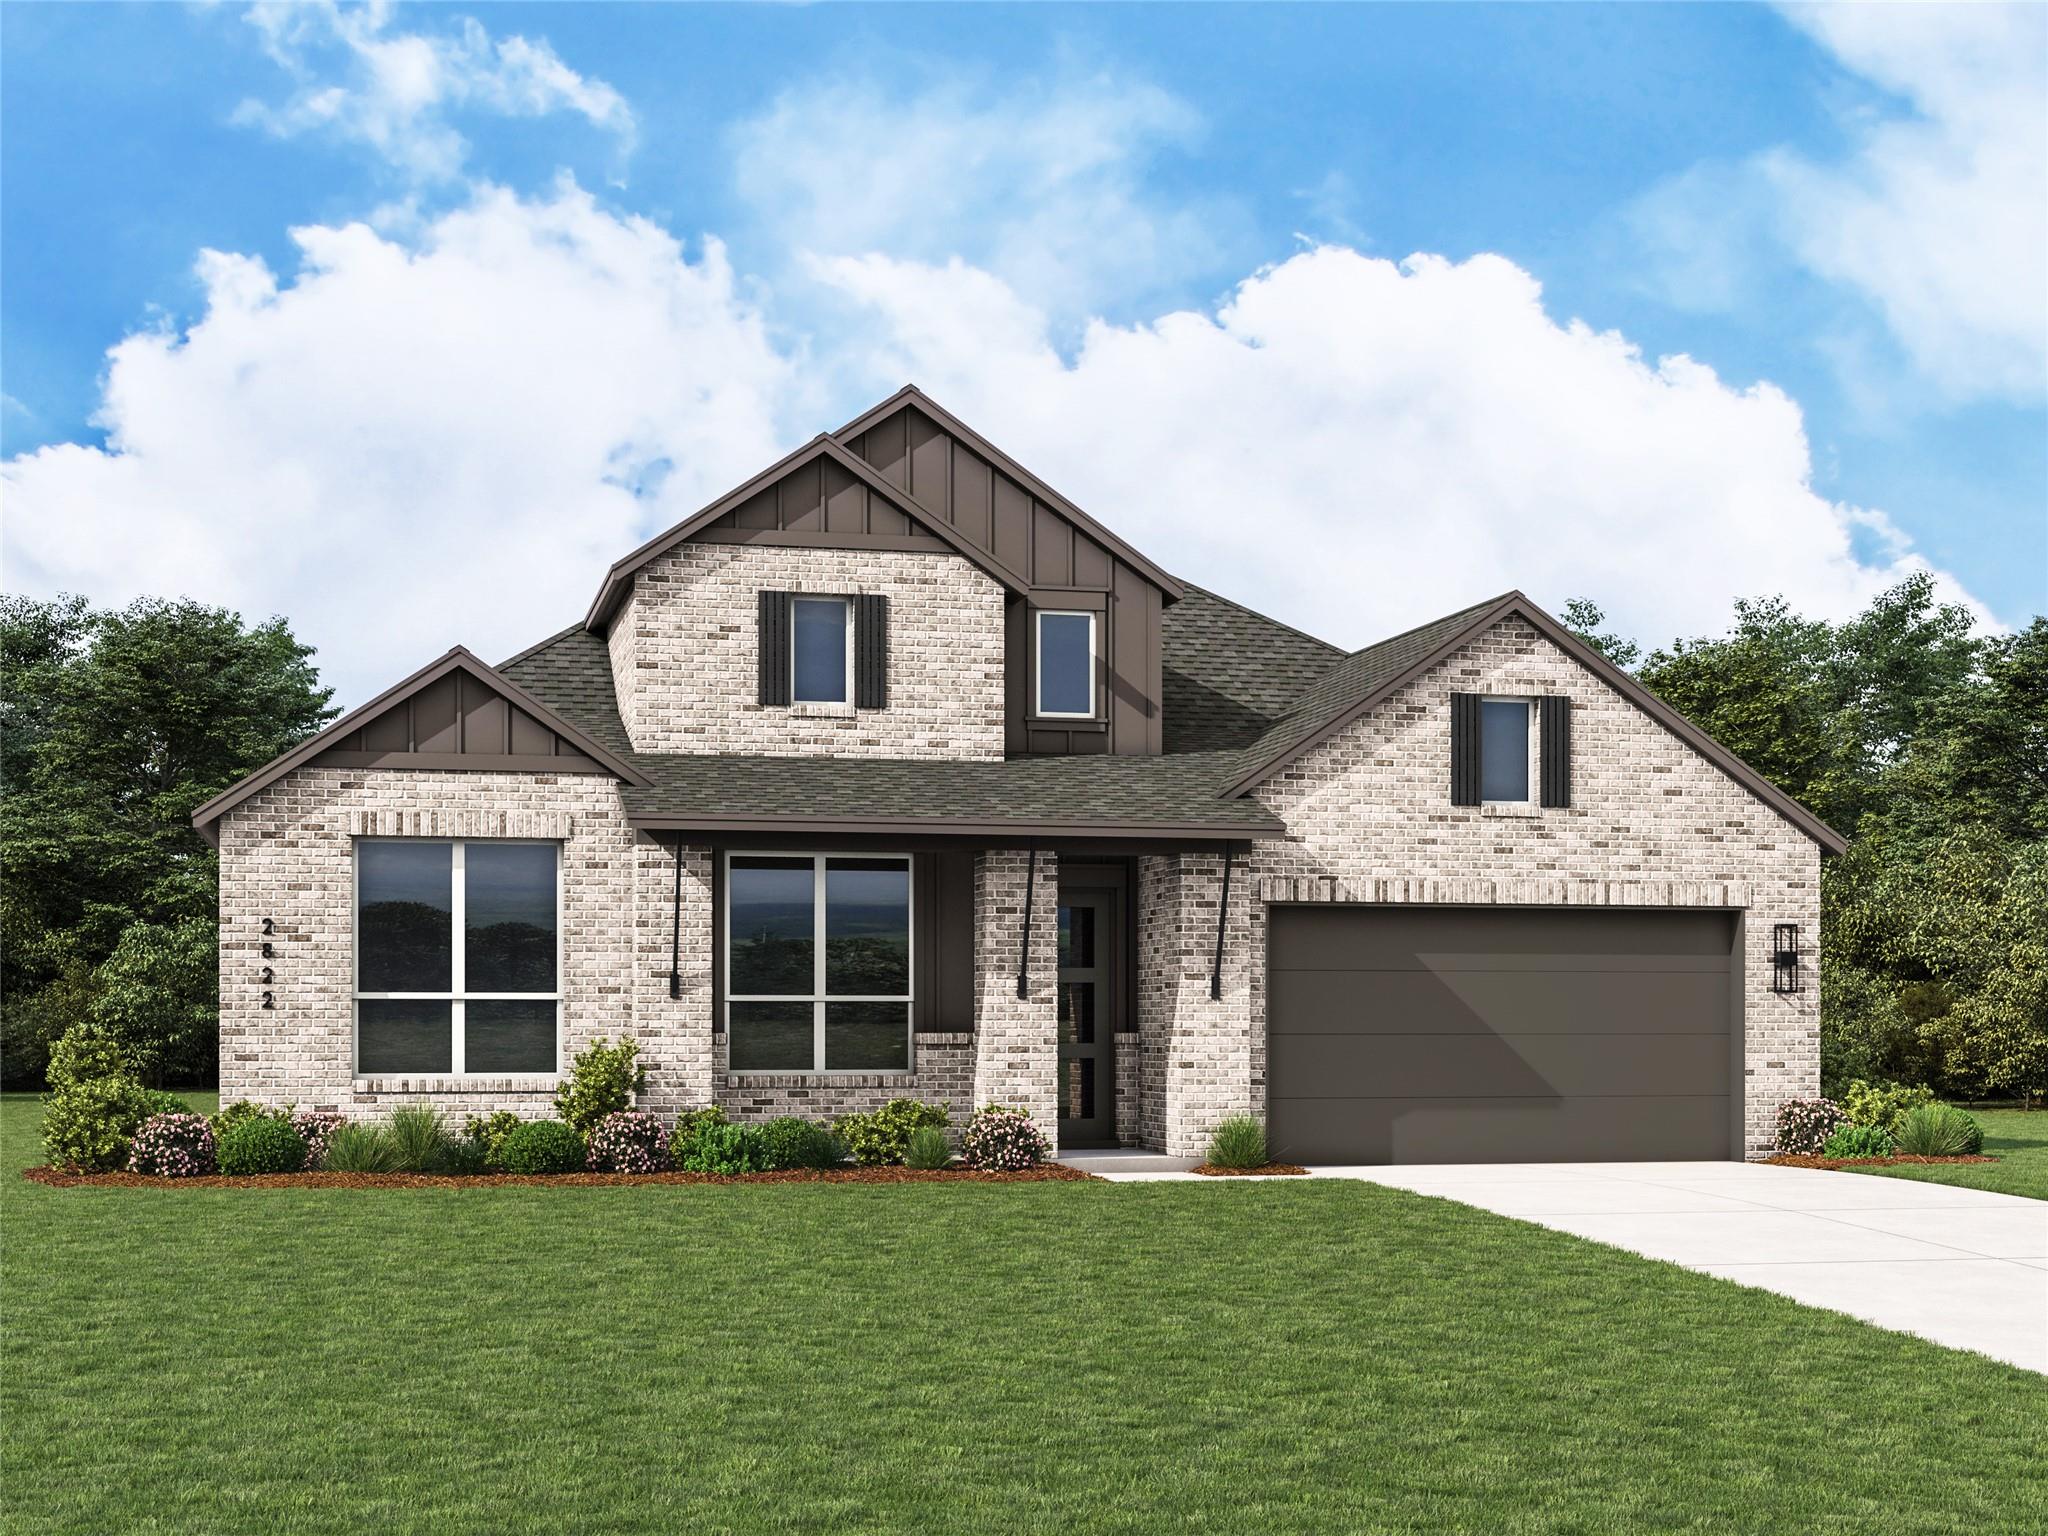
NEW CONSTRUCTION - Expected Completion September 2026 Welcome to Highland Homes Birchwood plan, a stunning 2,819 sq. ft. single-story home, designed for comfort and functionality! As you enter, you're greeted by a private study and bedrooms at the front, offering a quiet retreat. Continuing down the entryway, you'll find a spacious entertainment room, perfect for movie nights or gatherings. The heart of the home showcases an open-concept kitchen, dining area, and living room, creating a seamless flow for everyday living and entertaining with 20' ceilings. The primary suite is tucked away at the back for ultimate privacy, while an additional fourth bedroom and ensuite bath provide extra convenience. A 3-car tandem garage ensures plenty of storage and parking. With 4 bedrooms, 3.5 baths, and a smart layout, this home is built for modern living! Highland Homes is a ten-time awarded builder of the year with a 1-2-6 builder warranty. This home is located in Santa Rita Ranch with over 80 million dollars' worth in Award Winning amenities. Optional upgrades include: - Extended outdoor living - Luxury primary suite extension - Primary bath: Freestanding tub w/shower - Two full baths ILO shared bathroom - Cabinets at Family room - Custom Designer vent hood
Bedrooms
4
Bathrooms
5
Square Feet
2,819
Lot Size
0.202 acres
Year Built
2026
Garage
3 car
Stories
1
Tax Assessed
$726,904 (2026)
Type
Single Family
Status
Active
Shapiro Group
Last checked 28m ago.
As assigned by the MLS listing; verify with the district.
337 Easthaven Bnd
Liberty Hill, TX 78642
Loan Term
Est. Monthly Payment
$4,926
Property tax is figured on the 2026 assessed value of $726,904.
Estimates based on 6.5% rate. Actual payments may vary.
Find Similar Properties
SuperSearch finds more listings than Zillow
Coming Soon