SHAPIROGROUP
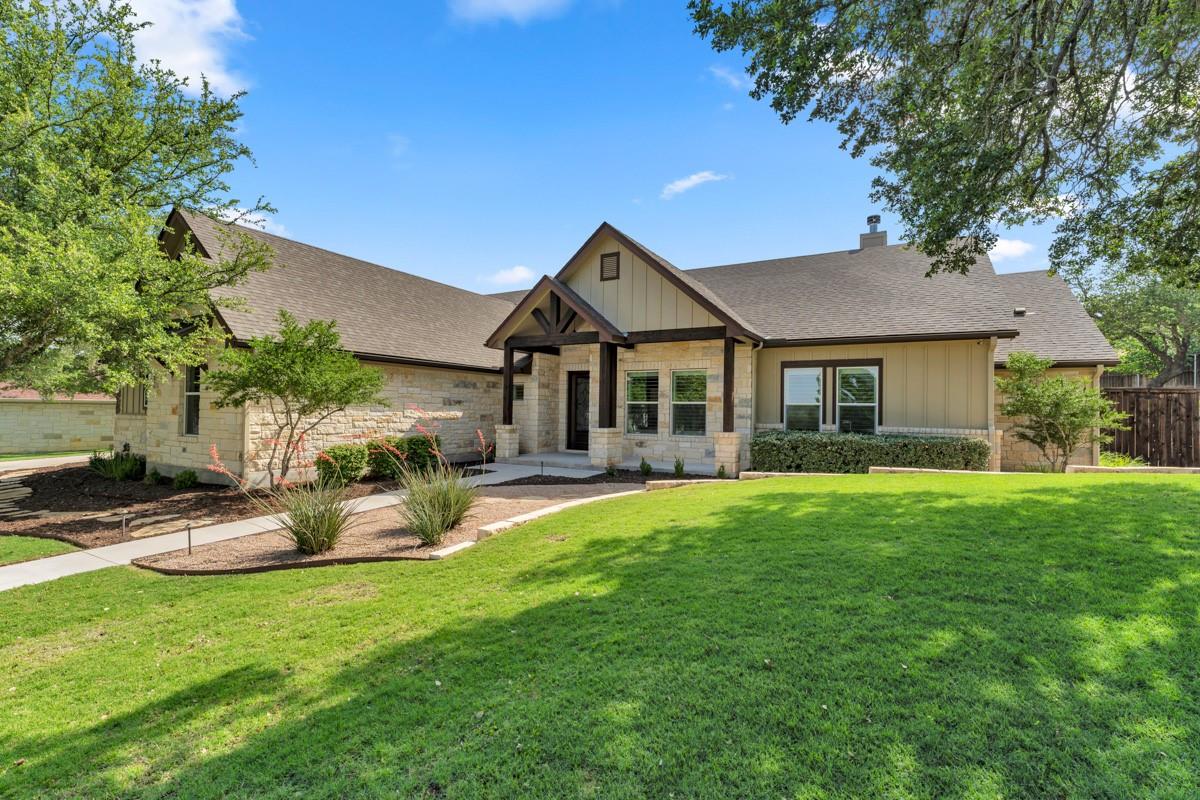
Located on a prominent corner lot in the Hills of Shady Grove subdivision, this beautifully upgraded 2,817 sq ft residence blends refined finishes with exceptional functionality. Thoughtfully designed, the home offers 4 bedrooms, 2.5 baths, a dedicated office, flexible bonus space, and a spacious game room with closet that easily serves as an additional bedroom. The split floor plan provides privacy in the oversized primary suite, featuring an expansive walk-in closet and discreet hidden safe room. At the heart of the home, the chef-inspired kitchen is outfitted with 42” soft-close cabinetry, induction cooktop, whole-house water filtration, and water softener system. Elegant Split Rail 4” plantation shutters and upgraded insulation elevate both comfort and efficiency throughout. Step outside to a resort-style backyard designed for entertaining, complete with a sparkling pool and waterfall feature, expansive covered patio, mature trees, and sunken trampoline. Additional highlights include a large 3-car garage, extensive attic storage, surveillance system, and separate fenced side yard for added storage and convenience. A rare opportunity to own a home that offers space, sophistication, and elevated everyday living in one of the area’s premier neighborhoods.
Bedrooms
4
Bathrooms
3
Square Feet
2,817
Lot Size
0.7296 acres
Year Built
2017
Garage
3 car
Stories
1
Tax Assessed
$647,576 (2026)
Property Tax
$12,766.85/yr (2026)
Type
Single Family
Status
Active
Shapiro Group
Last checked 1h ago.
As assigned by the MLS listing; verify with the district.
307 Shady Grove Pkwy
Burnet, TX 78611
Loan Term
Est. Monthly Payment
$5,468
Property tax is the county's 2026 bill of $12,767, not an estimate.
Estimates based on 6.5% rate. Actual payments may vary.
Find Similar Properties
SuperSearch finds more listings than Zillow
Coming Soon