SHAPIROGROUP
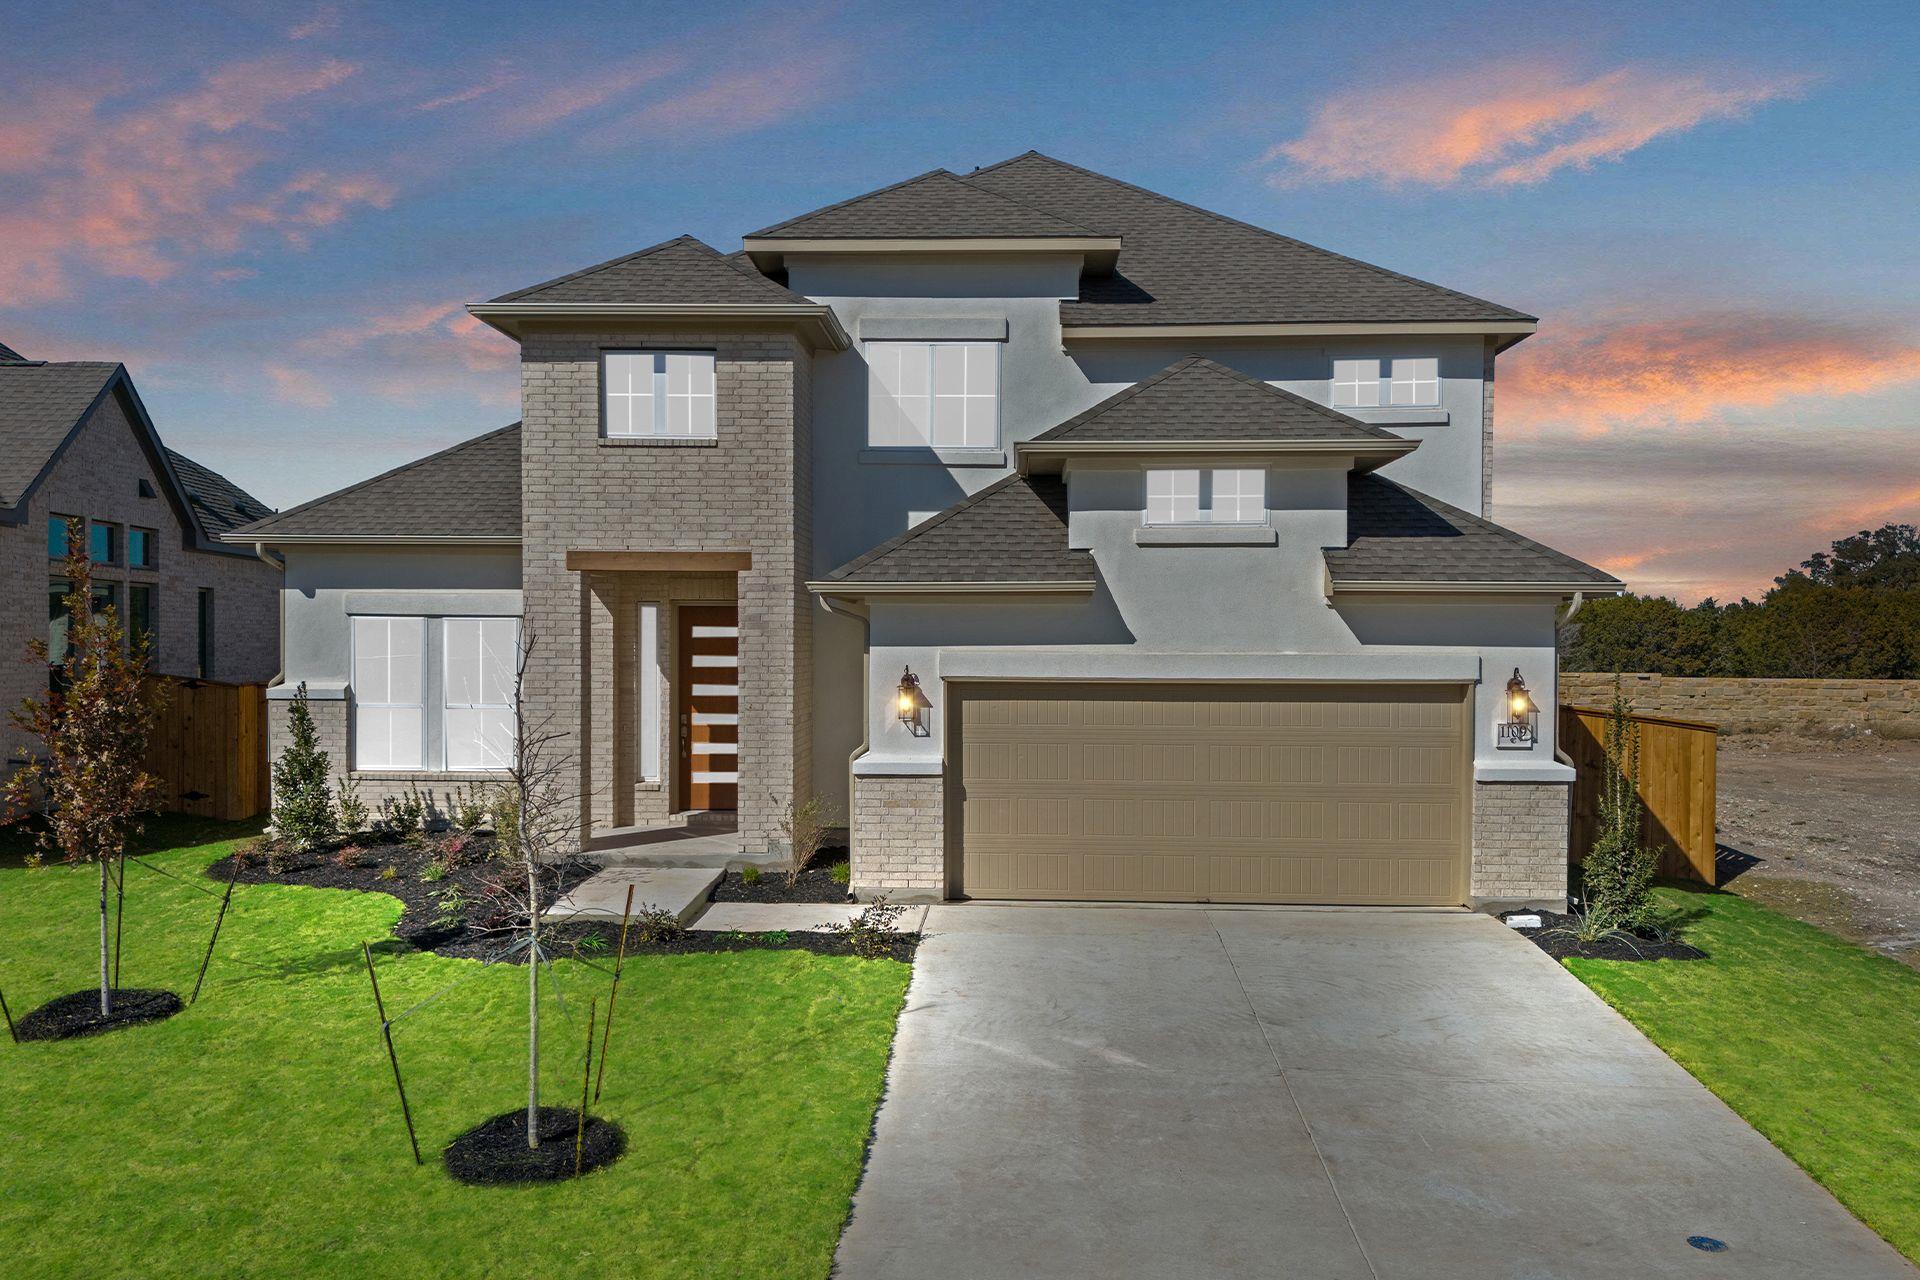
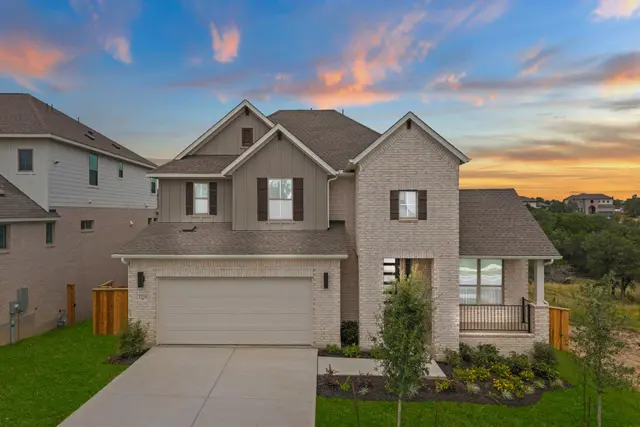
New Coventry Home! The Brookshire floor plan exudes charm and functionality, offering a thoughtfully designed two-story layout with four spacious bedrooms and four full bathrooms. The main level is a perfect blend of comfort and practicality, showcasing a modern kitchen that flows seamlessly into the open-concept living and dining areas, ideal for hosting gatherings or enjoying quiet family evenings. Upstairs, the additional bedrooms provide ample space for privacy and relaxation, accompanied by well-appointed bathrooms for convenience. The Brookshire floor plan also includes a versatile flex space that can be tailored to suit your lifestyle, whether as a home office, gym, or playroom. The two-car garage offers abundant storage and functionality, making this home as practical as it is stylish. Designed with both aesthetics and efficiency in mind, the Brookshire is the epitome of modern living, offering families the perfect space to create lasting memories.
Bedrooms
4
Bathrooms
4
Square Feet
3,096
Lot Size
0.1879 acres
Year Built
2025
Garage
2 car
Stories
2
Tax Assessed
$741,324 (2025)
Type
Single Family
Status
Active
Shapiro Group
Last checked 10m ago.
As assigned by the MLS listing; verify with the district.
1109 Ellensburg Dr
Georgetown, TX 78633
Loan Term
Est. Monthly Payment
$4,419
Property tax is figured on the 2025 assessed value of $741,324.
Estimates based on 6.5% rate. Actual payments may vary.
Find Similar Properties
SuperSearch finds more listings than Zillow
Coming Soon