SHAPIROGROUP
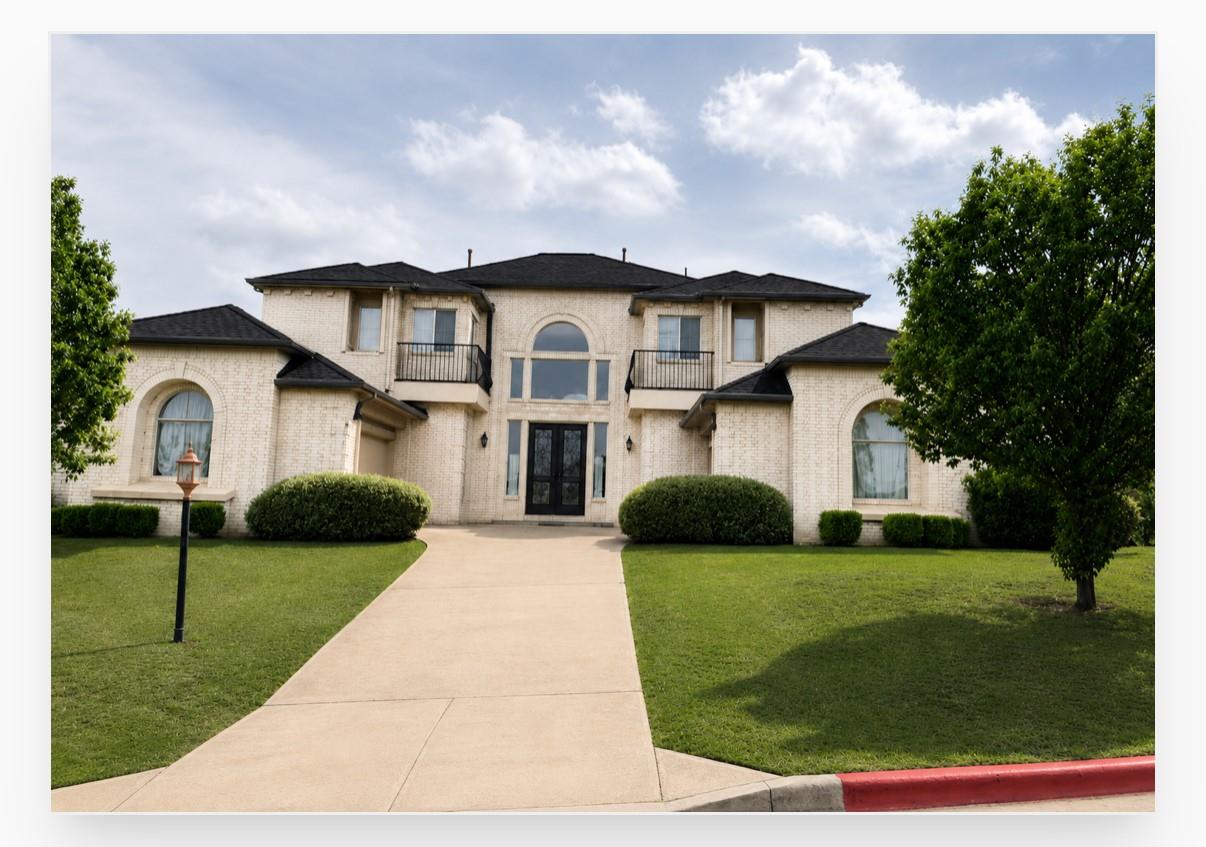
This luxurious mansion sits on a 1/2 acre it has 5 bedrooms 4 1/2 baths and a 4 car garage. The foyer has a stunning dual winding staircase. This open floor plan has a 2 story dining room leading to an elegant living room with lots of natural sun light. The gourmet kitchen has an island, lots of counter and cabinets. 5 burner gas range cook top and walk in pantry. Extended family room with a fire place perfect for entertaining. The spacious office could be a 6th bedroom. The bedroom downstairs is perfect for a mother in law suite, Nanny room or simply a divine private suite. The extended primary suite has a sitting area with a relaxing fireplace. Primary bathroom has a Jacuzzi tub, separate his and her vanities along with his and her closets. This gated community has hill country, canyon and green belt views. The community center has a weight room and sauna. community includes a kid and adult pool, tennis court, basketball ball court, playground. and acclaimed schools. Nearby golf course, parks, hospital, dog parks and mall.
Bedrooms
5
Bathrooms
5
Square Feet
5,069
Lot Size
0.4982 acres
Year Built
2005
Garage
4 car
Tax Assessed
$1,053,484 (2026)
Property Tax
$19,639.03/yr (2026)
Type
Single Family
Status
Active
Shapiro Group
Last checked 4h ago.
As assigned by the MLS listing; verify with the district.
404 Aria Dr
Austin, TX 78738
Loan Term
Est. Monthly Payment
$8,535
Property tax is the county's 2026 bill of $19,639, not an estimate.
Estimates based on 6.5% rate. Actual payments may vary.
Find Similar Properties
SuperSearch finds more listings than Zillow
Coming Soon