SHAPIROGROUP
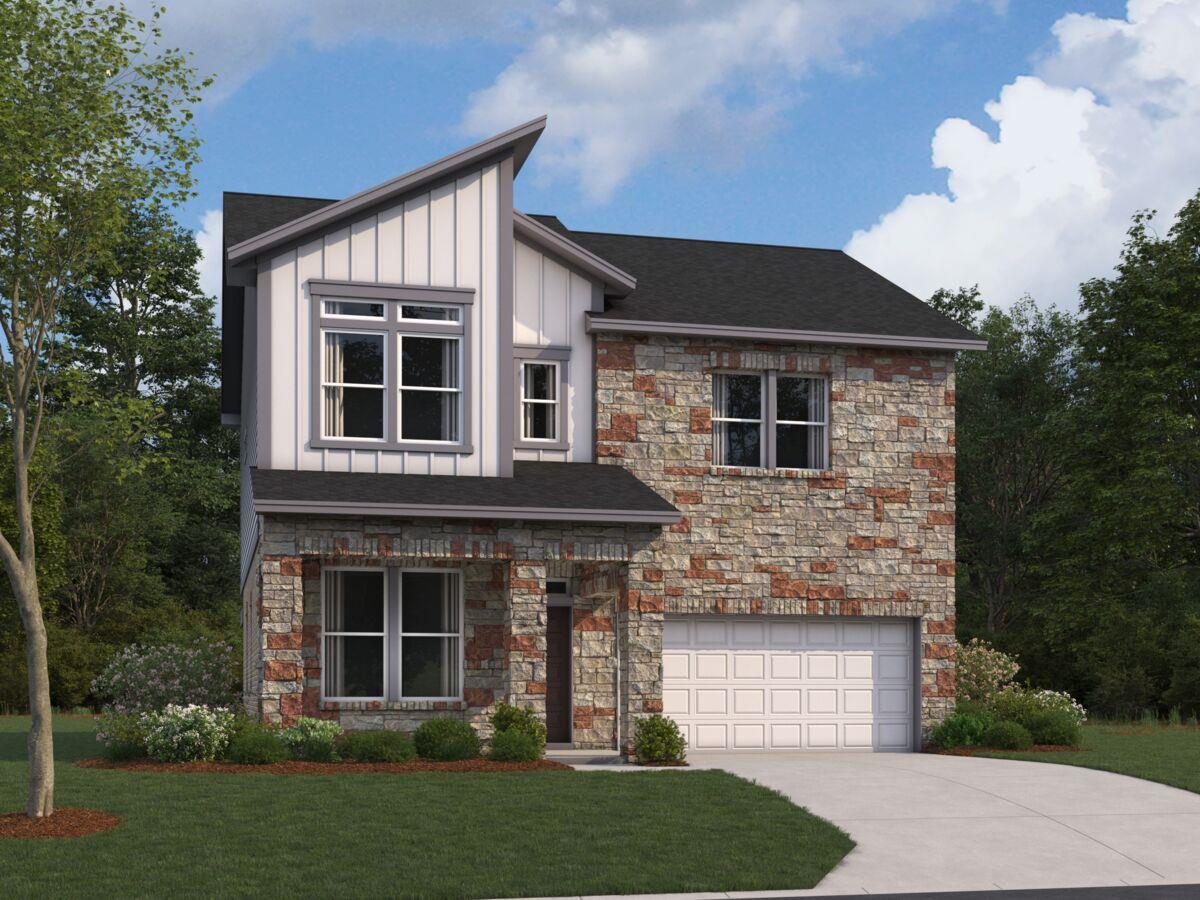
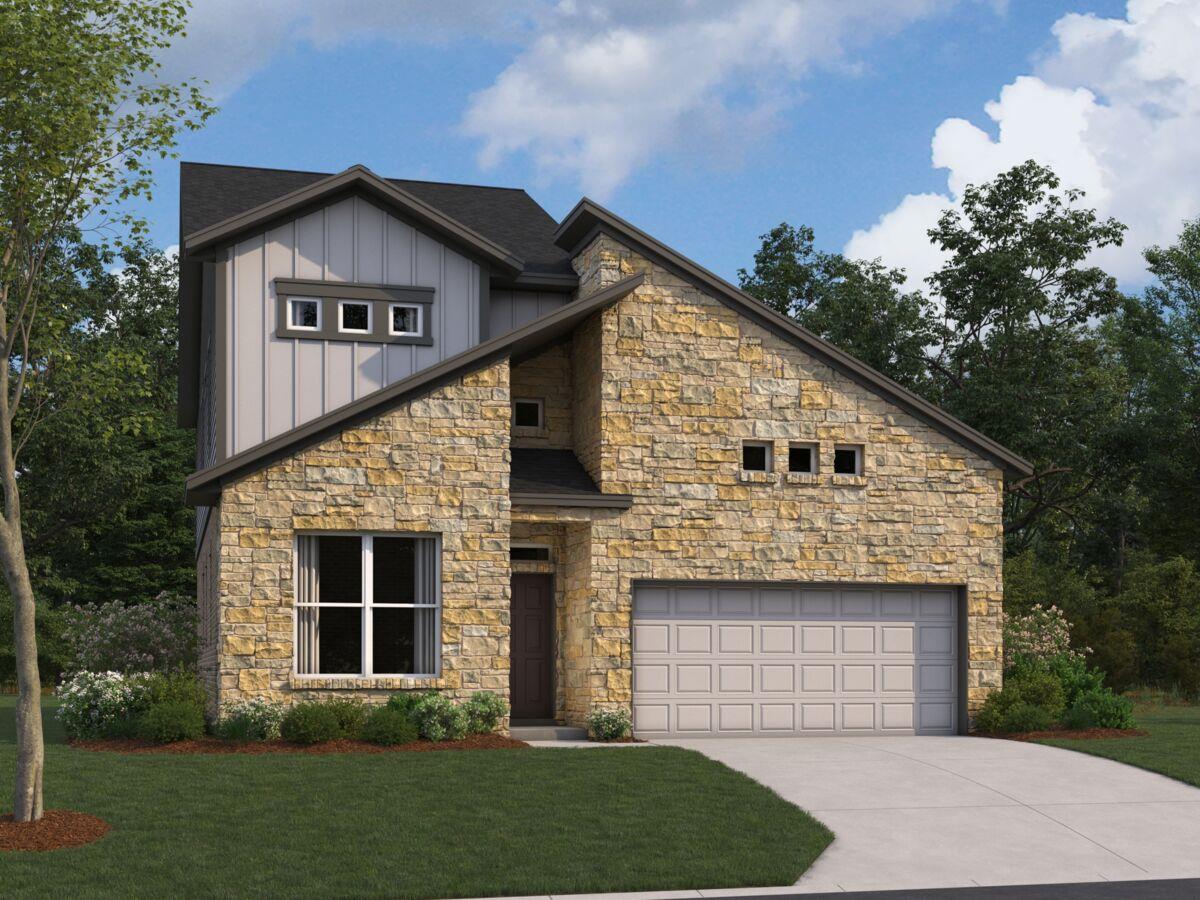
The Hanna floorplan at Bar W Ranch offers a masterfully designed two-story layout, providing 2,042 square feet of living space tailored for modern needs in Leander, TX. This home features 4 bedrooms, 2.5 bathrooms, and a versatile upstairs game room, ensuring plenty of space for family and entertainment. The first floor centers on an open-concept design where the gourmet kitchen, complete with a central island and walk-in pantry, flows effortlessly into the dining area and a spacious family room. The private primary suite (Bedroom 1) is conveniently located on the main level and includes an ensuite bathroom with a walk-in shower and an oversized walk-in closet. Outdoor living is encouraged with both an inviting front porch and a private covered patio at the rear. The second floor is a dedicated retreat featuring three additional bedrooms, a full bathroom, and a large game room that serves as a secondary living area. Each Hanna home also integrates the latest technology through the America’s Smart Home® package, featuring a video doorbell, smart lock, and Honeywell thermostat to ensure your new Leander home is as intelligent as it is beautiful.
Bedrooms
4
Bathrooms
3
Square Feet
2,473
Lot Size
0.07 acres
Year Built
2026
Garage
2 car
Type
Single Family
Status
Active
Shapiro Group
Last checked 1h ago.
As assigned by the MLS listing; verify with the district.
1925 Arbuckle Dr
Leander, TX 78641
Loan Term
Est. Monthly Payment
$2,784
Estimates based on 6.5% rate. Actual payments may vary.
Find Similar Properties
SuperSearch finds more listings than Zillow
Coming Soon