SHAPIROGROUP
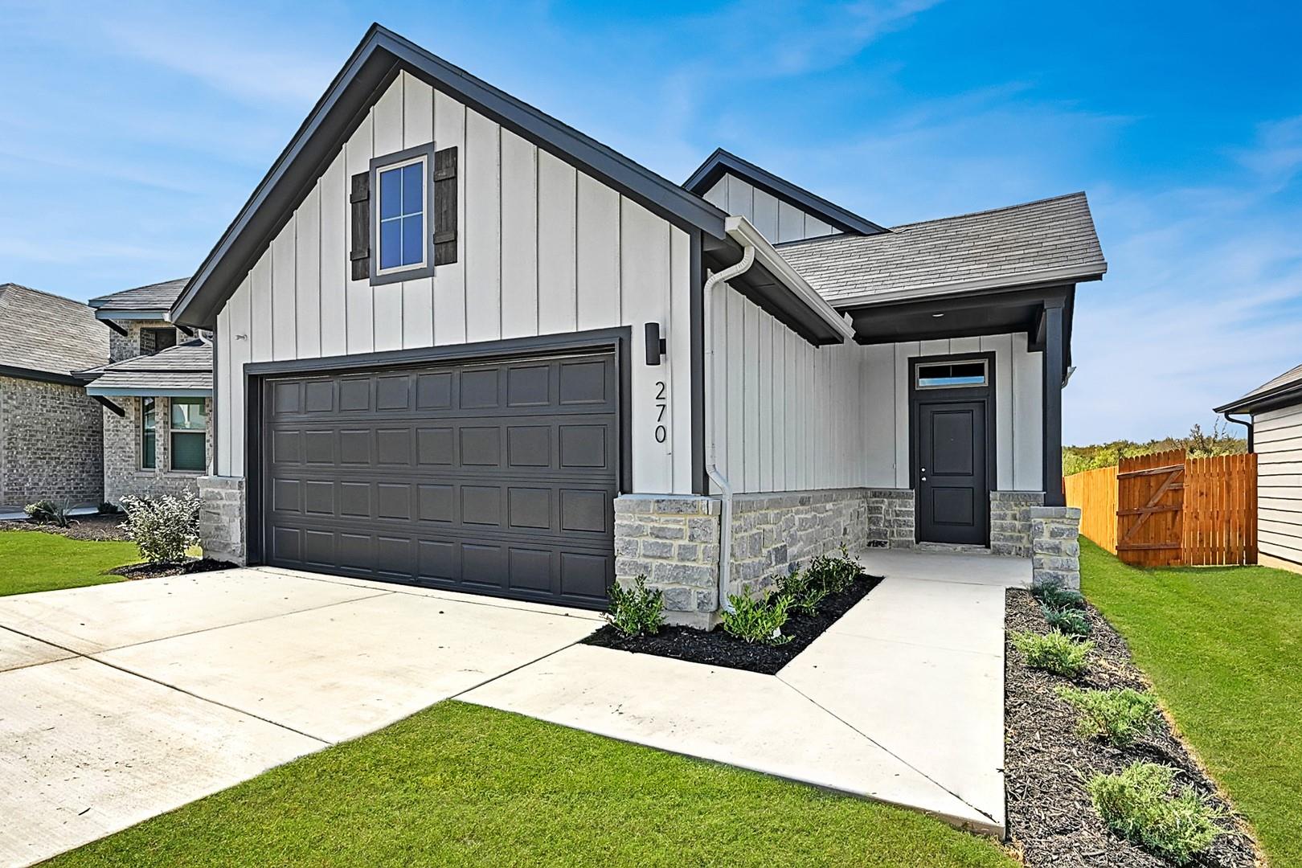
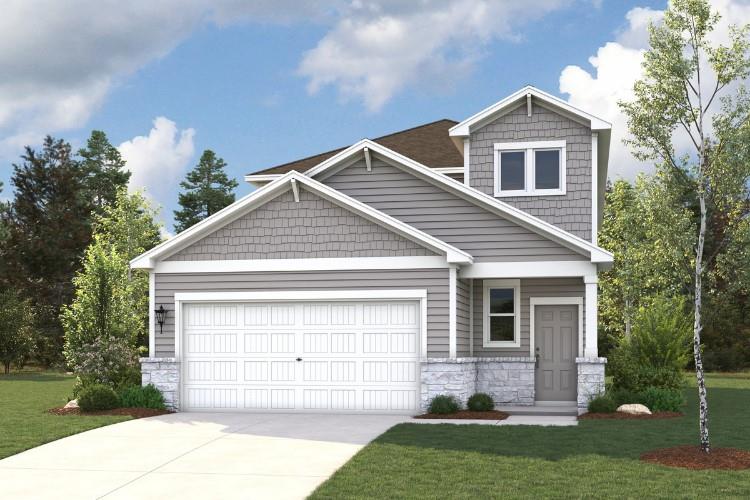
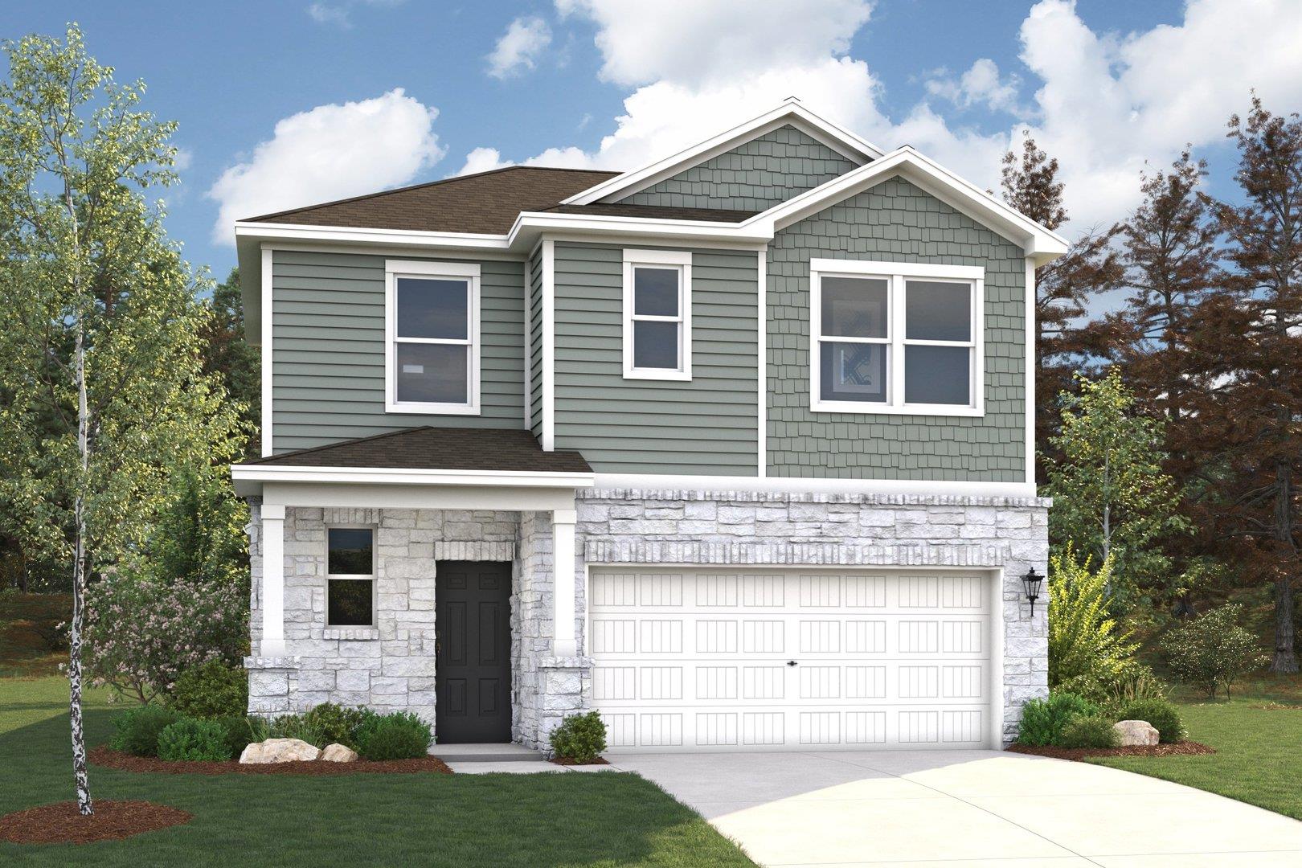
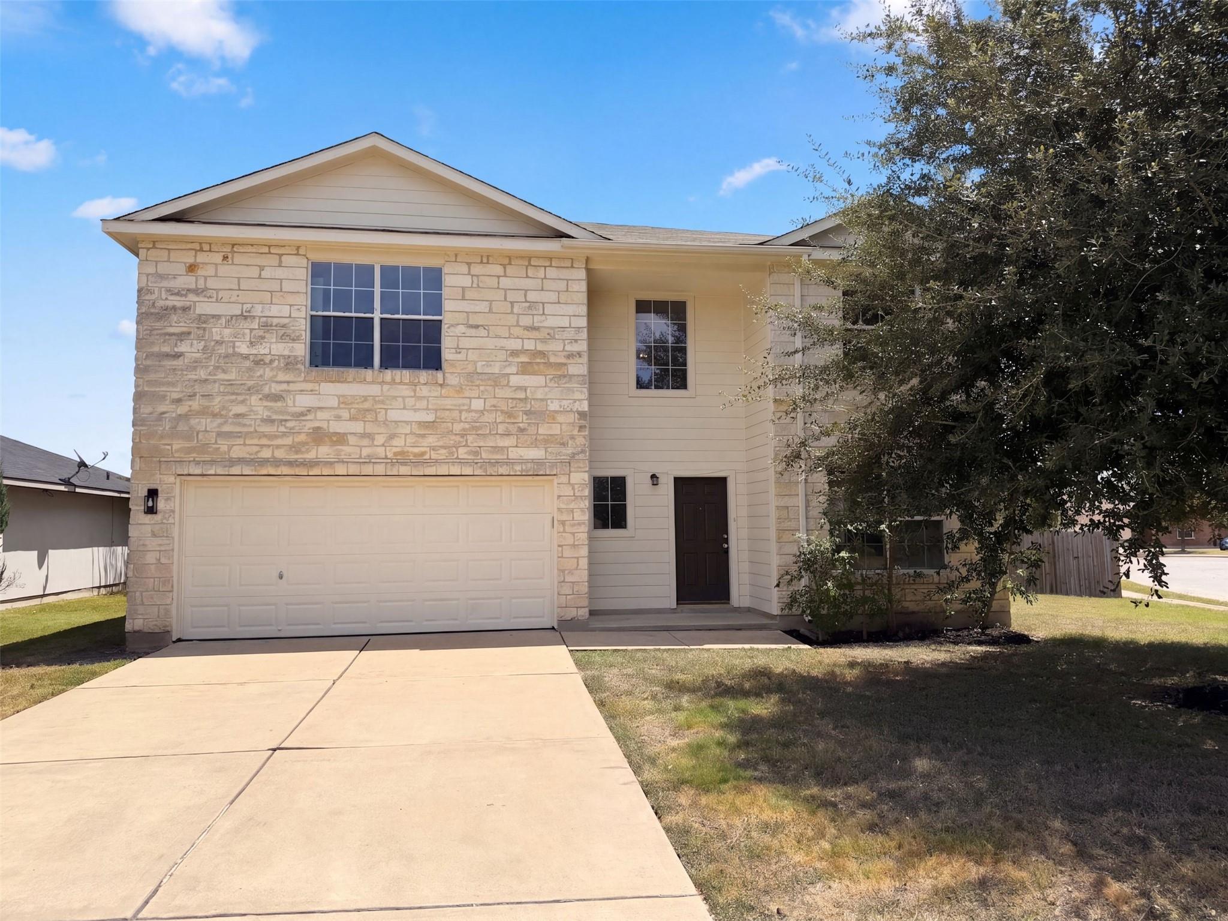
New Coventry Home! The Donley floor plan is a thoughtfully designed two-story home that balances functionality with modern comfort. Featuring four spacious bedrooms and two and a half bathrooms, this layout provides ample space for families of all sizes. The open concept living area seamlessly integrates the kitchen, dining, and family room, creating an inviting space for entertaining and everyday life. The well-appointed kitchen includes a central island for additional prep space and seating. A luxurious primary suite offers a private retreat with a generous walk-in closet and a spa-like en-suite bath. The additional bedrooms are perfectly positioned to provide privacy while remaining easily accessible. A dedicated two-car garage completes this home, adding convenience and extra storage. The Donley is designed for those seeking both style and practicality in their living space.
Bedrooms
4
Bathrooms
3
Square Feet
2,189
Lot Size
0.1377 acres
Year Built
2026
Garage
2 car
Tax Assessed
$354,590 (2026)
Type
Single Family
Status
Active
Shapiro Group
Last checked 45m ago.
As assigned by the MLS listing; verify with the district.
13605 Gray Landing Dr
Elgin, TX 78621
Loan Term
Est. Monthly Payment
$2,182
Property tax is figured on the 2026 assessed value of $354,590.
Estimates based on 6.5% rate. Actual payments may vary.
Find Similar Properties
SuperSearch finds more listings than Zillow
Coming Soon