SHAPIROGROUP
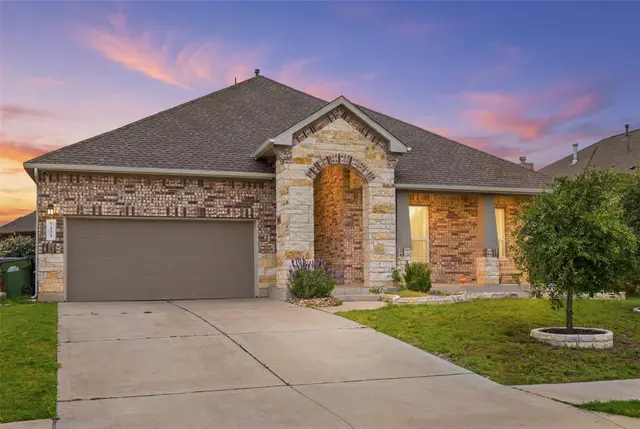
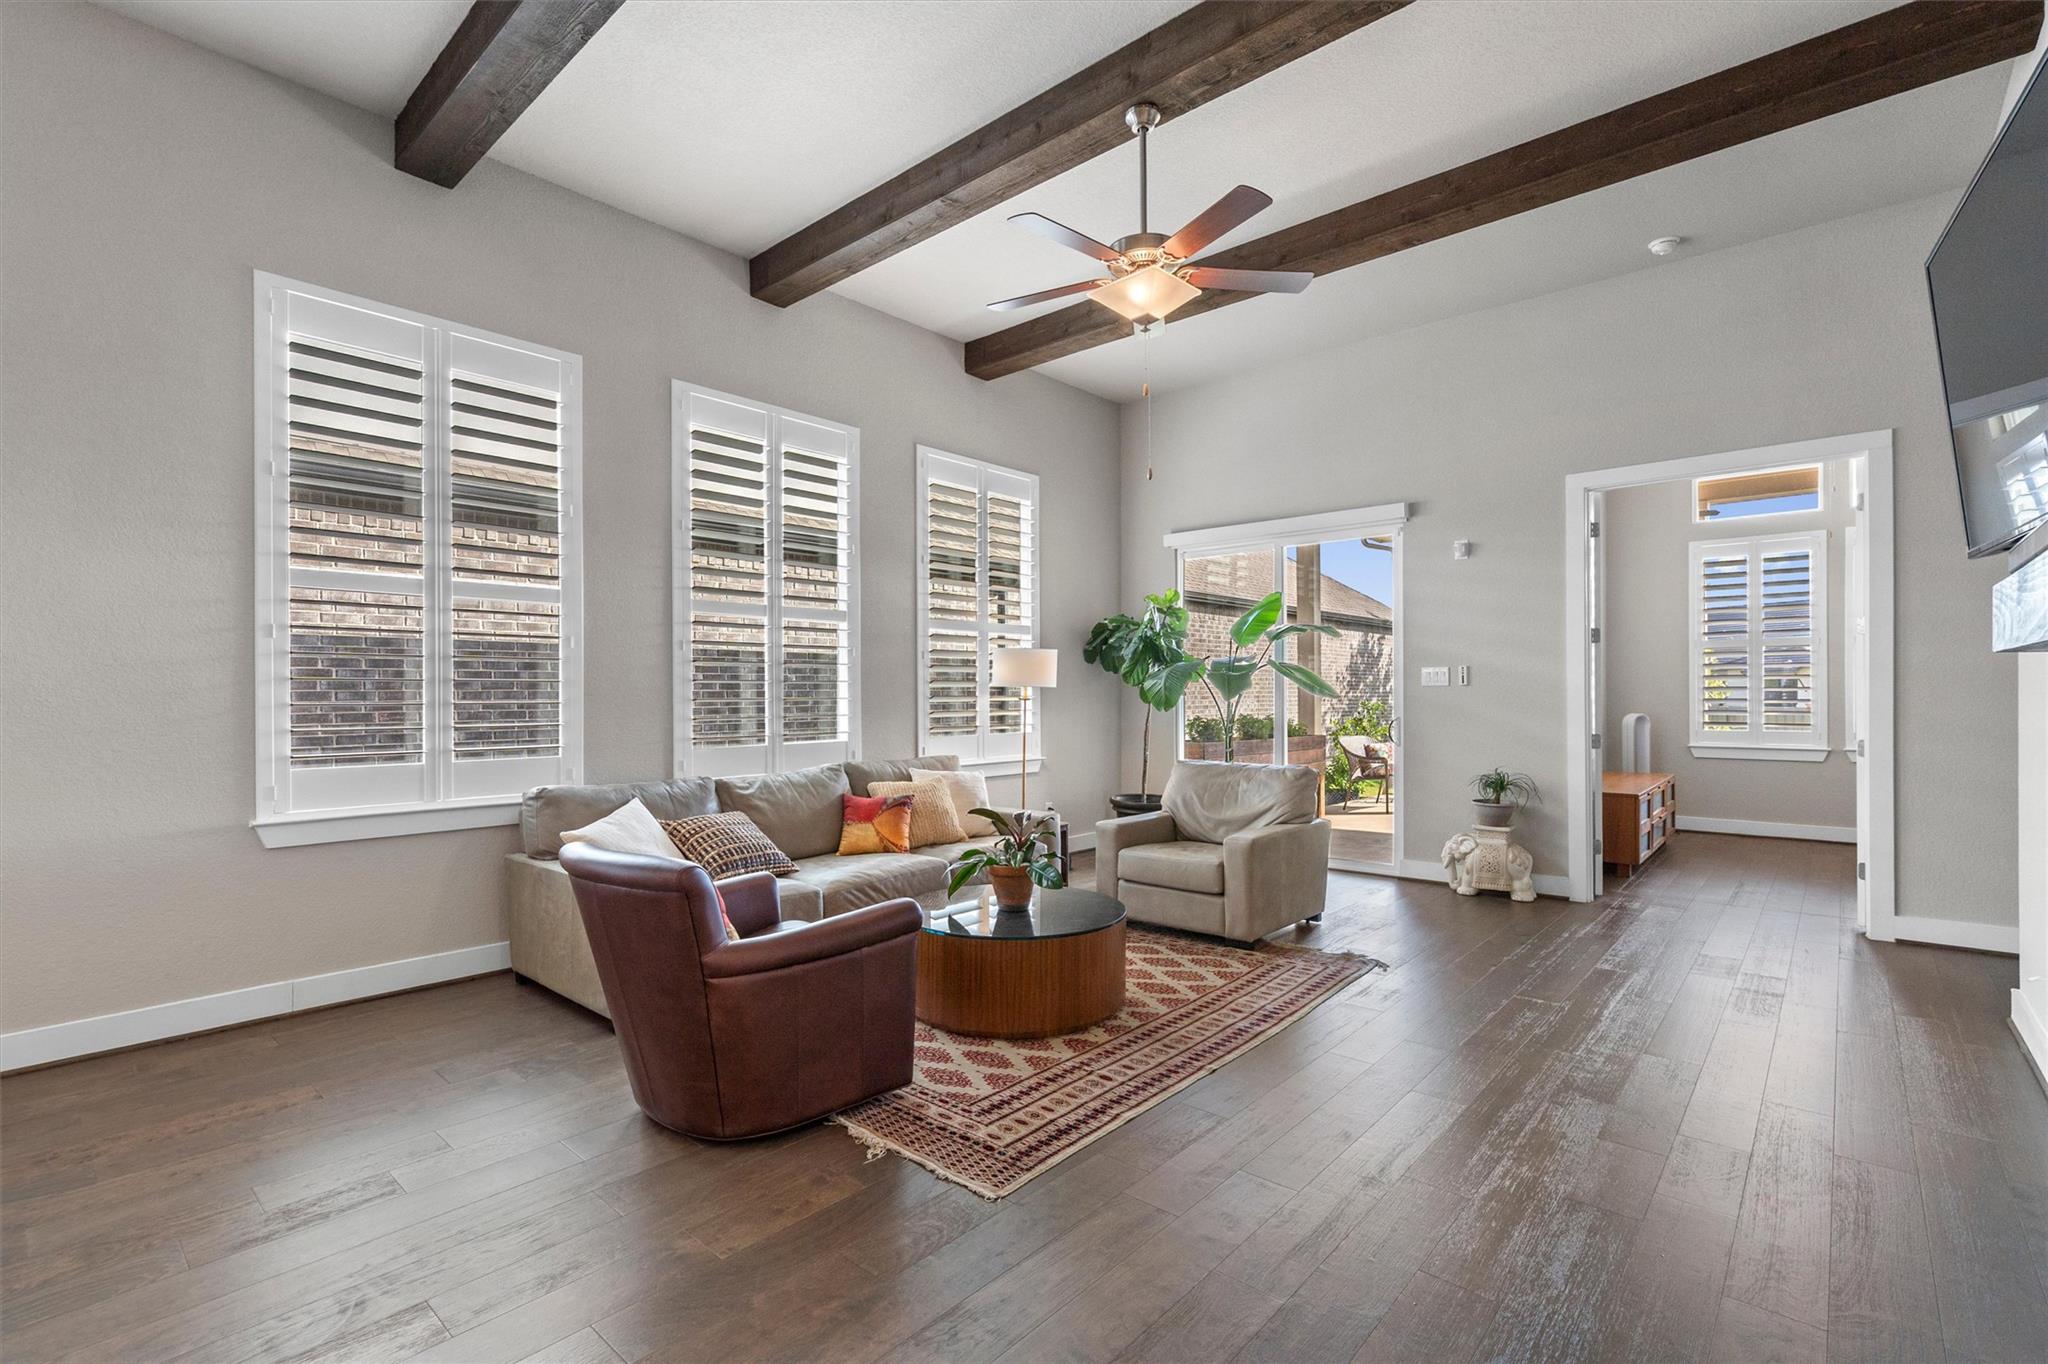
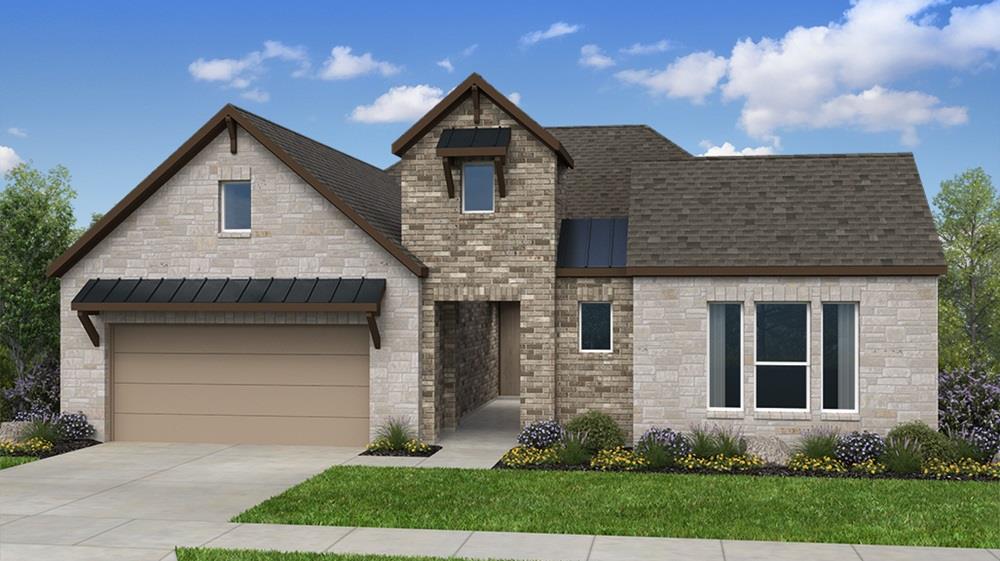
Step through the front entrance, and you'll find a spacious entryway adorned with three large windows allowing natural light to illuminate the space. Located right off the front entrance is the utility room. As you proceed into the family room, you'll be captivated by the 19-foot ceilings. The corner kitchen features a 5-burner gas cooktop, an island with built-in seating space, and a walk-in pantry. The adjacent dining area is bathed in natural light from the corner wall of windows. Enter the private primary suite, where a wall of windows welcomes you with natural light. French doors lead you to the primary bath, which offers dual vanities, a spacious glass-enclosed shower, and two oversized walk-in closets. On the second floor, you'll discover an open game room. The secondary bedrooms feature walk-in closets, separate linen closets, and share a full bathroom. A private guest suite with a full bathroom completes the upstairs. Outside is a covered backyard patio. Landscaping features a 7-zone sprinkler system. Completing the floor plan is a mud room located just off the two-car garage.
Bedrooms
4
Bathrooms
4
Square Feet
2,392
Lot Size
0.13 acres
Year Built
2026
Garage
2 car
Tax Assessed
$95,000 (2026)
Type
Single Family
Status
Active
Shapiro Group
Last checked 44m ago.
As assigned by the MLS listing; verify with the district.
116 Covered Bridge Trl
Liberty Hill, TX 78642
Loan Term
Est. Monthly Payment
$2,705
Property tax is figured on the 2026 assessed value of $95,000.
Estimates based on 6.5% rate. Actual payments may vary.
Find Similar Properties
SuperSearch finds more listings than Zillow
Coming Soon