SHAPIROGROUP
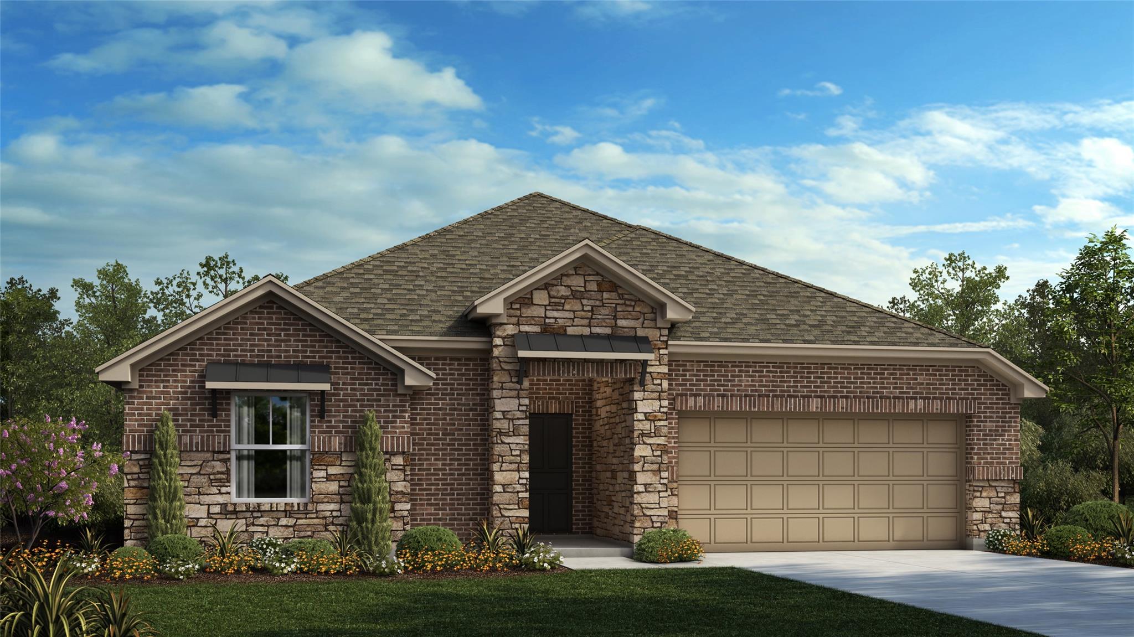
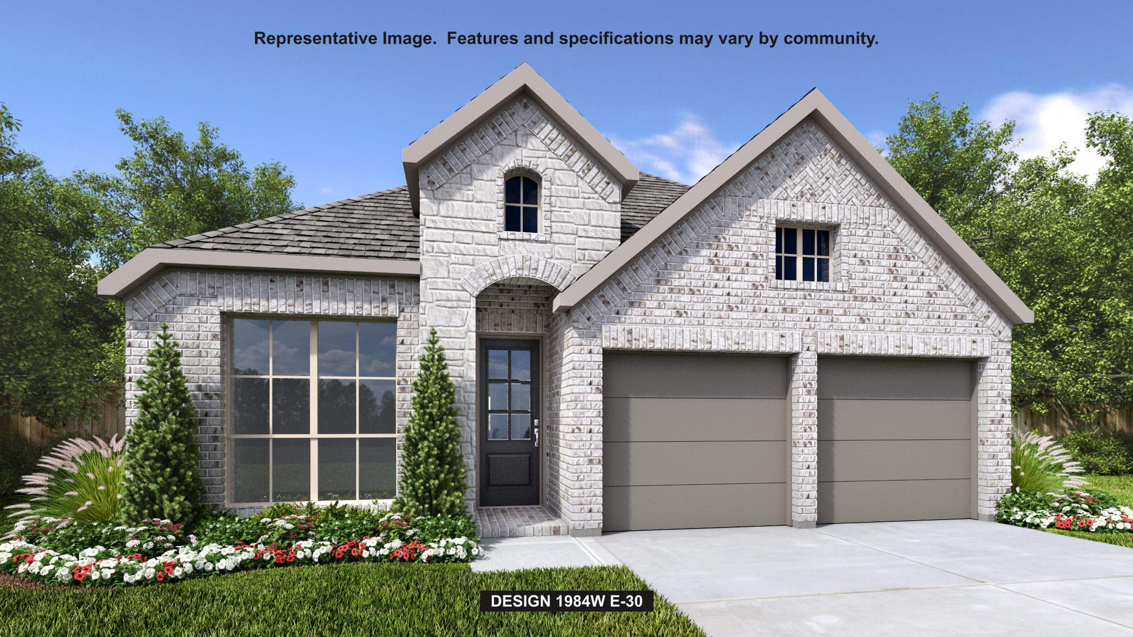
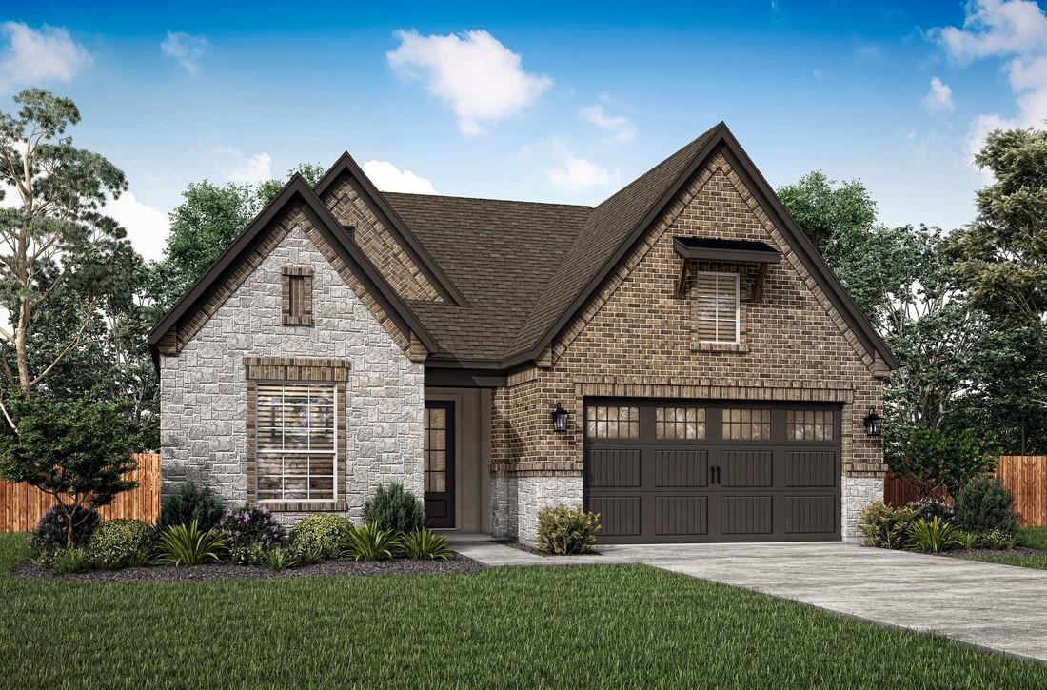
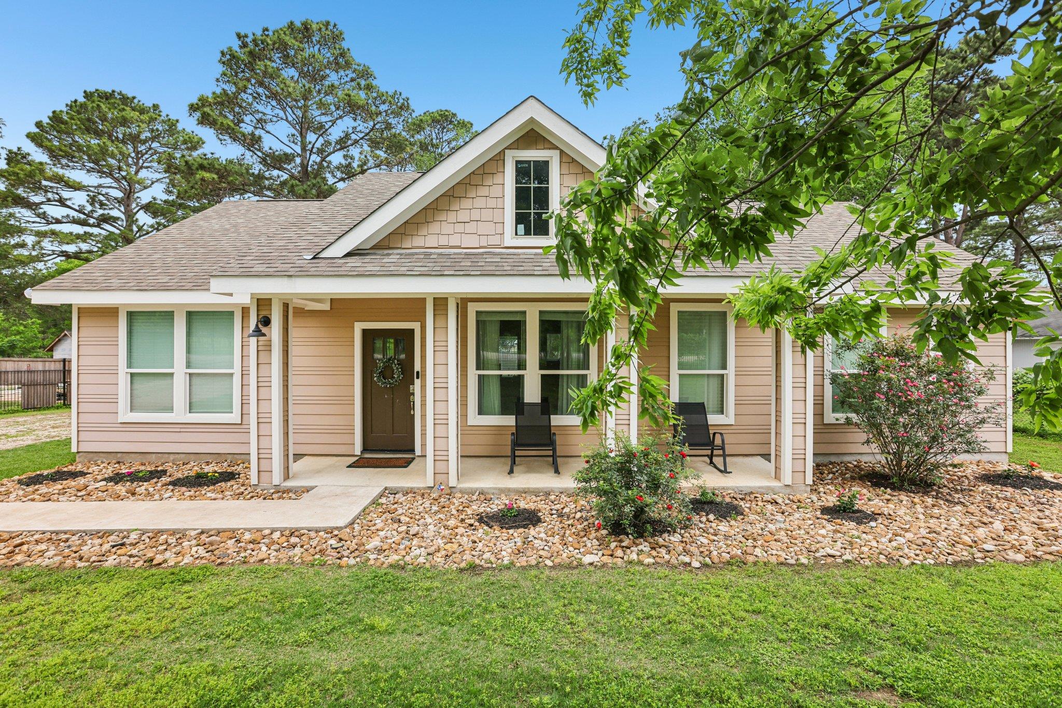
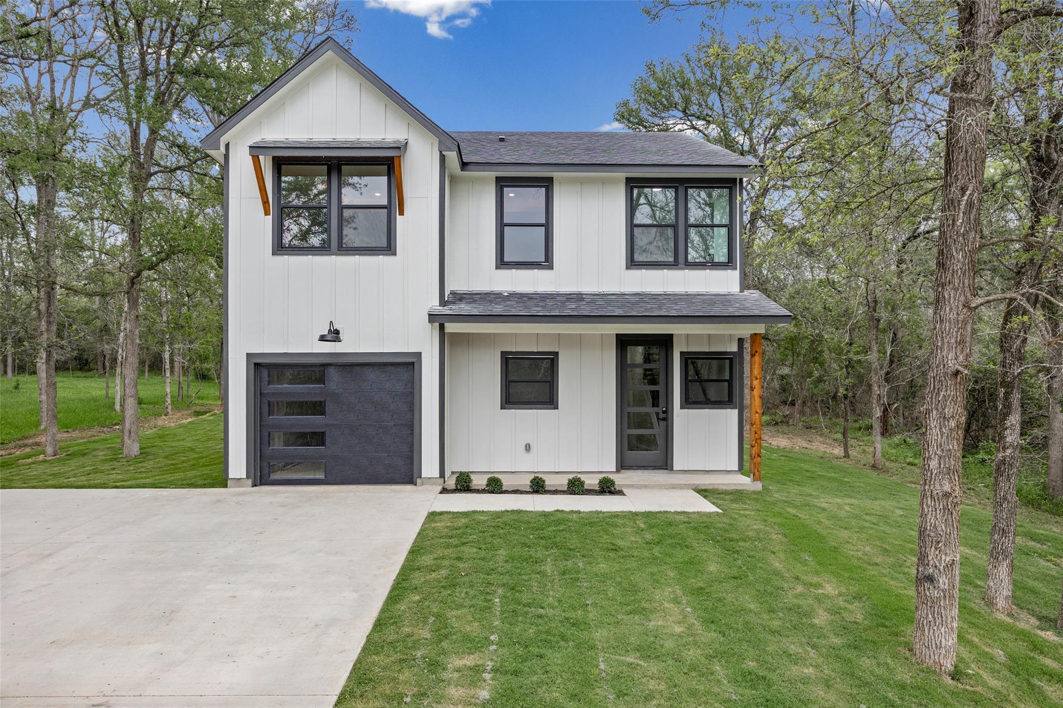
The Cameron plan is a beautifully designed one-story home offering approximately 2,436 square feet of living space. This thoughtfully laid-out floor plan features four bedrooms, three full bathrooms, a luxurious primary suite with a spa-inspired bathroom. Additional highlights include a covered patio and a three-bay garage. Situated on a home site facing West, this home combines comfort with functionality. The spacious kitchen is equipped with built-in stainless-steel appliances, quartz counter tops, 42-inch upper cabinets, creating an ideal space for both everyday living and entertaining. Hard-surface flooring extends throughout the main living areas, with tile in the bathrooms and plush carpet in the bedrooms. Quality construction details include 10-foot ceilings, 8-foot doors throughout, a tankless water heater, and numerous additional upgrades that enhance both style and performance.
Bedrooms
4
Bathrooms
3
Square Feet
2,436
Lot Size
0.25 acres
Year Built
2026
Garage
3 car
Stories
1
Type
Single Family
Status
Active
Shapiro Group
Last checked 52m ago.
As assigned by the MLS listing; verify with the district.
127 Maravillas Creek Ln
Bastrop, TX 78602
Loan Term
Est. Monthly Payment
$3,500
Estimates based on 6.5% rate. Actual payments may vary.
Find Similar Properties
SuperSearch finds more listings than Zillow
Coming Soon