SHAPIROGROUP
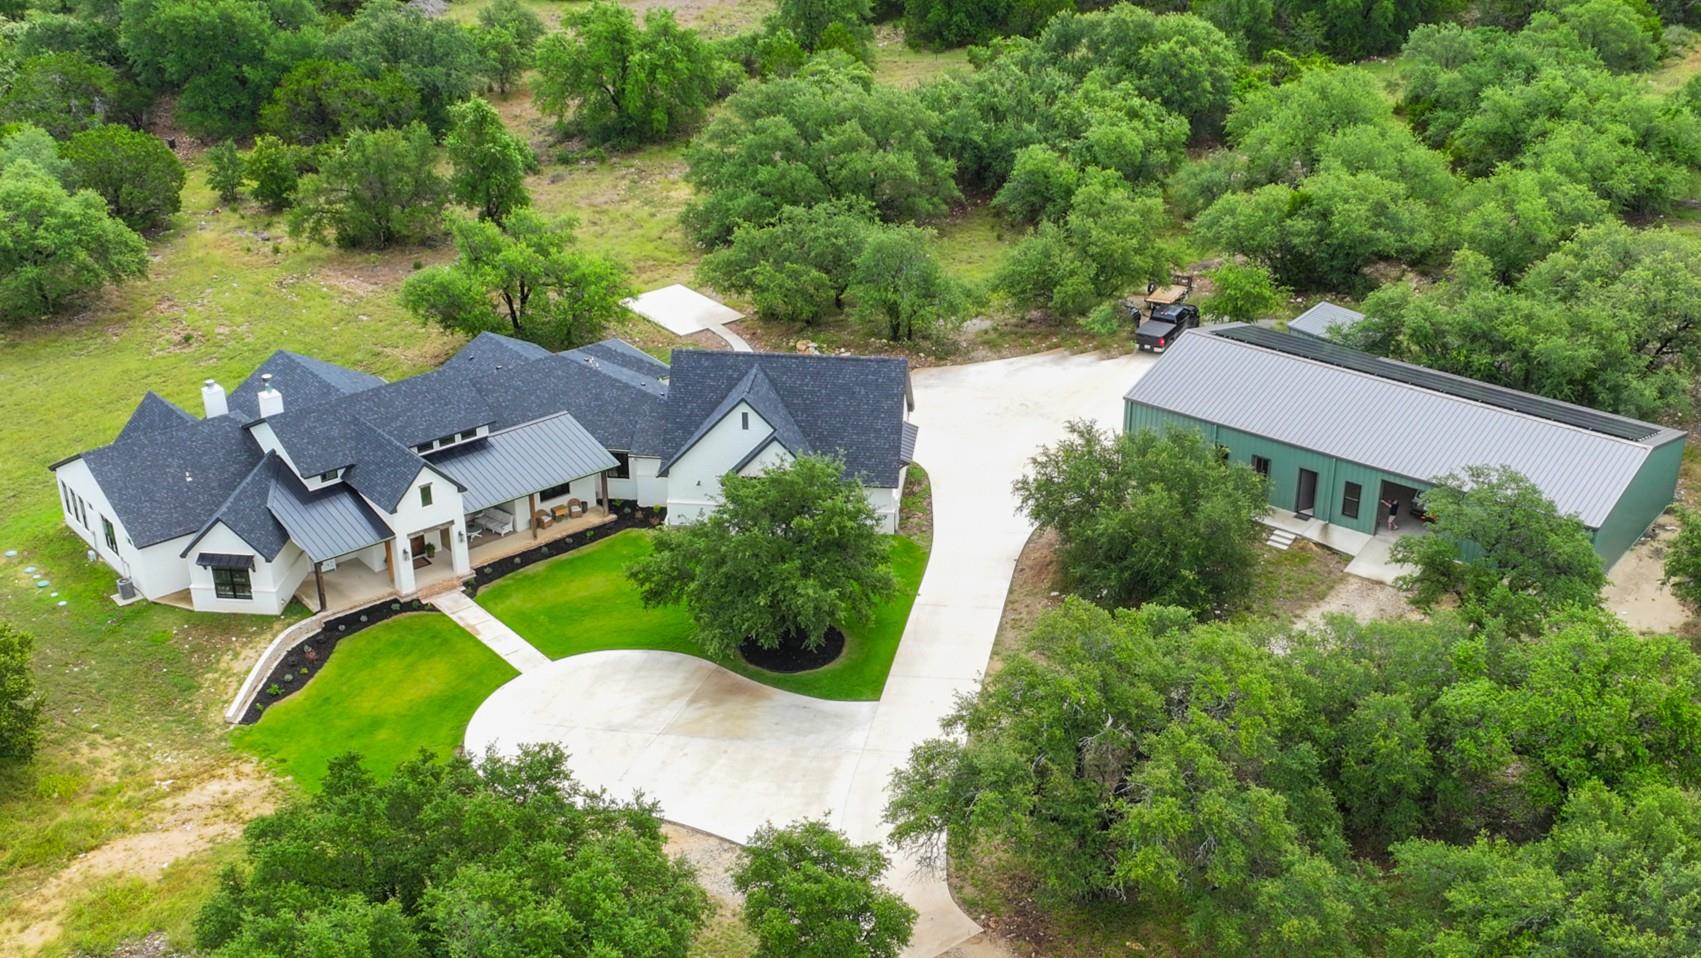
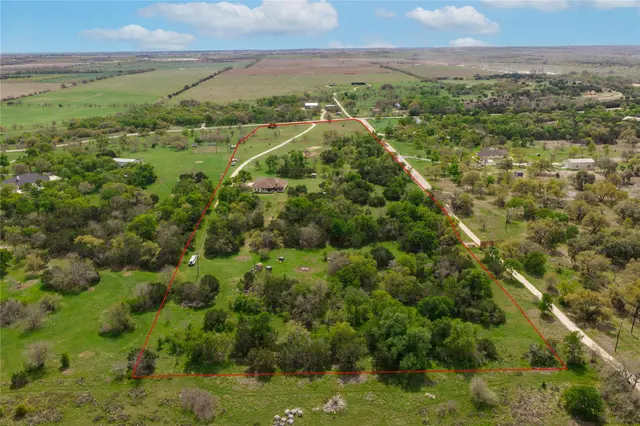
10 Beautiful Wooded Acres in SALADO, Texas! 3609SF custom designed home combining modern farmhouse and traditional styles for a truly unique living space. Designed with 4 full bedrooms PLUS OFFICE/STUDIO and filled with custom features. CUSTOM GOURMET KITCHEN has large quartz island, prep-sink area, 6 burner Z-line gas stove, unique artesian butler pantry and SECOND SERVING KITCHEN. Living is open to dining and kitchen with 12ft glass doors, CHICAGO BRICK floor-to-ceiling fireplace and interior glass transoms. Primary bedroom has an EN-SUITE SUNROOM filled with windows and more custom built-in shelving. Primary bath includes CLAWFOOT TUB, walk-in shower and two walk-in closets. Flooring is an eclectic mix of BRICK, TILE and LVP. Oversized utility area combines laundry, storage, built-in desk and DOG WASH station. 40x80 METAL BUILDING is pre-plumbed and PRE-DESIGNED for GUEST QUARTERS. Foam insulated well house has water storage tank and FULL WATER FILTRATION SYSTEM. Solar panels are hidden on shop and have 4 battery backups. LOW TAX RATE. 2 MILES from STILLHOUSE LAKE PUBLIC ACCESS. 45 min to Austin – 30 min to Georgetown.
Bedrooms
4
Bathrooms
3
Square Feet
3,609
Lot Size
10.014 acres
Year Built
2022
Garage
6 car
Stories
1
Tax Assessed
$1,333,654 (2025)
Property Tax
$21,362.87/yr (2025)
Type
Single Family
Status
Active
Shapiro Group
Last checked 19h ago.
As assigned by the MLS listing; verify with the district.
7670 Shiny Top Ranch Ln
Salado, TX 76571
Loan Term
Est. Monthly Payment
$10,536
Property tax is the county's 2025 bill of $21,363, not an estimate.
Estimates based on 6.5% rate. Actual payments may vary.
Find Similar Properties
SuperSearch finds more listings than Zillow
Coming Soon