SHAPIROGROUP
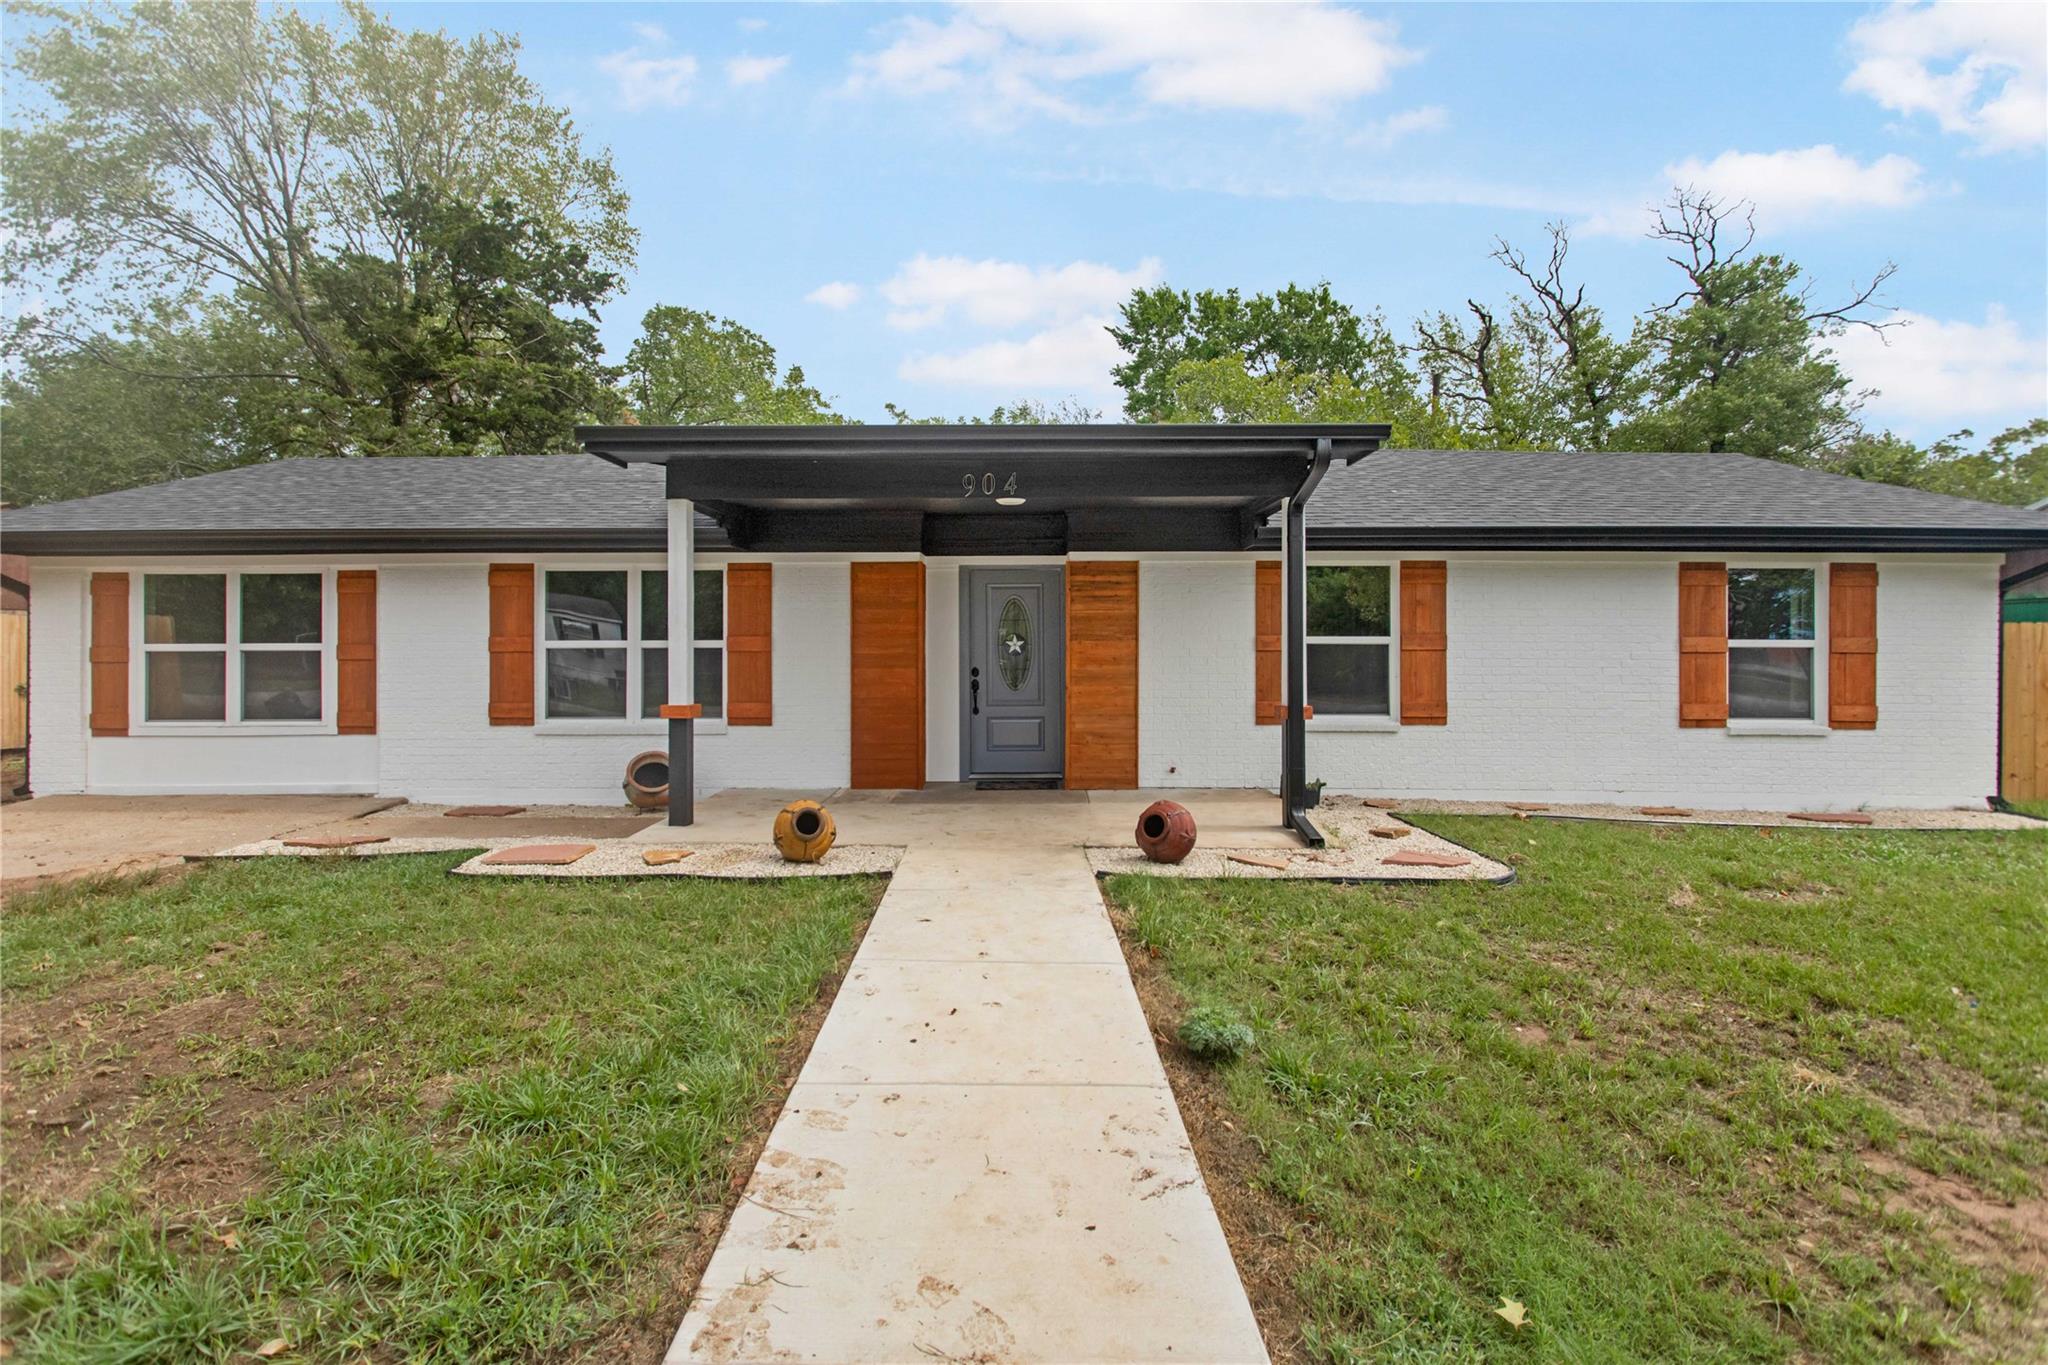
Step inside this renovated 4-bedroom, 2-bath home, where modern design and thoughtful updates create a welcoming and functional living space. The open-concept floor plan is highlighted by a spacious living room featuring a striking linear fireplace set against an impressive floor-to-ceiling stone accent wall, creating a stunning focal point for the home. The living area flows seamlessly into the stylish kitchen, complete with custom countertops, a designer backsplash, stainless steel appliances, and contemporary finishes throughout. Down the main hallway, you'll find three comfortable bedrooms and two updated bathrooms. On the opposite side of the home, an additional flex room offers endless possibilities as a fourth bedroom, home office, media room, or game room. Conveniently located just off the kitchen, the oversized utility room provides ample countertop workspace, built-in storage, and added functionality for everyday living. Outside, the fully fenced backyard offers plenty of space for entertaining, outdoor activities, or simply relaxing in a private setting. Ideally situated near shopping, dining, schools, and local amenities, this move-in-ready home combines modern comfort with everyday convenience.
Bedrooms
6
Bathrooms
2
Square Feet
1,750
Lot Size
0.207 acres
Year Built
1958
Stories
1
Tax Assessed
$317,126 (2025)
Property Tax
$5,434.65/yr (2025)
Type
Single Family
Status
Active
Shapiro Group
Last checked 42m ago.
As assigned by the MLS listing; verify with the district.
904 Westview Cir
Caldwell, TX 77836
Loan Term
Est. Monthly Payment
$1,912
Property tax is the county's 2025 bill of $5,435, not an estimate.
Estimates based on 6.5% rate. Actual payments may vary.
Find Similar Properties
SuperSearch finds more listings than Zillow
Coming Soon