SHAPIROGROUP
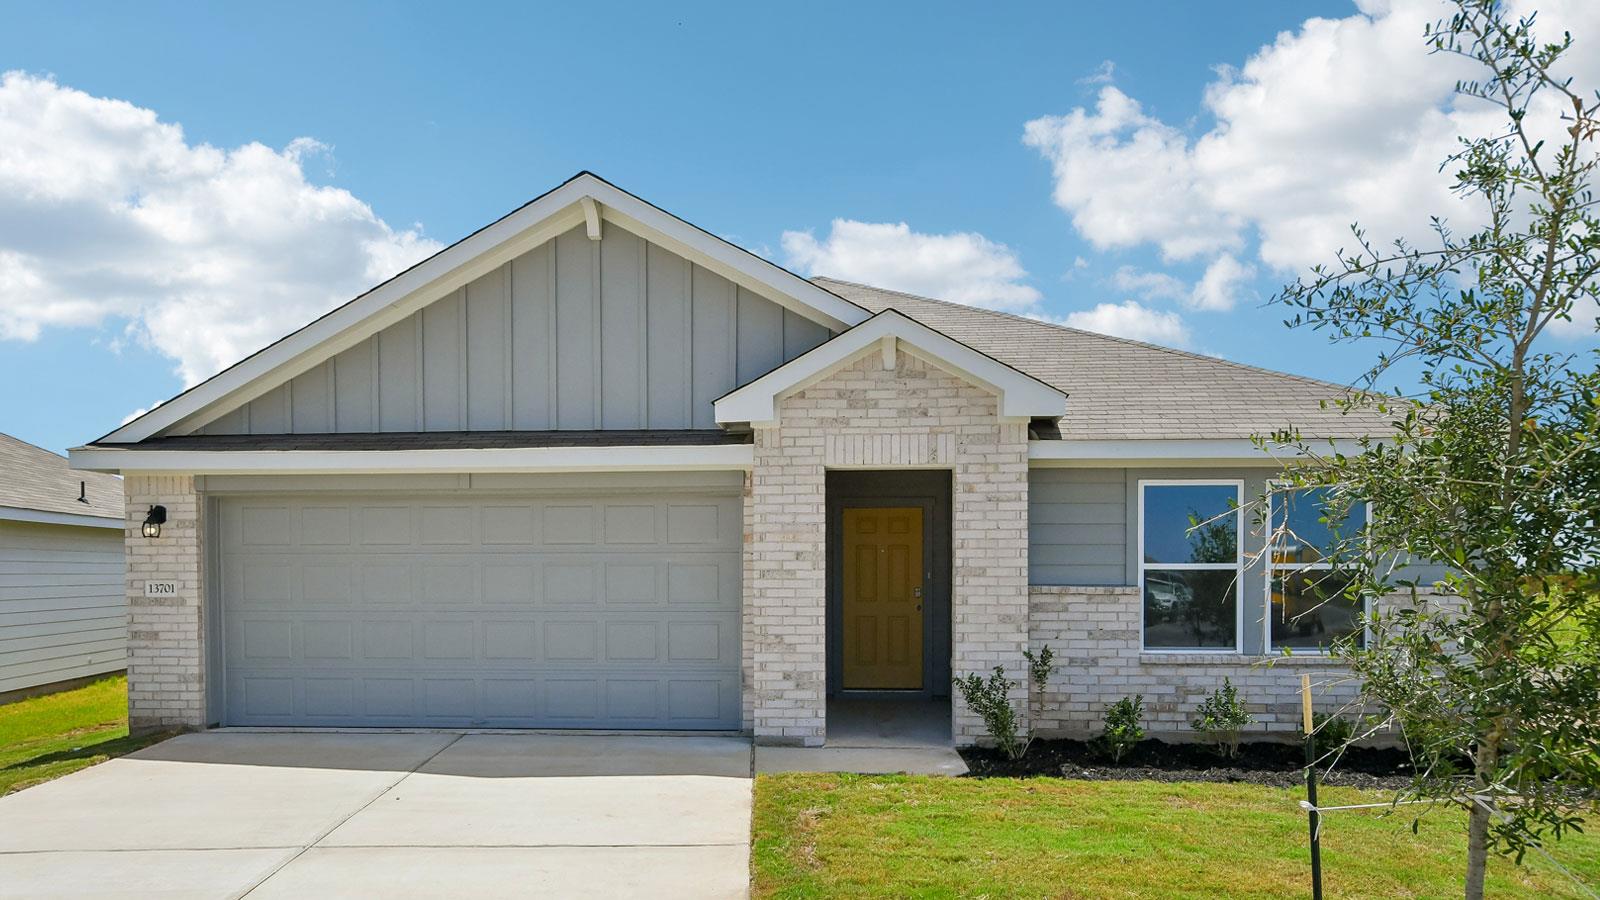
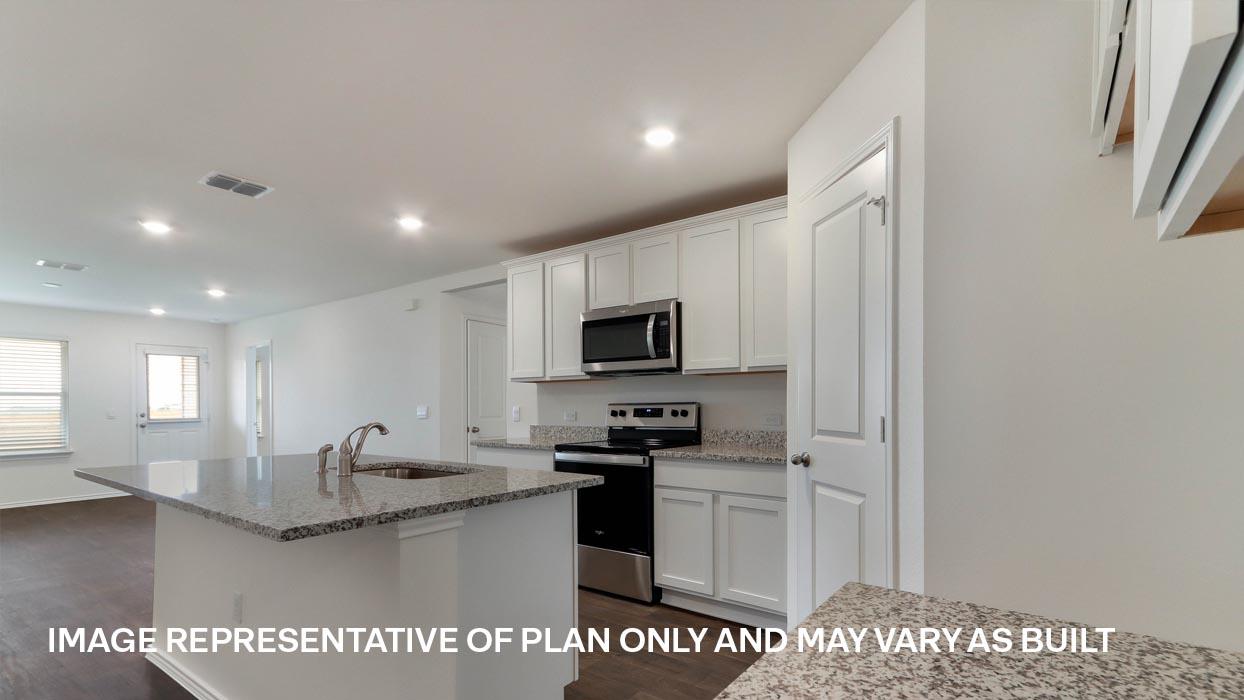
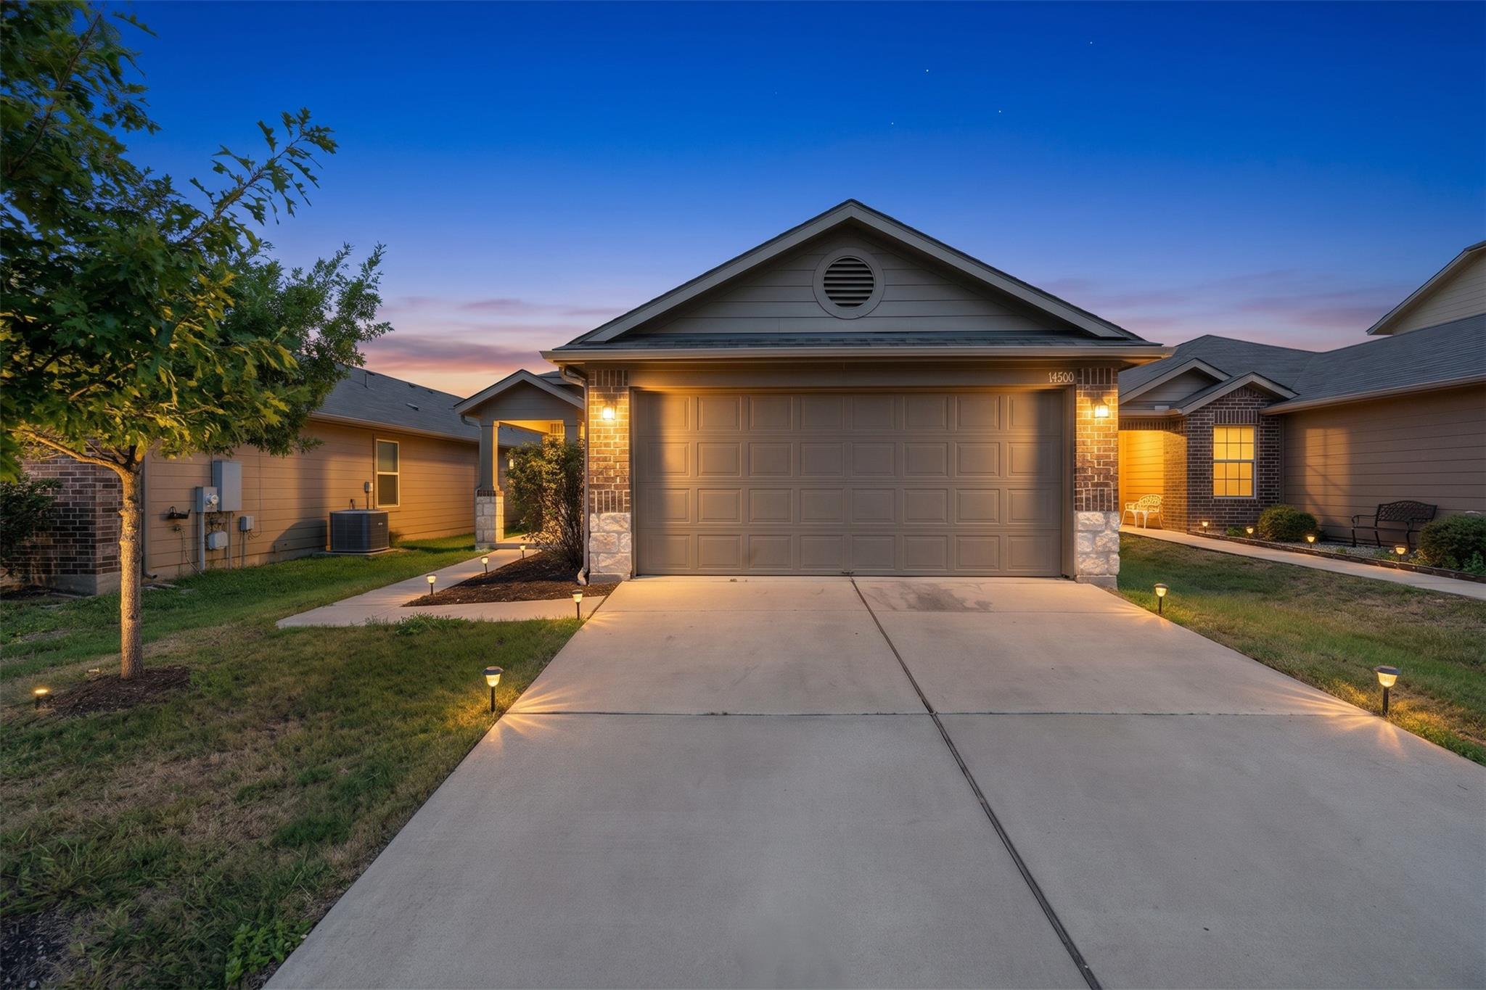
The Justin is a well-designed one-story floorplan featured in our Carillon community in Manor, Texas. As you enter through the front porch, you’re welcomed into a central foyer that leads directly into the heart of the home. Just off the foyer, you’ll find two secondary bedrooms and a full bathroom, positioned at the front of the home to provide versatility for guests, home offices, or additional living space. The layout opens into a central dining area that connects to the kitchen and family room, creating an open-concept space ideal for everyday living and entertaining. The kitchen’s functional layout with a pantry and convenient access to the dining area. The adjacent family room offers plenty of space to relax and opens directly to the covered patio, extending your living space outdoors. The primary bedroom is privately located at the back of the home and includes an attached bathroom and a walk-in closet, creating a comfortable retreat. The fourth bedroom is located near the utility room. The utility room is centrally located and connects directly to the 2-car garage, making routines simple and efficient. Homes also include America’s Smart Home technology, allowing you to stay connected and in control with features such as the Qolsys IQ Panel, video doorbell, Alarm.com app, Honeywell thermostat, a smart light switch, Kwikset smart lock, all conveniently managed from your smartphone.
Bedrooms
4
Bathrooms
2
Square Feet
1,832
Lot Size
0.177 acres
Year Built
2026
Garage
2 car
Stories
1
Type
Single Family
Status
Active
Shapiro Group
Last checked 2h ago.
As assigned by the MLS listing; verify with the district.
13701 Carper St
Manor, TX 78653
Loan Term
Est. Monthly Payment
$2,413
Estimates based on 6.5% rate. Actual payments may vary.
Find Similar Properties
SuperSearch finds more listings than Zillow
Coming Soon