SHAPIROGROUP
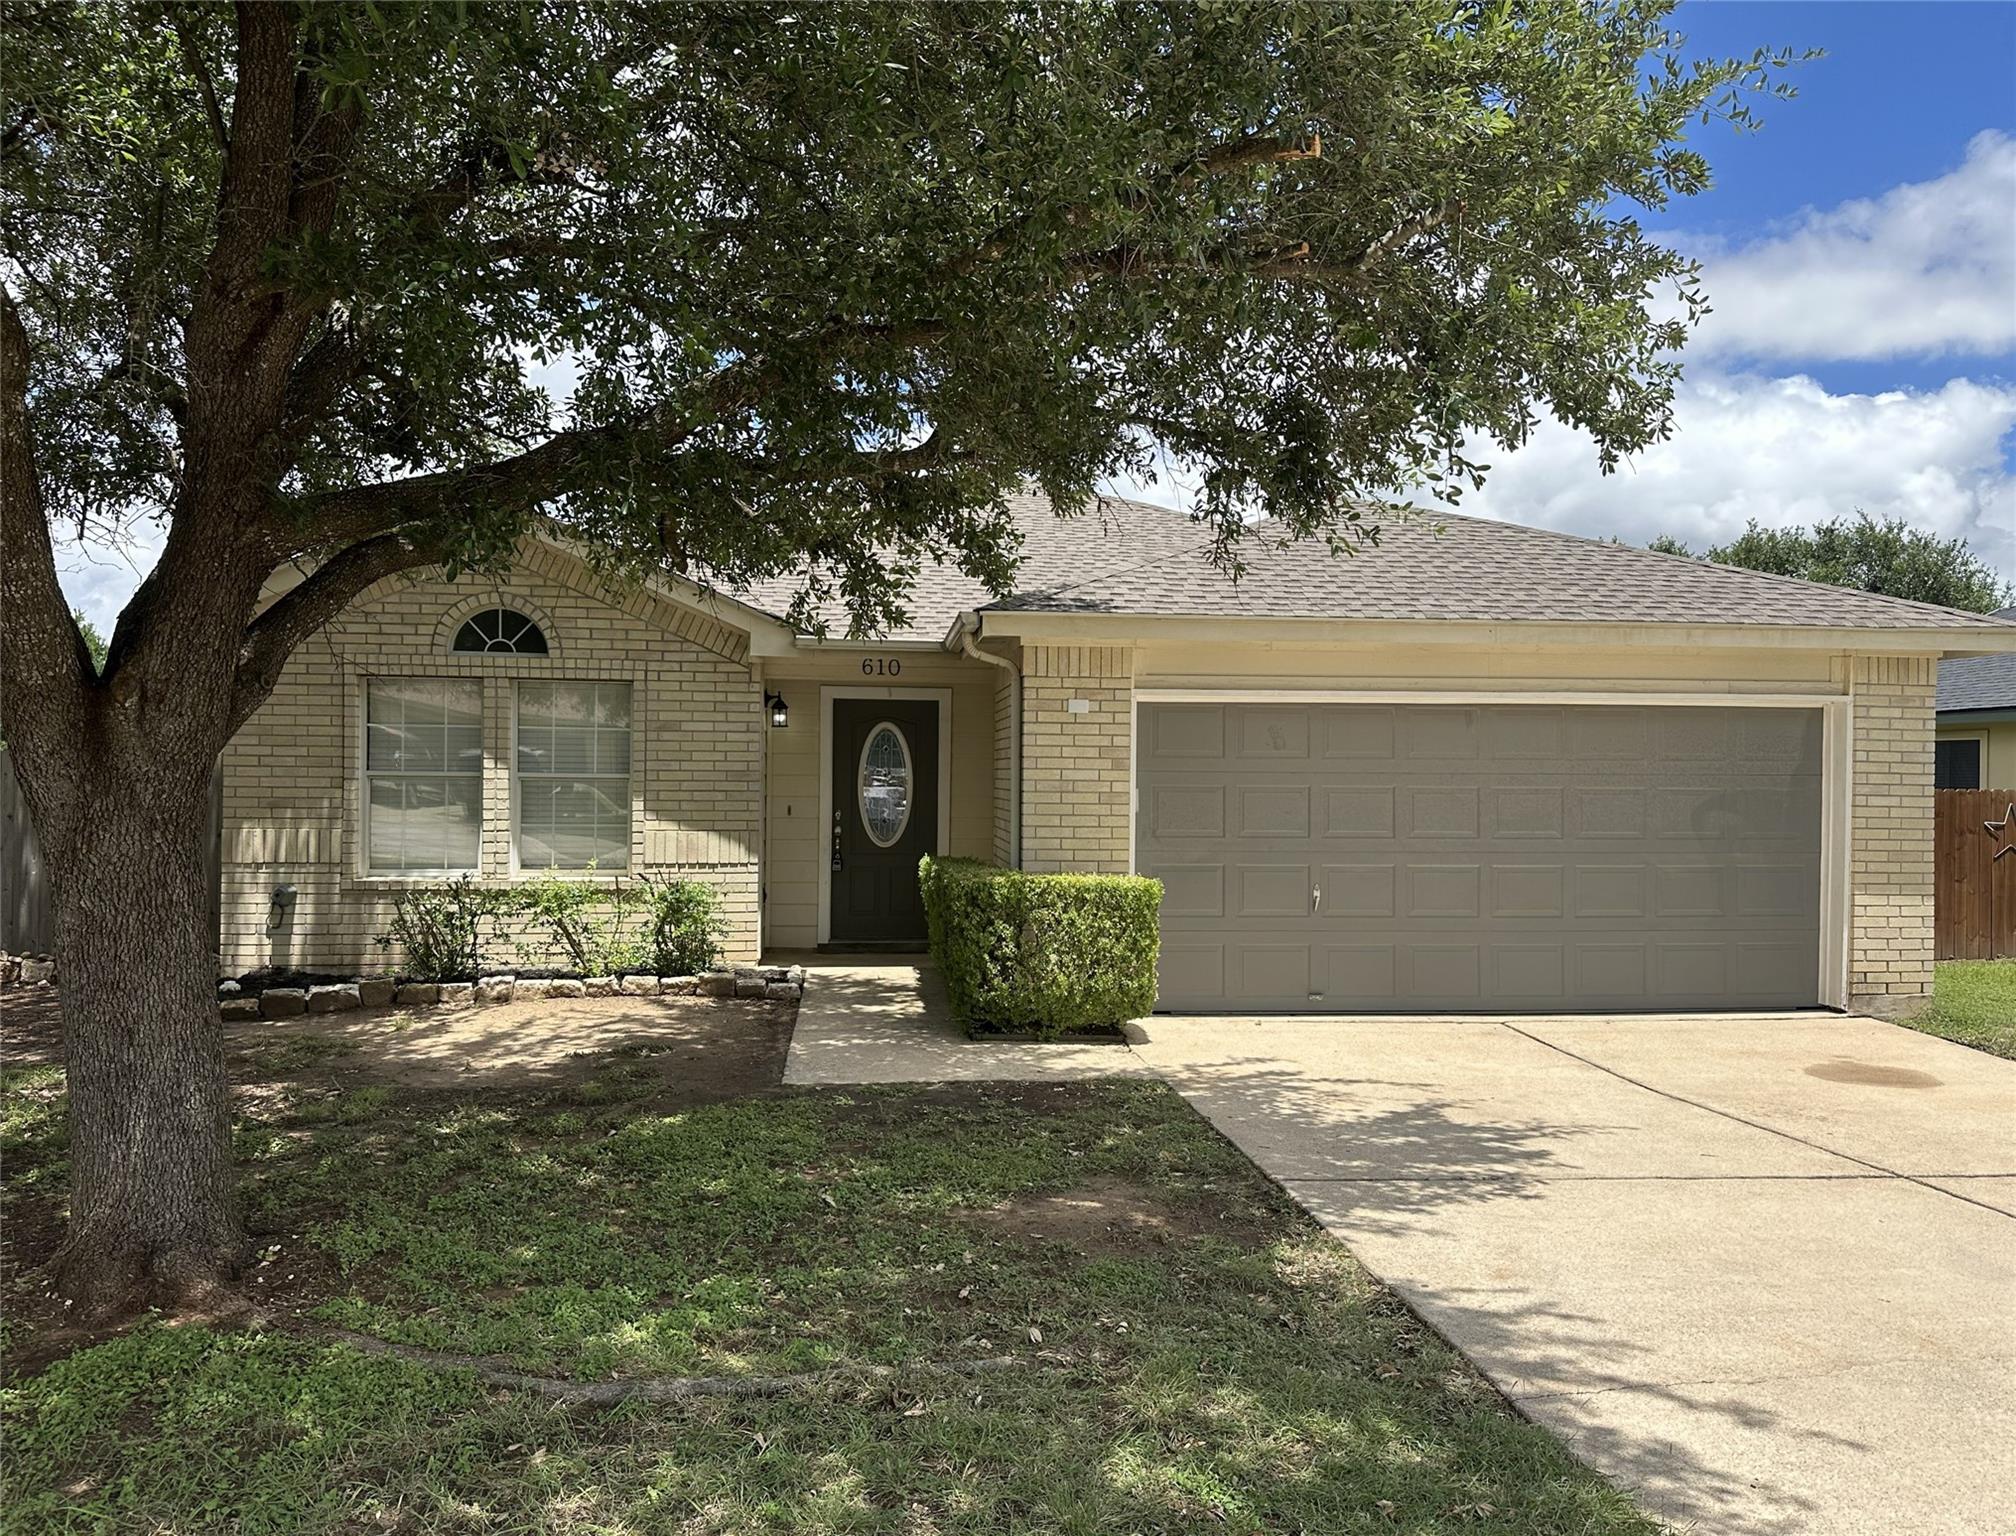
Everyday neighborhood living is the main draw in Ridgewood, where this single-story, four-bedroom, two-bathroom home pairs a practical single-level layout with a back yard built for gathering outside. The front entry leads into a formal dining room detailed with built-in bookshelves and a custom window seat, opening directly into a living room with high ceilings, a corner fireplace, and solid wood shutters across the windows. The kitchen overlooks the living room, equipped with quartz countertops, wood cabinets, stainless steel appliances, a center island, and a tile backsplash. The primary bedroom sits separately from the rest of the layout, complete with a custom walk-in closet and a primary bath with a double vanity, soaking tub, and separate shower. The three extra bedrooms give you room to flex the floor plan based on what you need, whether that is a quiet home office, room for guests, or a playroom. Out back, the stone patio spans a large portion of the yard with both a covered section and an open pergola, plus a separate fire pit area set off to the side among mature plants and landscaping. Located in the 78641 area of Ridgewood, the location makes getting around Leander simple. You have quick access to 183 and 183A for trips down toward Cedar Park and North Austin, while local stops like Bar W Marketplace, Old Town Leander eateries, Robin Bledsoe Park, and Devine Lake Park are all within a short drive.
Bedrooms
4
Bathrooms
2
Square Feet
2,092
Lot Size
0.1775 acres
Year Built
2004
Garage
2 car
Stories
1
Tax Assessed
$394,961 (2025)
Property Tax
$7,614.19/yr (2025)
Type
Single Family
Status
Active
Shapiro Group
Last checked 2h ago.
As assigned by the MLS listing; verify with the district.
1108 Calistoga Drive
Leander, TX 78641
Loan Term
Est. Monthly Payment
$2,890
Property tax is the county's 2025 bill of $7,614, not an estimate.
Estimates based on 6.5% rate. Actual payments may vary.
Find Similar Properties
SuperSearch finds more listings than Zillow
Coming Soon