SHAPIROGROUP
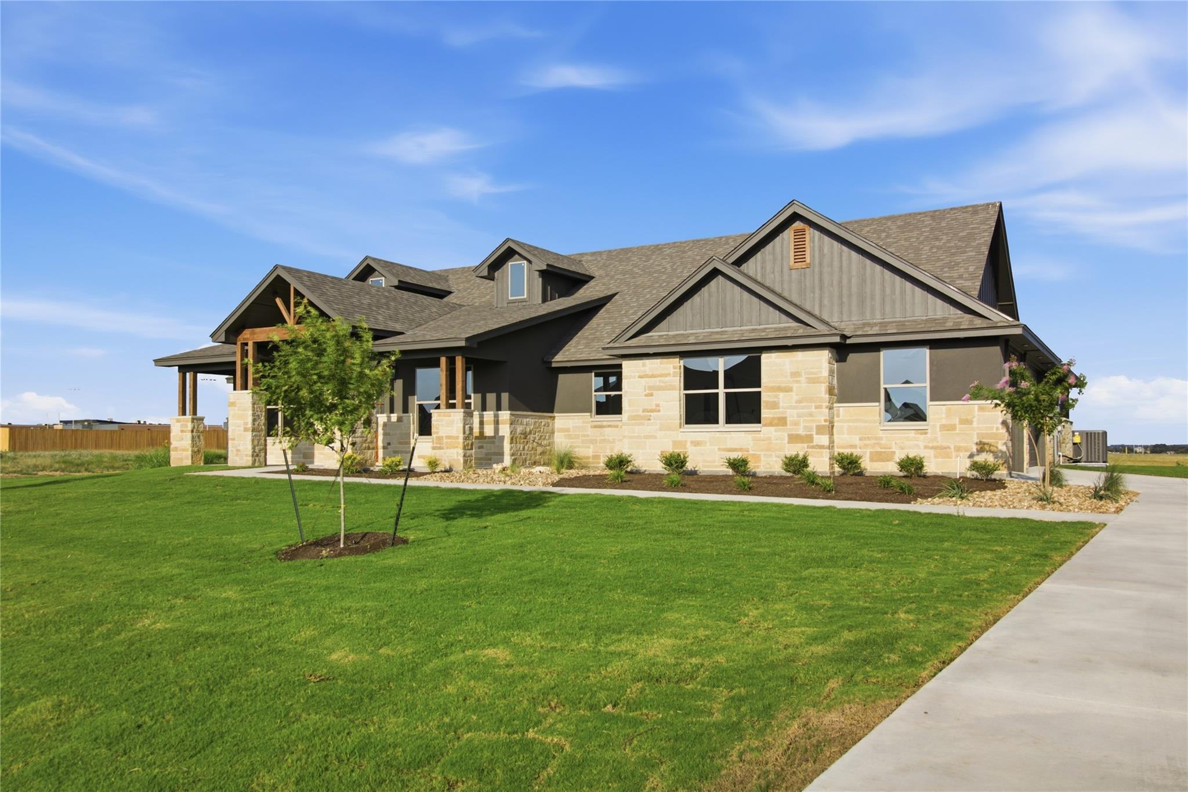
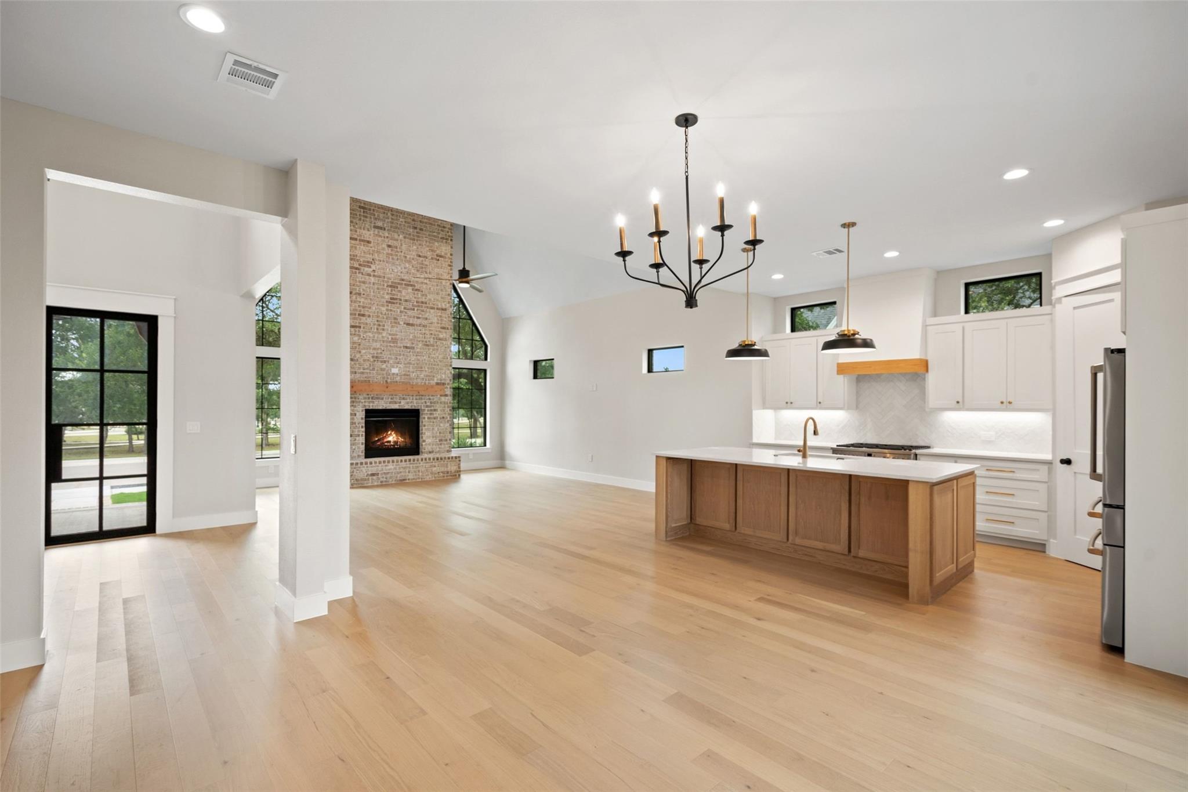
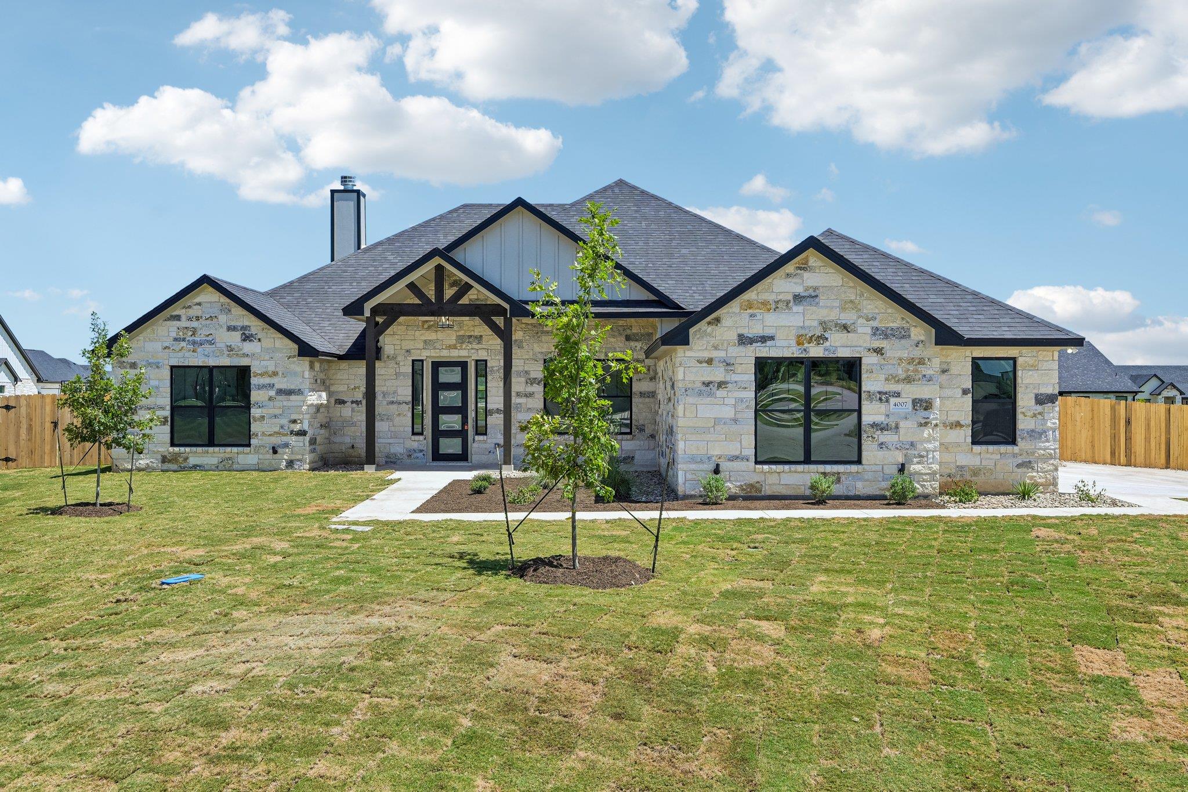
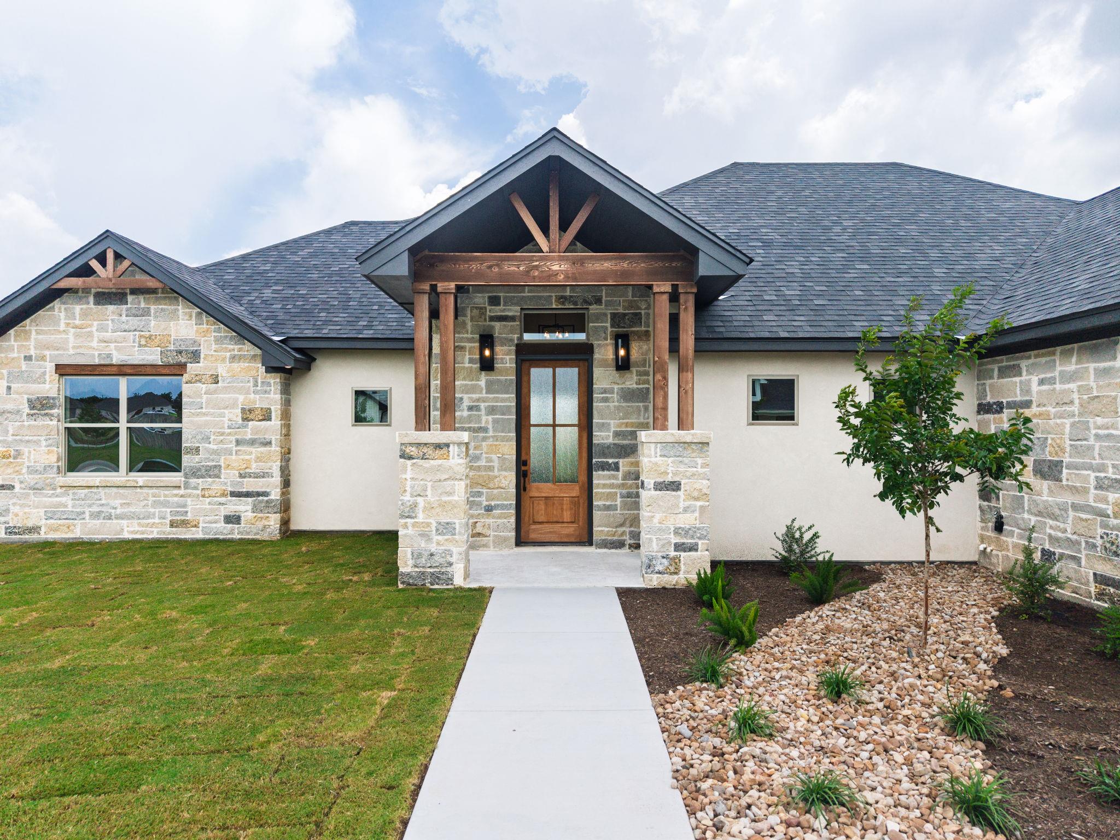
Discover a contemporary residence where rustic design meets comfortable living, offering a captivating blend of stone and stucco. An inviting open floorplan greets all who enter, featuring a soaring vaulted ceiling with recessed lighting that enhances the spacious feel. The heart of the home boasts an expansive kitchen island with custom cabinetry and range hood, along with an impressive walk-in butler's pantry. The living room offers an electric fireplace, creating an ideal setting for relaxation and gatherings. The primary bathroom provides a serene escape, highlighted by a luxurious freestanding tub and a spacious double vanity. Designer touches are felt throughout the home, like the warm color palette, upgraded lighting fixtures, leathered granite countertops, stainless appliances and contemporary tile selections. The warmth continues outside to the covered back porch with a wood burning fireplace. This 2545 square foot home has 4 bedrooms PLUS an office and 2.5 bathrooms. Eagle Ranch subdivision is located behind the brand new Salado High School and only about a mile from IH-35.
Bedrooms
4
Bathrooms
3
Square Feet
2,545
Lot Size
0.585 acres
Year Built
2026
Garage
3 car
Stories
1
Tax Assessed
$68,000 (2026)
Property Tax
$3,079.98/yr (2026)
Type
Single Family
Status
Active
Shapiro Group
Last checked 2h ago.
As assigned by the MLS listing; verify with the district.
11109 Golden Eagle Ave
Salado, TX 76571
Loan Term
Est. Monthly Payment
$3,573
Property tax is the county's 2026 bill of $3,080, not an estimate.
Estimates based on 6.5% rate. Actual payments may vary.
Find Similar Properties
SuperSearch finds more listings than Zillow
Coming Soon