SHAPIROGROUP
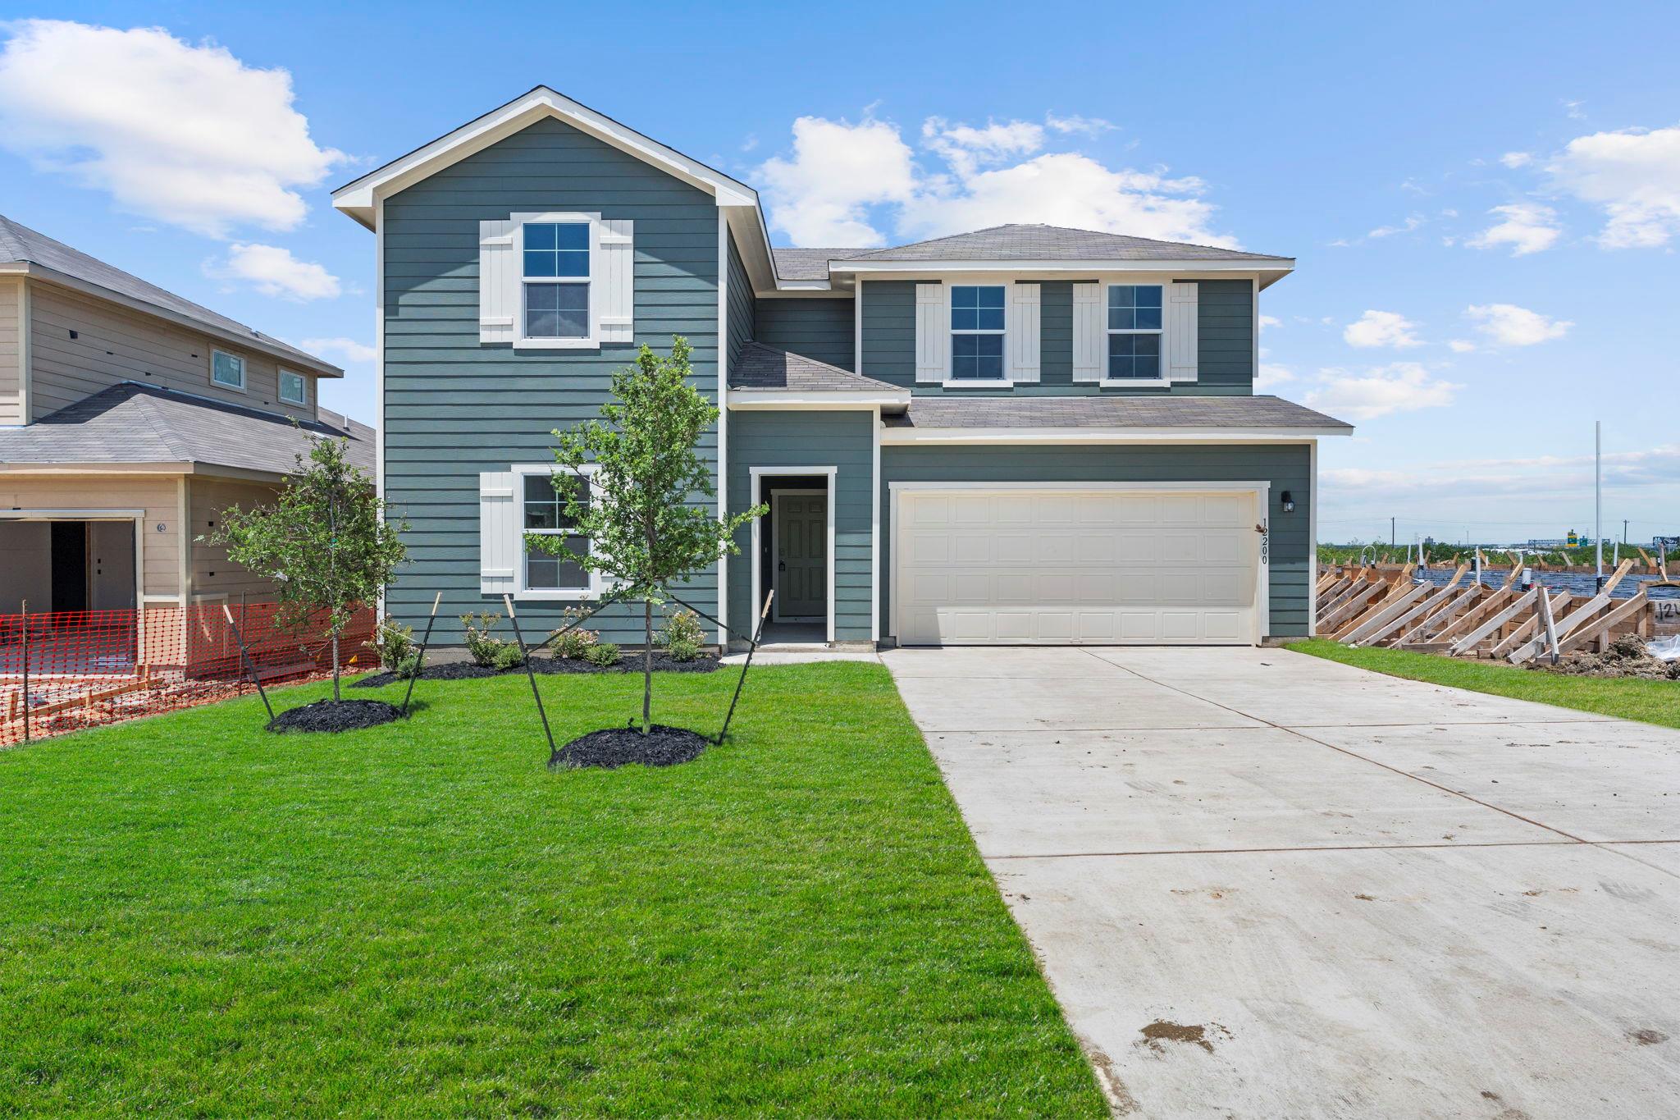
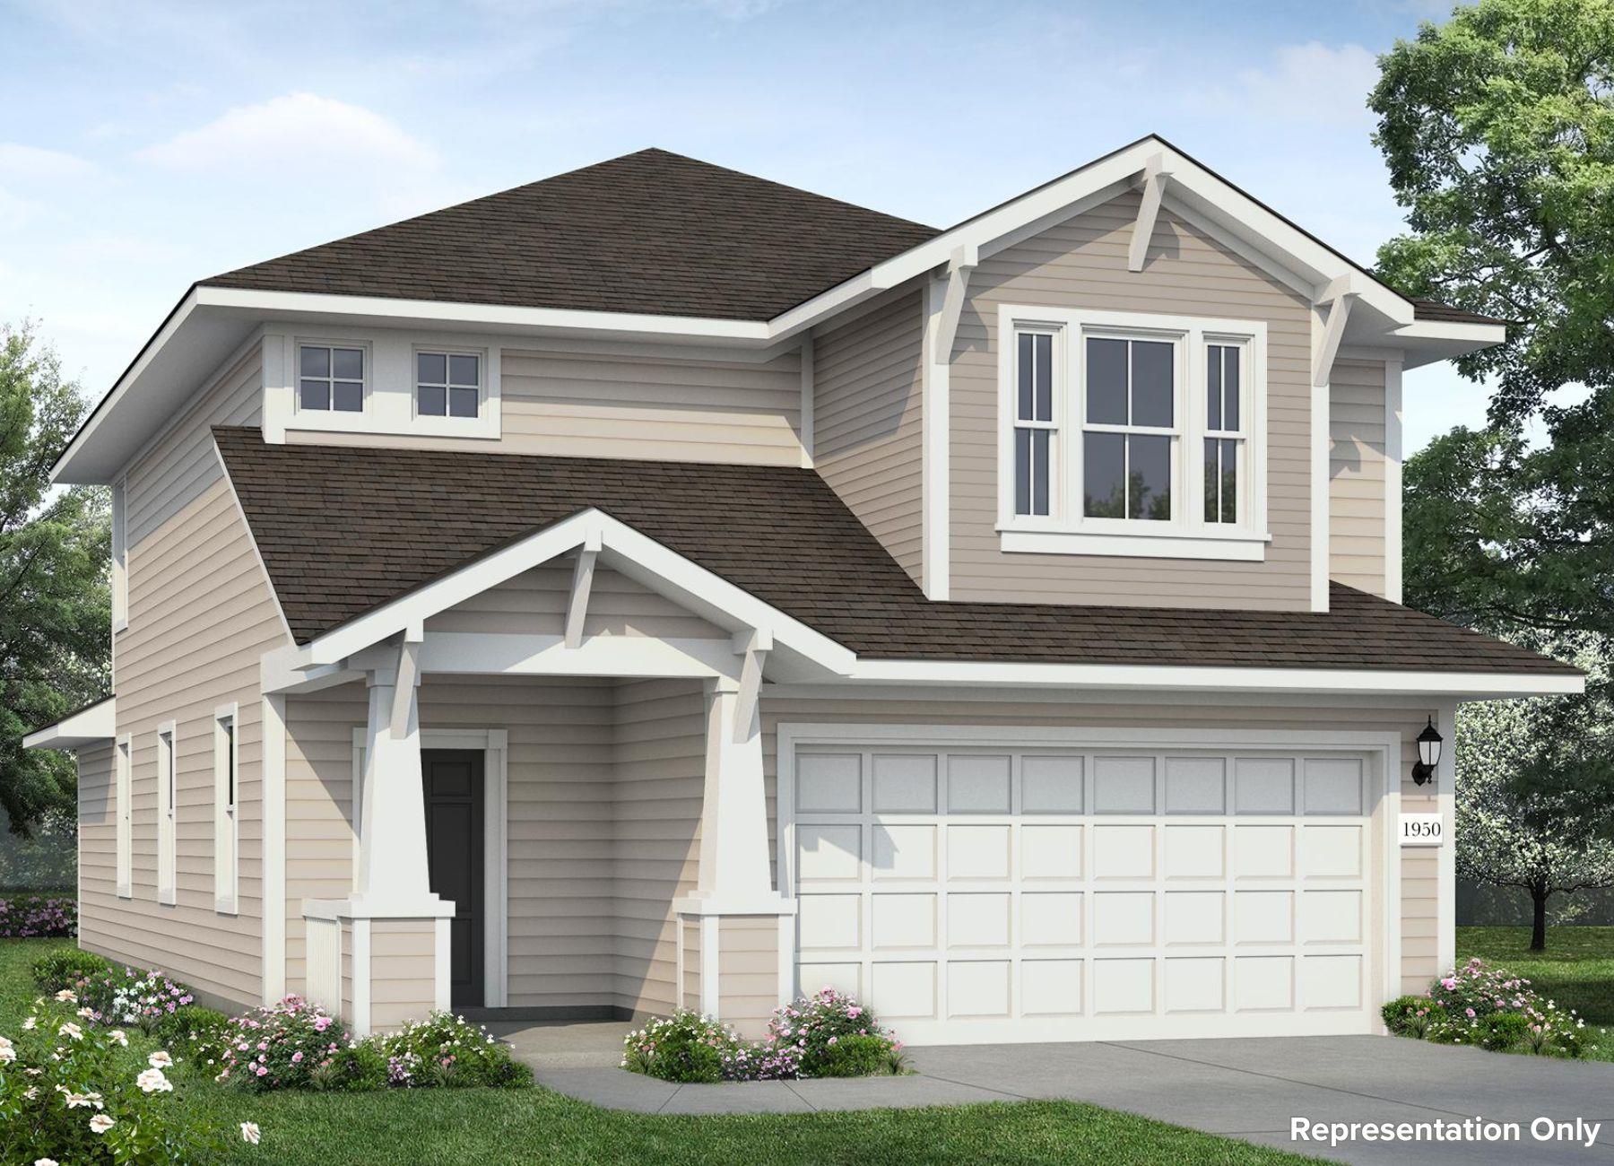
5% lender incentive offered with use of seller’s preferred in-house lender. Incentive may be applied toward buyer closing costs and/or rate buy-down, subject to lender approval and buyer qualification. The Ozark floorplan in Durango offers 4 bedrooms, 3 full bathrooms, and 2,459 square feet of thoughtfully designed living space. This spacious two-story home features an open-concept layout where the kitchen, dining, and living areas flow together seamlessly, creating an inviting space for entertaining and everyday living. The kitchen features quartz countertops, quality cabinetry, stainless steel appliances, a large center island with breakfast bar seating, and a spacious pantry. The private primary suite offers a relaxing retreat with dual vanities, a walk-in shower, and a large walk-in closet. A secondary bedroom and full bath on the main level provide excellent flexibility for guests, a home office, or multi-generational living. Upstairs offers additional bedrooms along with a versatile game room to fit your lifestyle. Additional features include luxury vinyl plank flooring throughout the main living areas and wet areas, covered patio, privacy fence, full irrigation system, energy-efficient construction, and D.R. Horton’s Home Is Connected® smart home package. Conveniently located with quick access to I-35, SH-45, Austin, Kyle, Buda, and Austin-Bergstrom International Airport, Durango offers an ideal location for commuting while remaining close to shopping, dining, schools, and everyday conveniences.
Bedrooms
4
Bathrooms
3
Square Feet
2,459
Lot Size
0.19 acres
Year Built
2026
Garage
2 car
Stories
1
Type
Single Family
Status
Active
Shapiro Group
Last checked 1h ago.
As assigned by the MLS listing; verify with the district.
12200 Silverton Tree Bnd
Mustang Ridge, TX 78610
Loan Term
Est. Monthly Payment
$2,489
Estimates based on 6.5% rate. Actual payments may vary.
Find Similar Properties
SuperSearch finds more listings than Zillow
Coming Soon