

SHAPIROGROUP
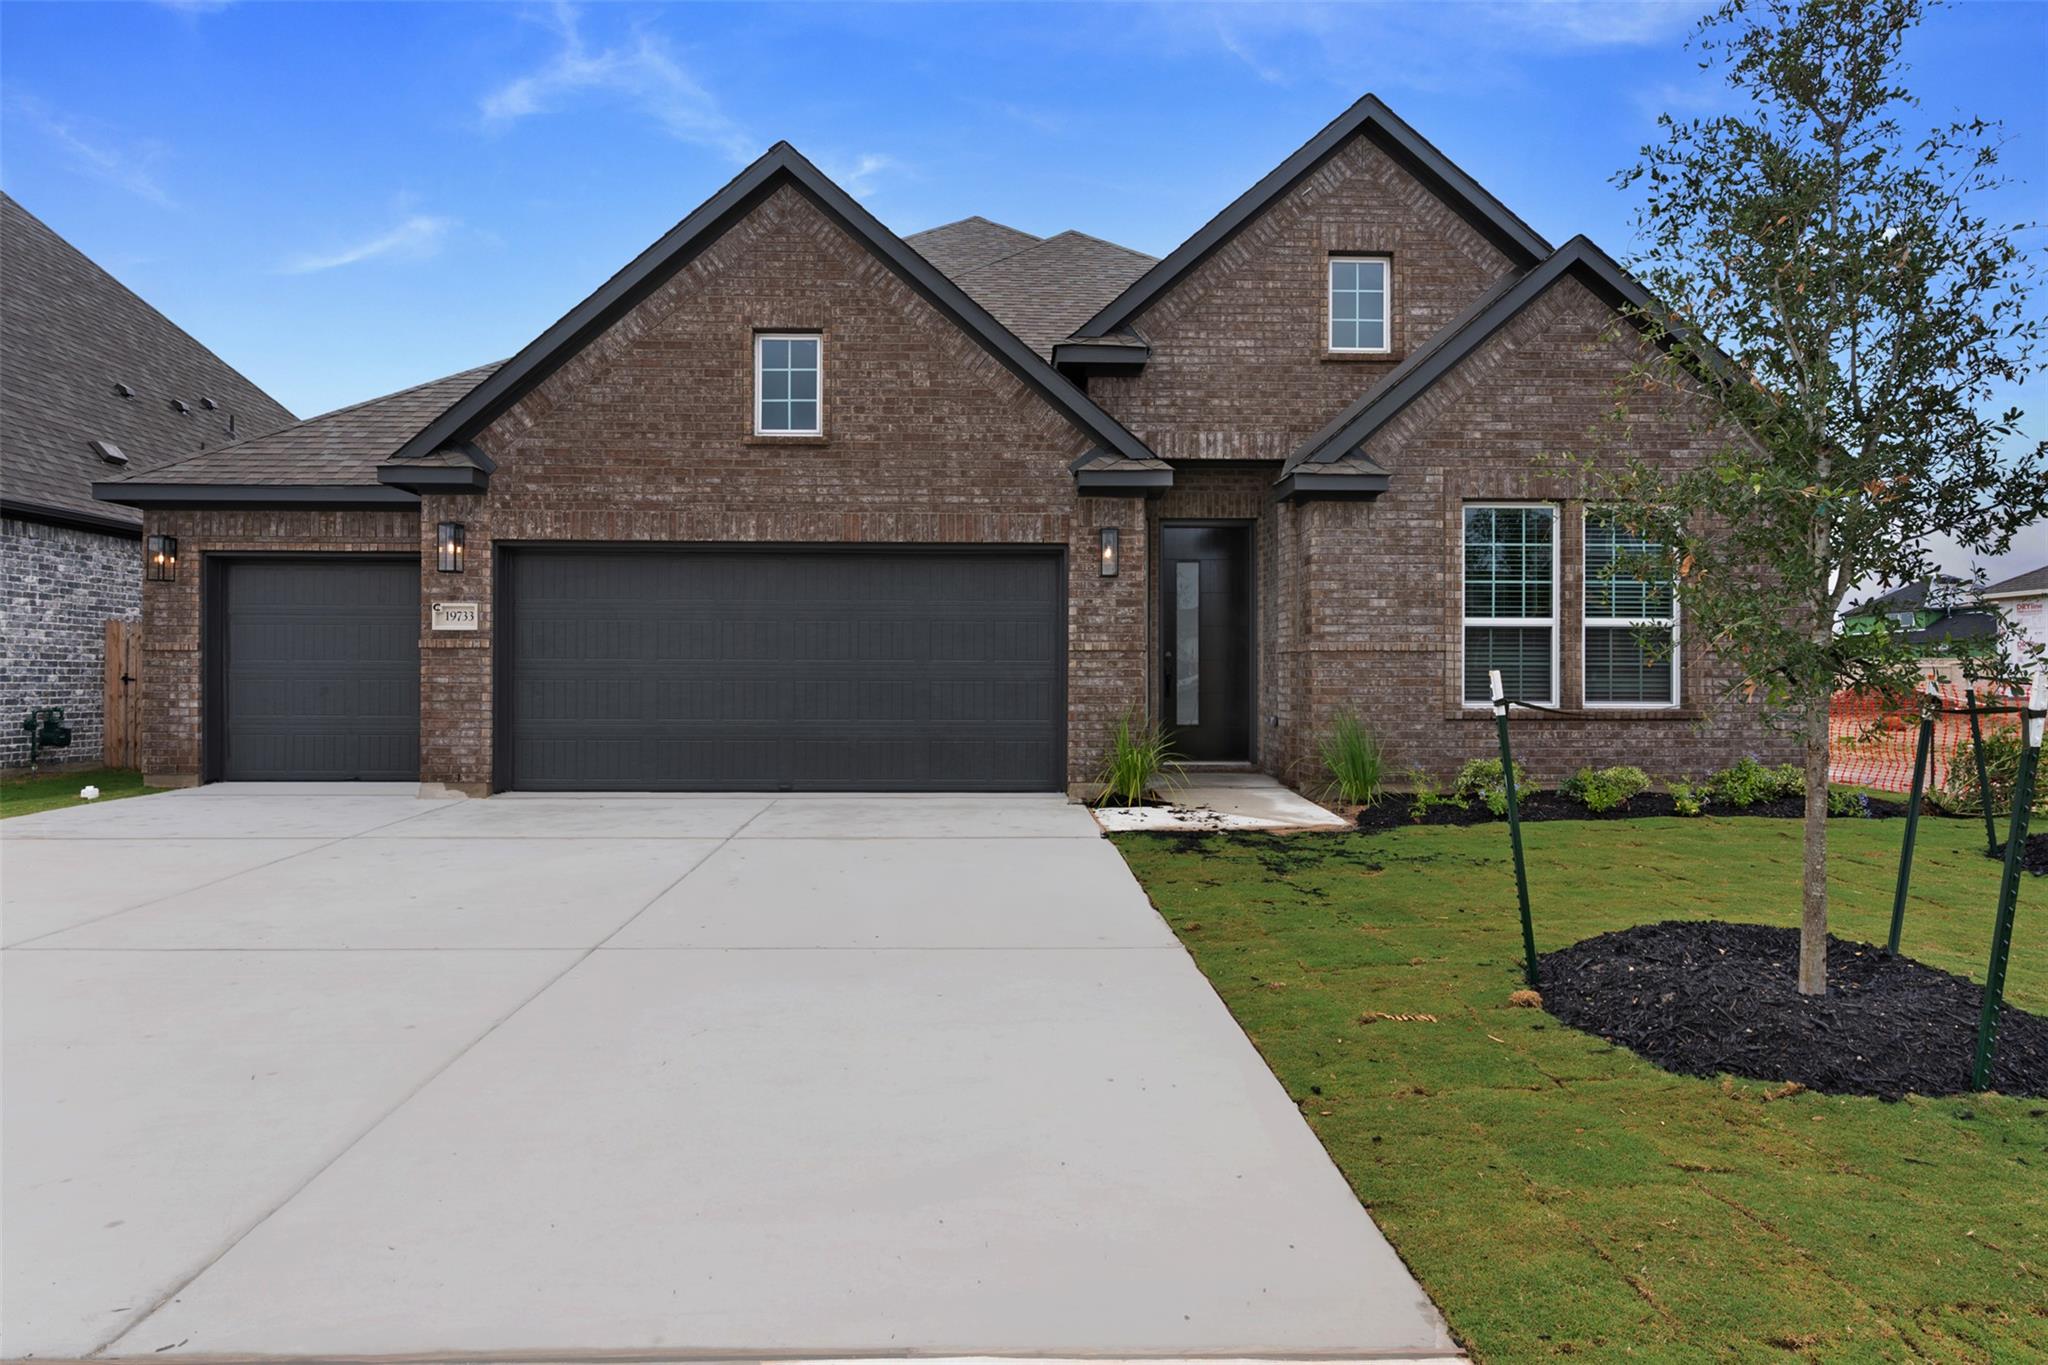
New Construction | 1 Story | 2,700 Sq Ft | 4 Bed | 3 Bath | Study | 3 Car Garage | Available Early 2027 | The Wyatt is a spacious and versatile one-story home offering 2,700 sq. ft. of thoughtfully designed living space. With 4 bedrooms, 3 bathrooms, a private study, and a 3-car garage, this floor plan provides the flexibility and functionality to fit a variety of lifestyles. At the heart of the home, the open-concept kitchen overlooks the vaulted family room, creating a seamless space for everyday living and entertaining. An electric fireplace adds warmth and character to the family room. French doors open to a covered outdoor living area, extending the home's living space and creating an inviting place to relax or entertain. A dedicated dining area just off the kitchen provides a comfortable setting for family meals and special gatherings. Privately situated within the rear of the home, the primary suite offers a relaxing retreat featuring tray ceilings, bay windows, and a spa-inspired bath with dual vanities, a walk-in shower, a soaking tub, and an oversized walk-in closet. The secondary bedrooms each have their own walk-in closets. A private study offers additional versatility for those seeking a dedicated home office or workspace. The 3-car garage offers ample room for vehicles, storage, and everyday convenience. With its flexible layout, generous living spaces, and thoughtful design options, The Wyatt delivers comfort, functionality, and timeless style.