SHAPIROGROUP
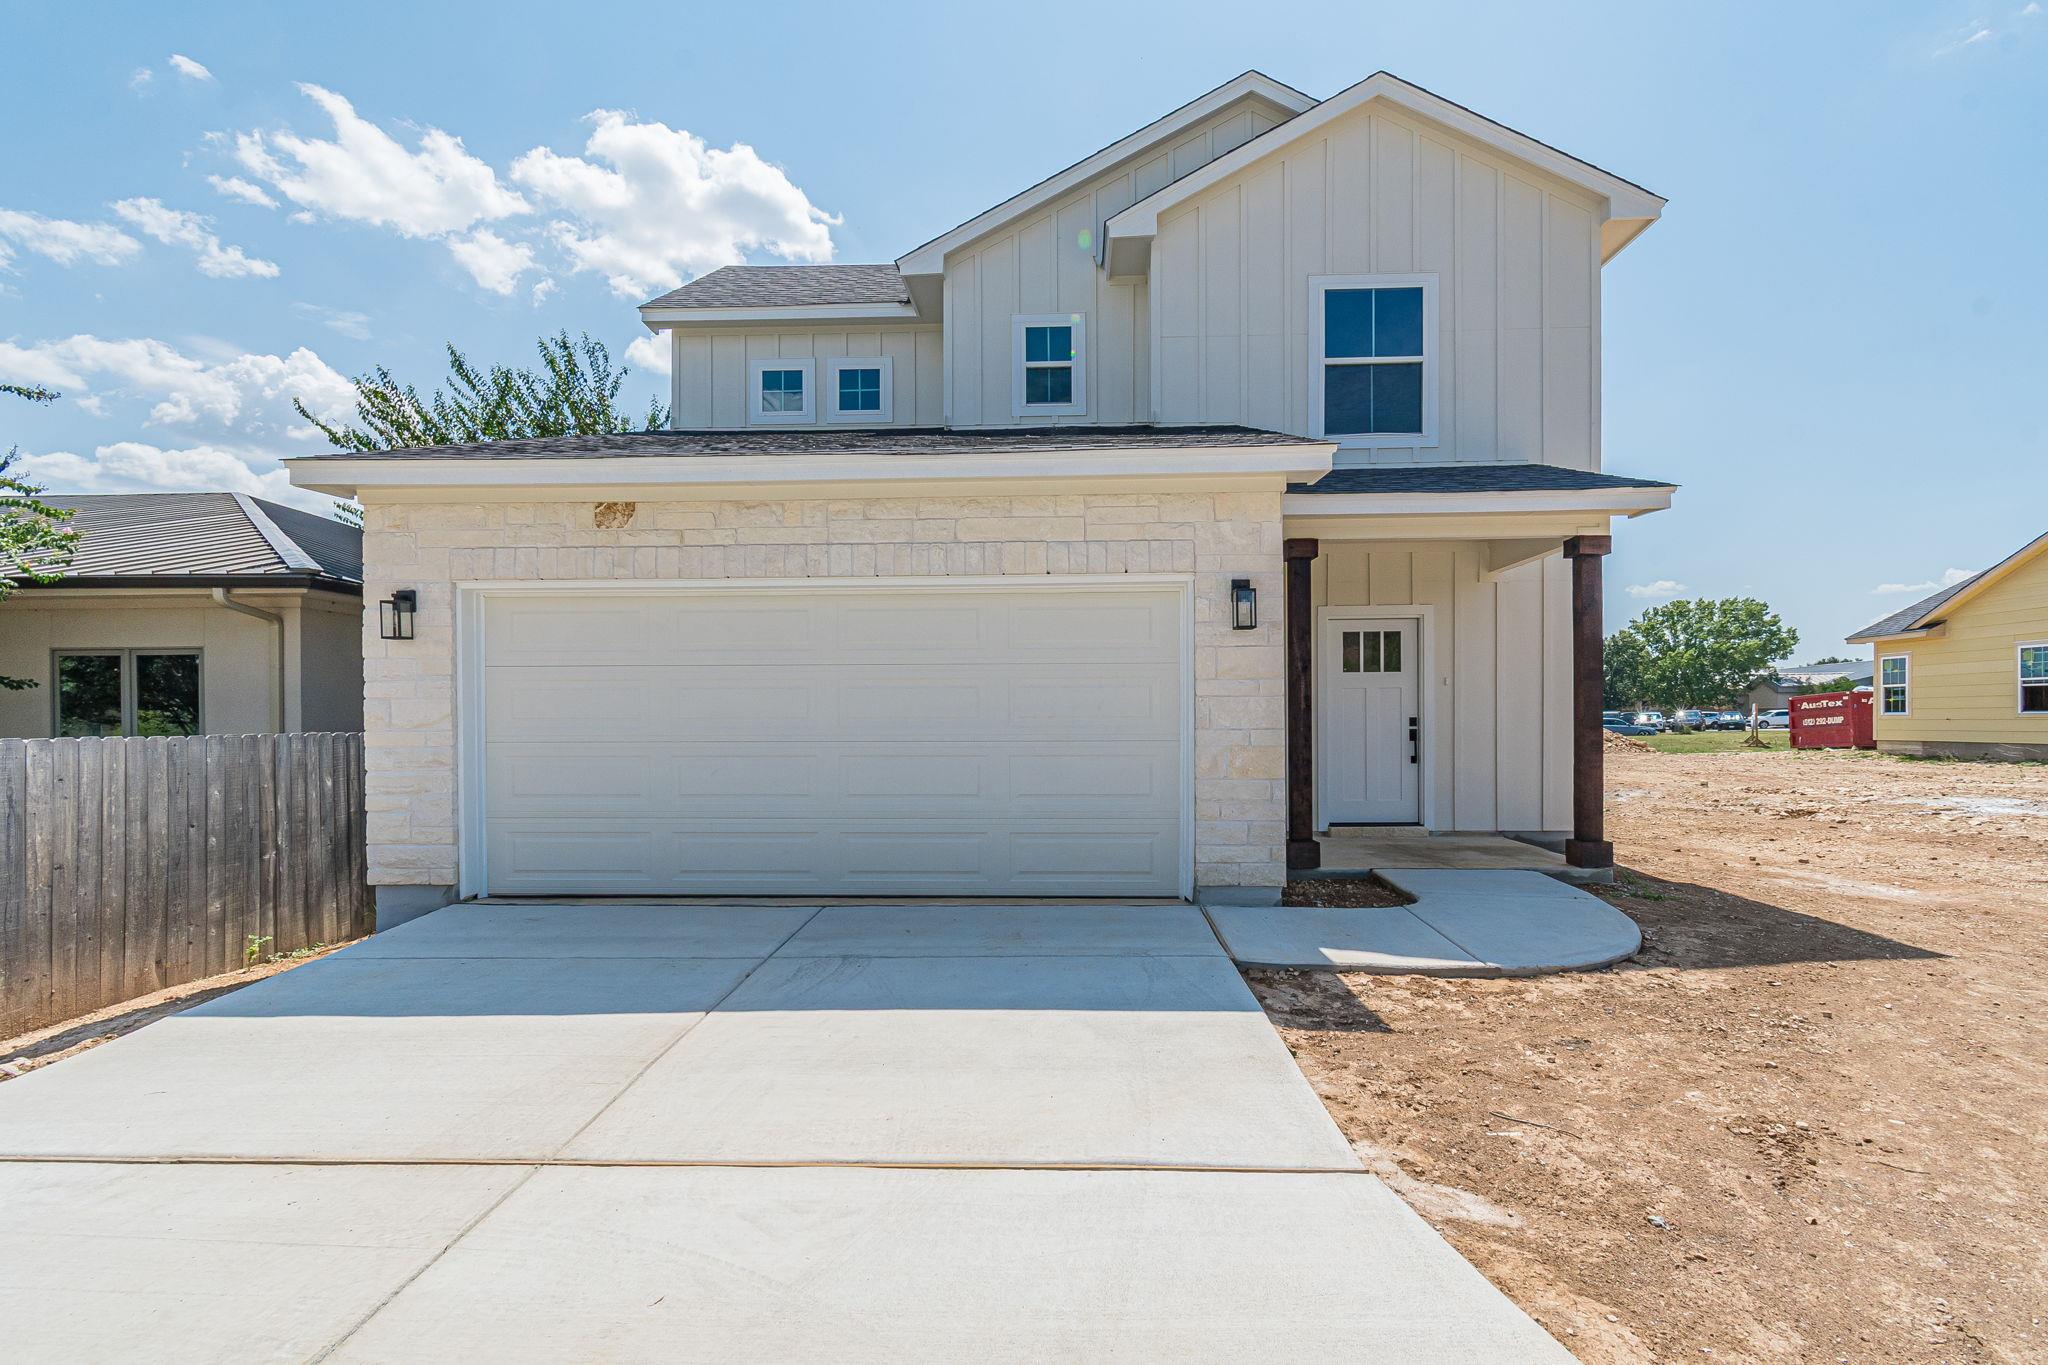
Welcome to 112 Hazy View, featuring the Avalon floor plan in Sky Ridge. This single-story home offers 4 bedrooms, 2 bathrooms, and an open-concept kitchen, casual dining, and great room designed for comfortable everyday living. The kitchen features 42-inch designer cabinets, upgraded Omegastone countertops, stainless steel gas appliances, a large single-bowl undermount sink, and an upgraded mosaic tile backsplash. Luxury vinyl plank flooring flows through the foyer, great room, kitchen and casual dining, laundry, and mud room. The primary suite includes a dual-sink vanity, tiled shower, private water closet, and direct access from the walk-in closet to the laundry room. Additional features include upgraded lighting, full gutters, Wi-Fi enable garage opener, a patio gas drop, and pre-plumbing for a water softener.
Bedrooms
4
Bathrooms
2
Square Feet
1,550
Lot Size
0.137 acres
Year Built
2026
Garage
2 car
Stories
1
Type
Single Family
Status
Active
Shapiro Group
Last checked 3h ago.
As assigned by the MLS listing; verify with the district.
112 Hazy View Rd
San Marcos, TX 78666
Loan Term
Est. Monthly Payment
$1,987
Estimates based on 6.5% rate. Actual payments may vary.
Find Similar Properties
SuperSearch finds more listings than Zillow
Coming Soon