

SHAPIROGROUP
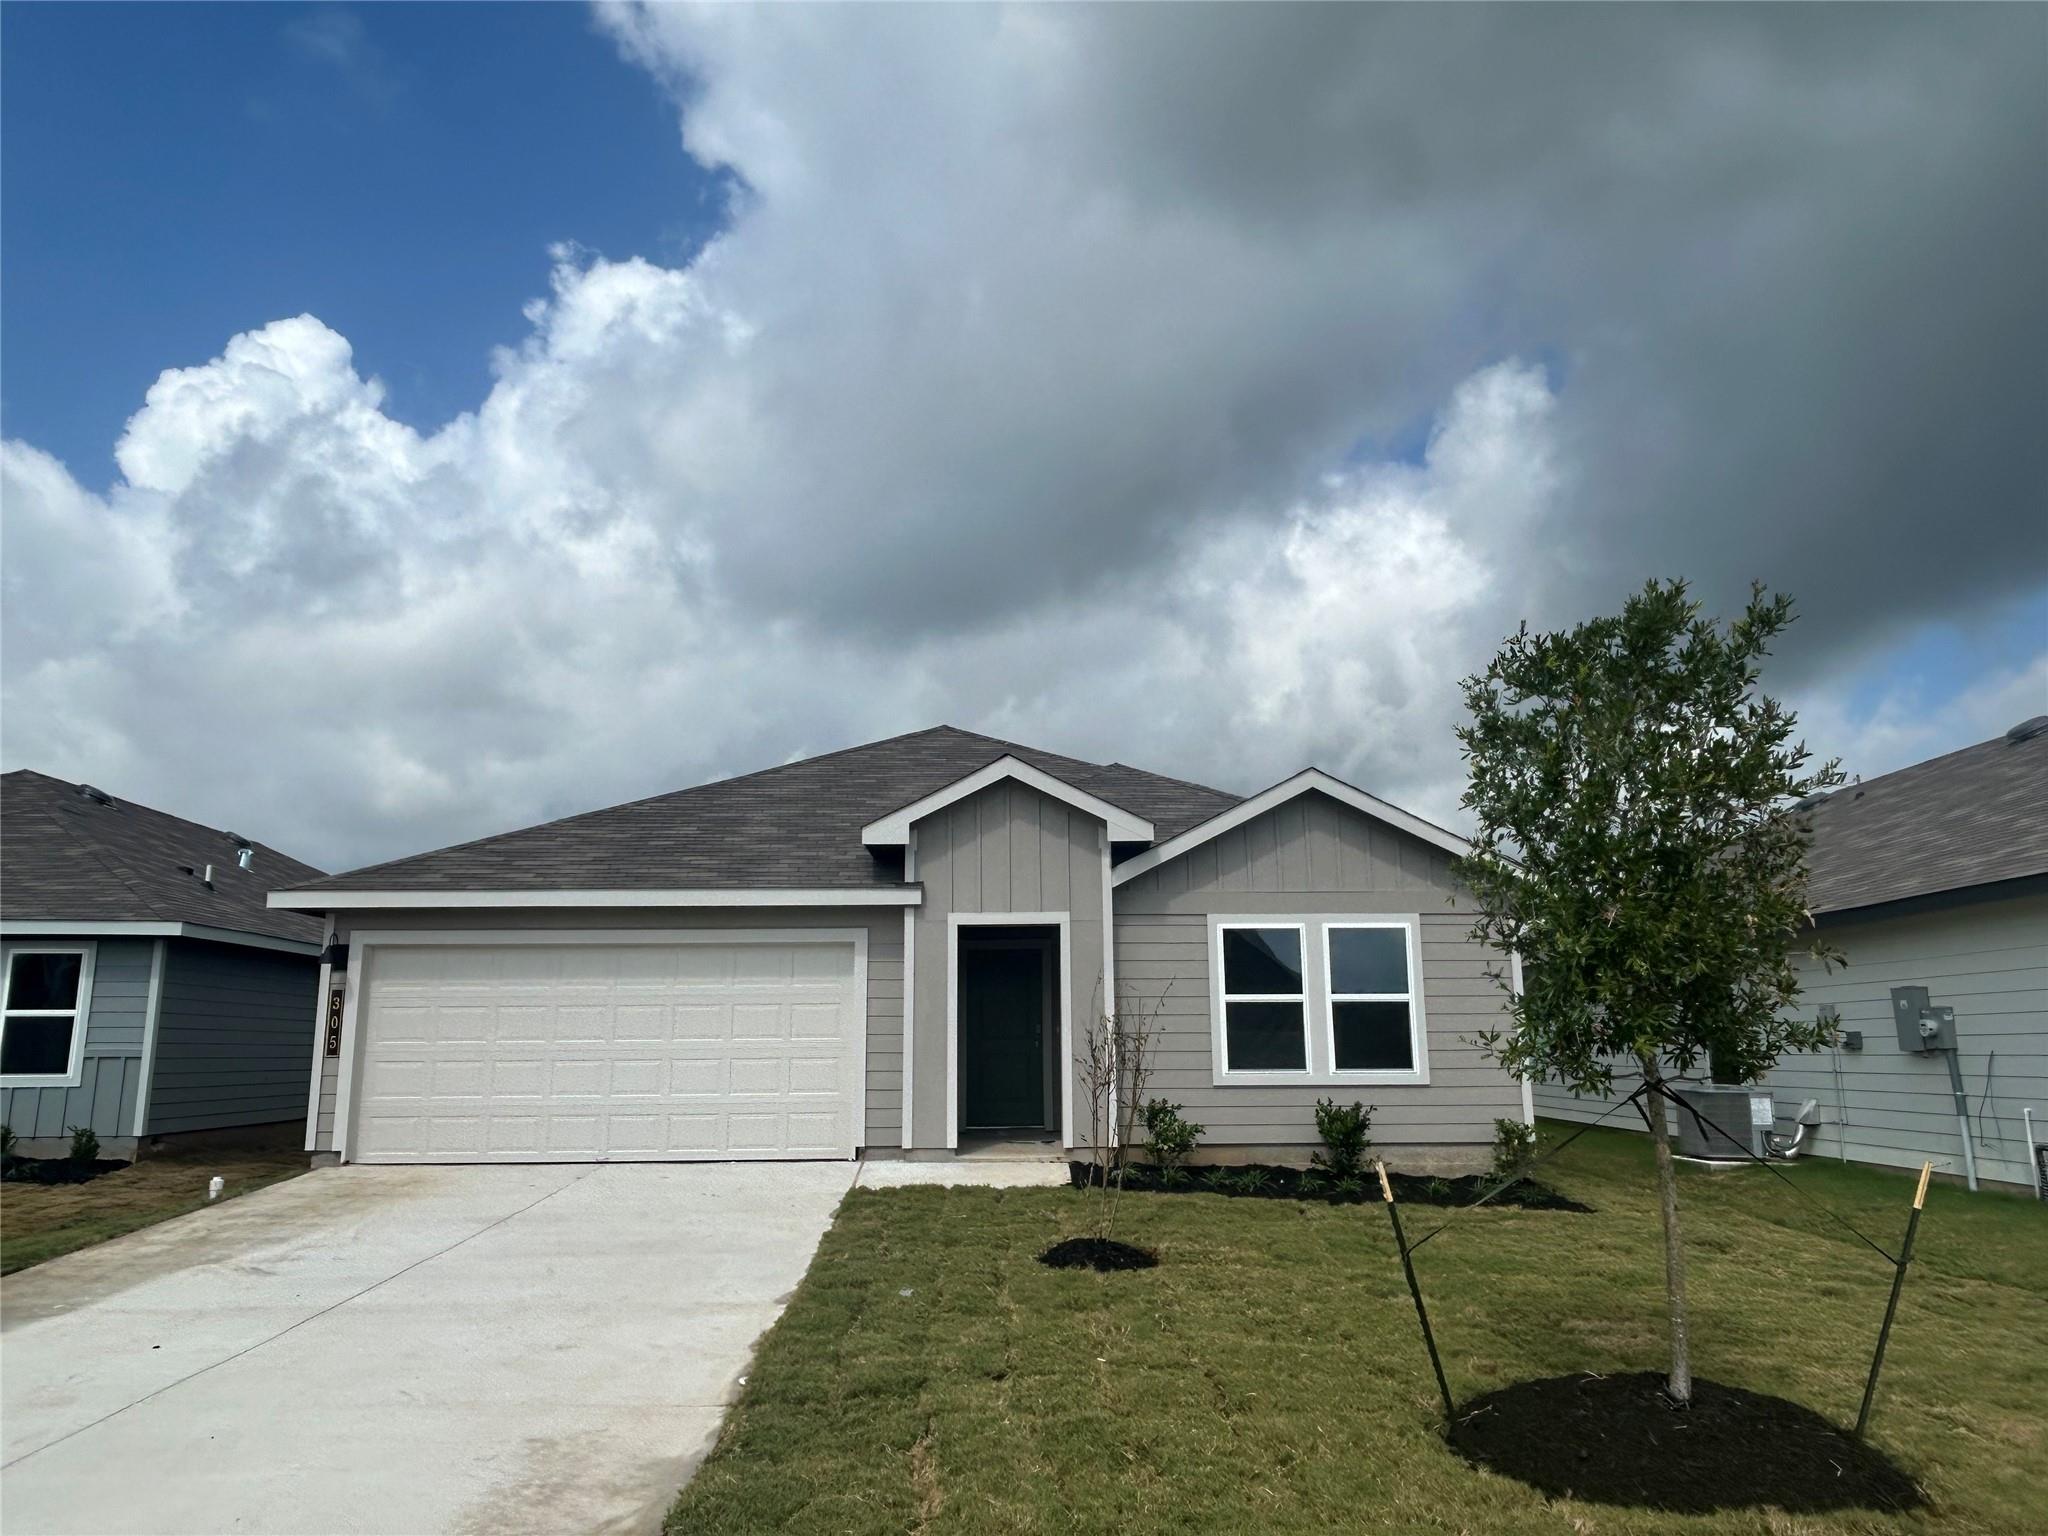
The Texas Cali is a single-story, 4-bedroom, 2-bathroom home that features approximately 1,796 square feet of living space. Premium lot with covered backyard patio that overlooks hills and pastures. The long foyer with an entry coat closet leads to the open concept kitchen, living room and breakfast area. The kitchen includes a breakfast bar and corner pantry. The main bedroom features a sloped ceiling and attractive bathroom with dual vanities and spacious walk-in closet. The standard covered patio is located off the breakfast area. Additional finishes include granite countertops and stainless-steel appliances. Extended driveway.