SHAPIROGROUP
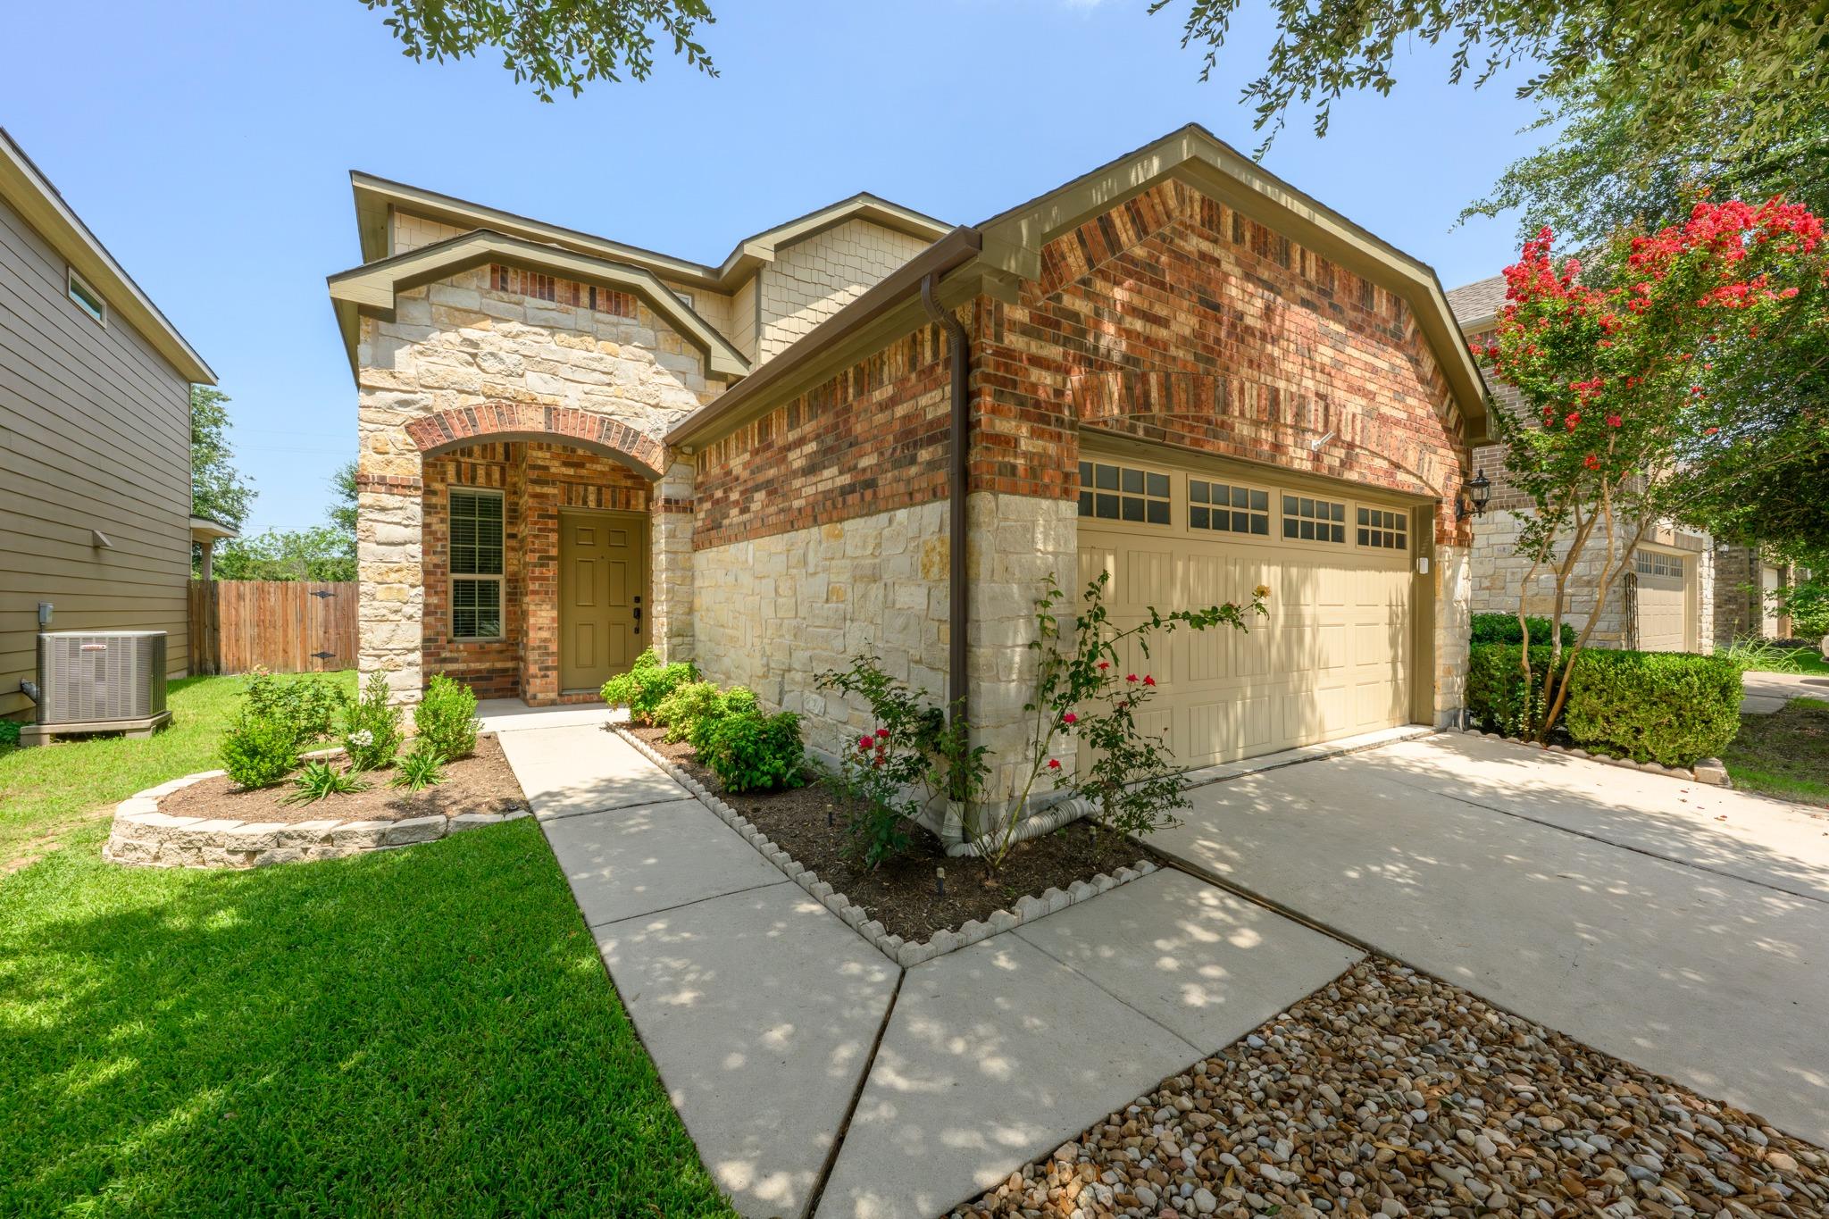
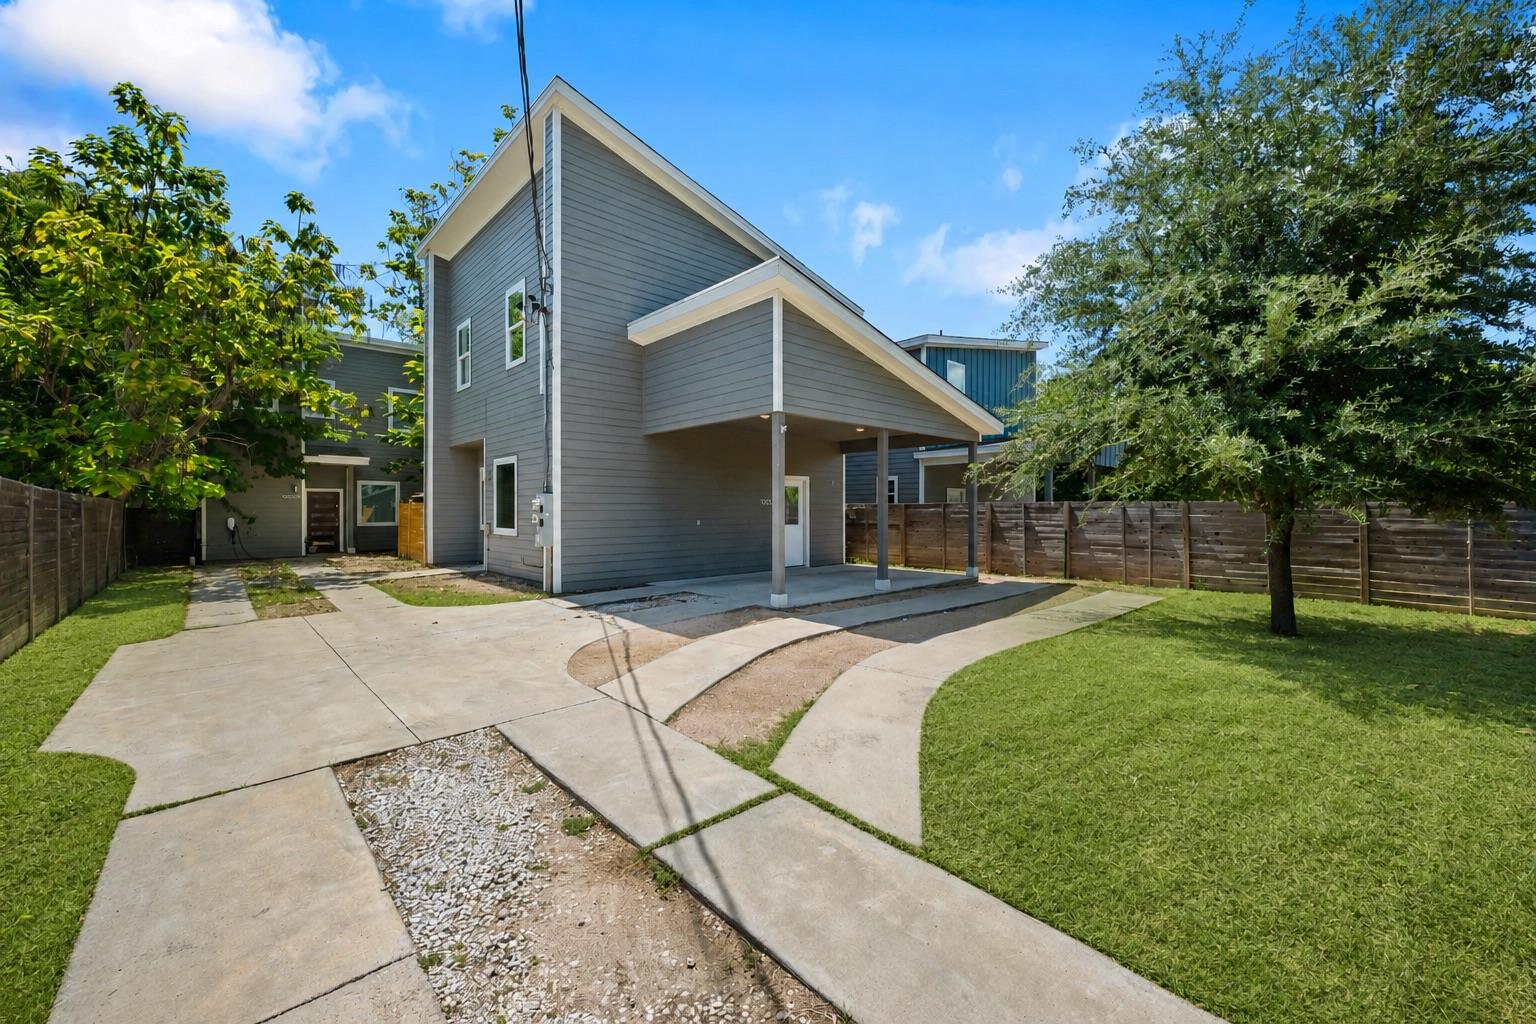
PRIMARY SUITE DOWNSTAIRS + BONUS LIVING UPSTAIRS. A floor plan that's hard to find in Hollow at Slaughter Creek, freshly painted with all new carpet throughout. The primary suite sits on the main level along with the laundry room and a walk-in closet, so everyday life happens on one floor. Upstairs, two more bedrooms and a second living area give you room for a game room, home office, or guest space. The kitchen anchors the home with granite counters, a center island, stainless appliances, and a pantry, all open to the living and dining areas. Out back, a covered patio and deck overlook a fully fenced, private yard with an automatic sprinkler system. Zoned for Casey Elementary, with a neighborhood playground nearby, and just minutes to the restaurants, coffee shops, and breweries along South Menchaca, plus quick access to MoPac, I-35, and SH-45. A home that's easy to love and even easier to live in.
Bedrooms
3
Bathrooms
3
Square Feet
1,973
Lot Size
0.1013 acres
Year Built
2012
Garage
2 car
Stories
2
Tax Assessed
$405,924 (2026)
Property Tax
$8,307.17/yr (2026)
Type
Single Family
Status
Active
Shapiro Group
Last checked 46m ago.
As assigned by the MLS listing; verify with the district.
10028 Wading Pool Path
Austin, TX 78748
Loan Term
Est. Monthly Payment
$2,708
Property tax is the county's 2026 bill of $8,307, not an estimate.
Estimates based on 6.5% rate. Actual payments may vary.
Find Similar Properties
SuperSearch finds more listings than Zillow
Coming Soon