SHAPIROGROUP
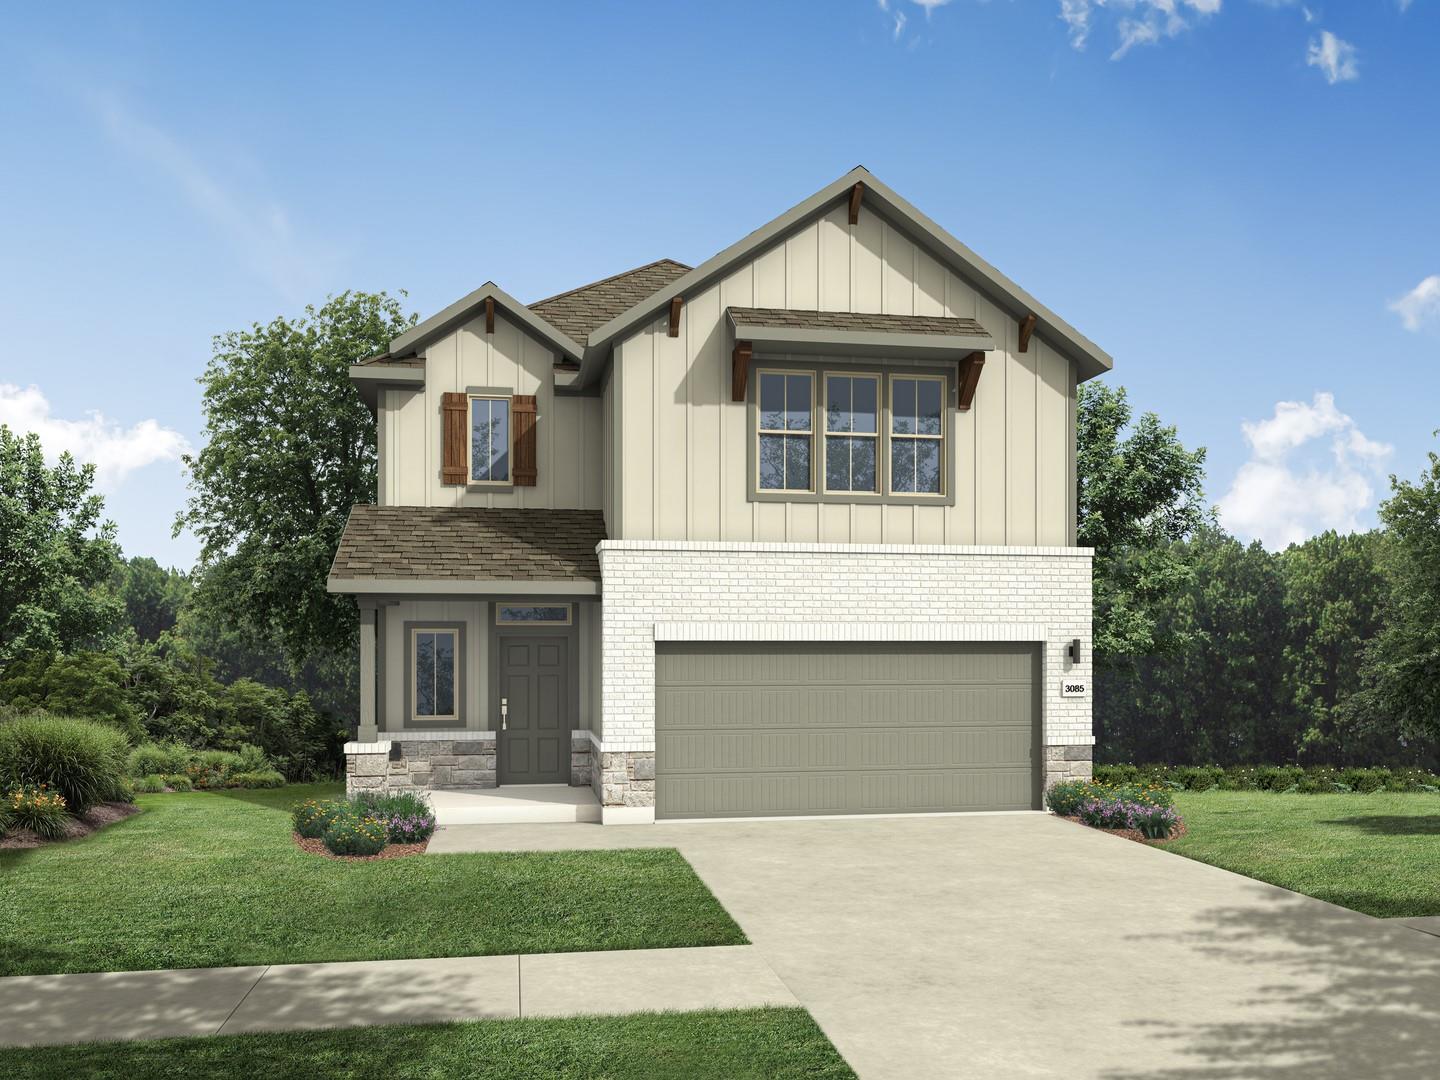
Welcome to the Mahogany, an 1,850-square-foot, single-story home featuring 3 bedrooms, 2 baths, and a spacious open-concept layout. With 10-foot ceilings throughout and a generously sized owner’s suite, this home offers a comfortable and open feel with thoughtful design details. The upgraded kitchen features built-in appliances and opens directly to the dining area and great room, creating a functional space for everyday living and entertaining. A 5' x 5' fixed window in the great room brings in natural light and adds a strong focal point to the main living area. The large owner’s suite includes a private bath with both a soaking tub and walk-in shower, along with a spacious walk-in closet. A convenient doorway connects the primary closet directly to the laundry room for added functionality. Two secondary bedrooms offer flexible space. With its 10-foot ceilings, large owner’s suite, upgraded kitchen, oversized great room window, and practical laundry-to-closet connection, the Mahogany is designed for comfortable everyday living.
Bedrooms
3
Bathrooms
2
Square Feet
1,850
Lot Size
0.1424 acres
Year Built
2026
Garage
2 car
Stories
1
Type
Single Family
Status
Active
Shapiro Group
Last checked 1h ago.
As assigned by the MLS listing; verify with the district.
13521 Wandering Rhett Dr
Elgin, TX 78621
Loan Term
Est. Monthly Payment
$2,406
Estimates based on 6.5% rate. Actual payments may vary.
Find Similar Properties
SuperSearch finds more listings than Zillow
Coming Soon