SHAPIROGROUP
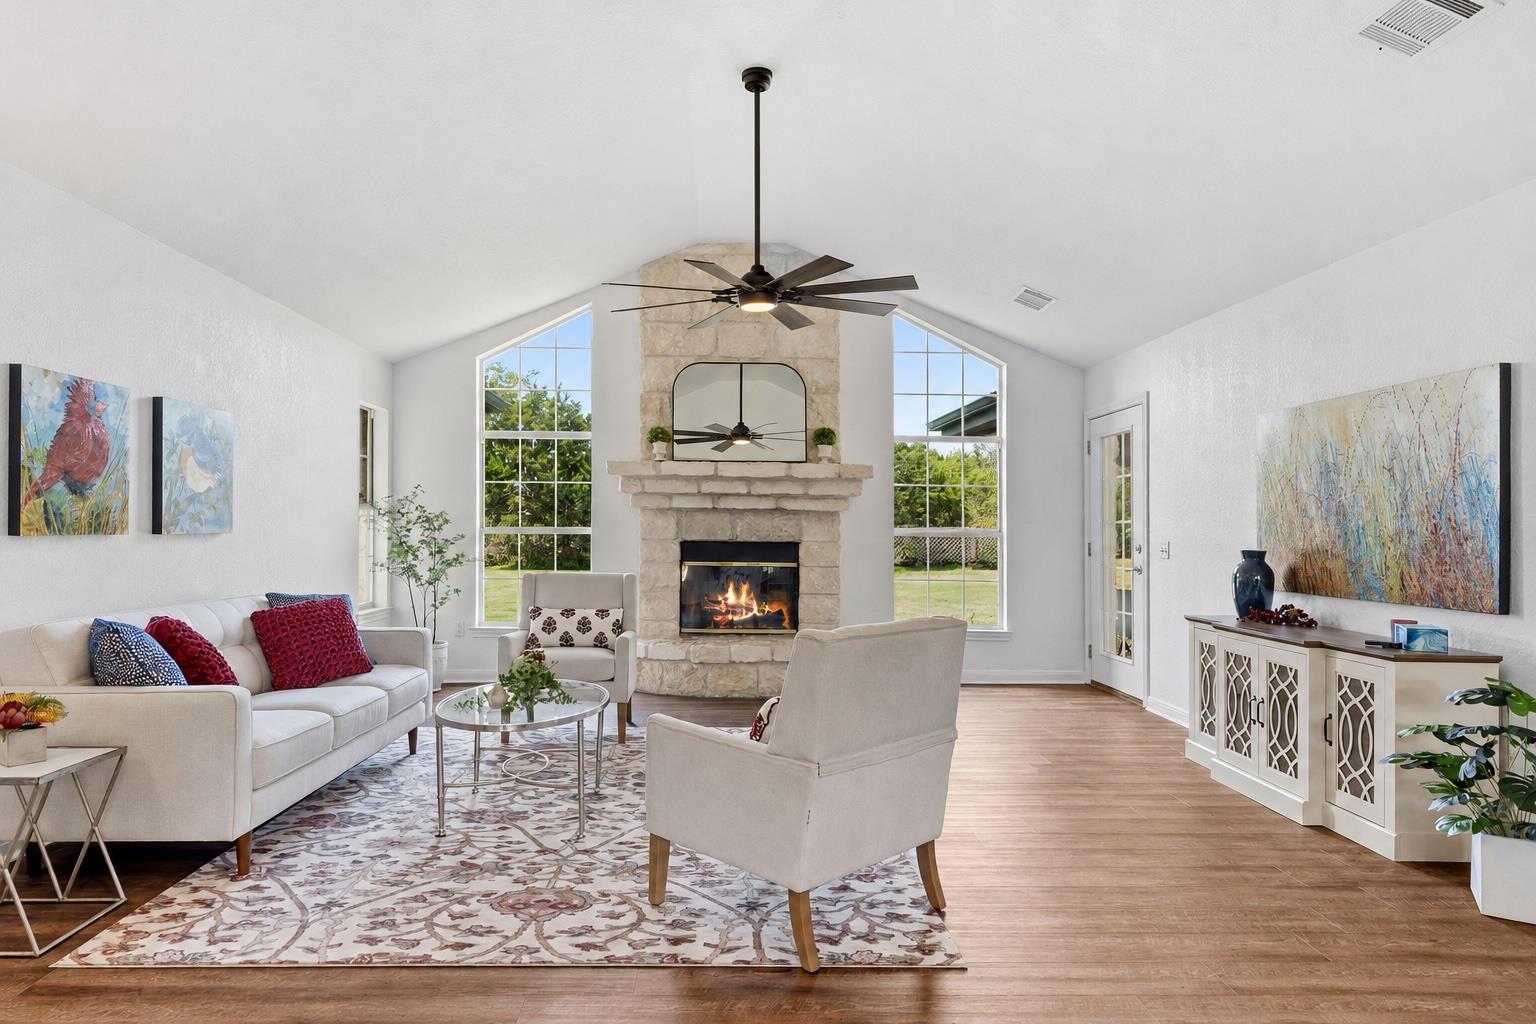
The Estonian floor plan offers 4 bedrooms, 3 bathrooms, and an exceptional layout designed for both comfort and style. From the moment you enter, you'll be welcomed by soaring volume ceilings and a stunning two-story wall of windows in the family room, flooding the home with natural light.The main level features both the luxurious owner's suite and a private guest suite, providing flexibility for visitors or multi-generational living. Upstairs, you'll find two additional bedrooms, a full bathroom, a spacious loft, and a game room, creating the perfect retreat for family and guests. Beautiful RevWood flooring flows throughout the downstairs common areas, complementing the gourmet kitchen, which showcases elegant wood cabinetry, quartz countertops, and an open-concept design ideal for entertaining. The family room's tall ceilings create an impressive and inviting gathering space. The owner's suite is a true sanctuary, featuring a bay window that enhances both space and natural light, along with a stunning mudset walk-in shower in the spa-inspired bathroom. As an added bonus, this homesite backs to no rear neighbors, offering enhanced privacy and peaceful views.
Bedrooms
4
Bathrooms
3
Square Feet
2,434
Lot Size
0.124 acres
Year Built
2026
Garage
2 car
Stories
2
Tax Assessed
$504,990 (2026)
Type
Single Family
Status
Active
Shapiro Group
Last checked 22m ago.
As assigned by the MLS listing; verify with the district.
184 Bishop Wood Rd
Dripping Springs, TX 78620
Loan Term
Est. Monthly Payment
$3,468
Property tax is figured on the 2026 assessed value of $504,990.
Estimates based on 6.5% rate. Actual payments may vary.
Find Similar Properties
SuperSearch finds more listings than Zillow
Coming Soon