SHAPIROGROUP
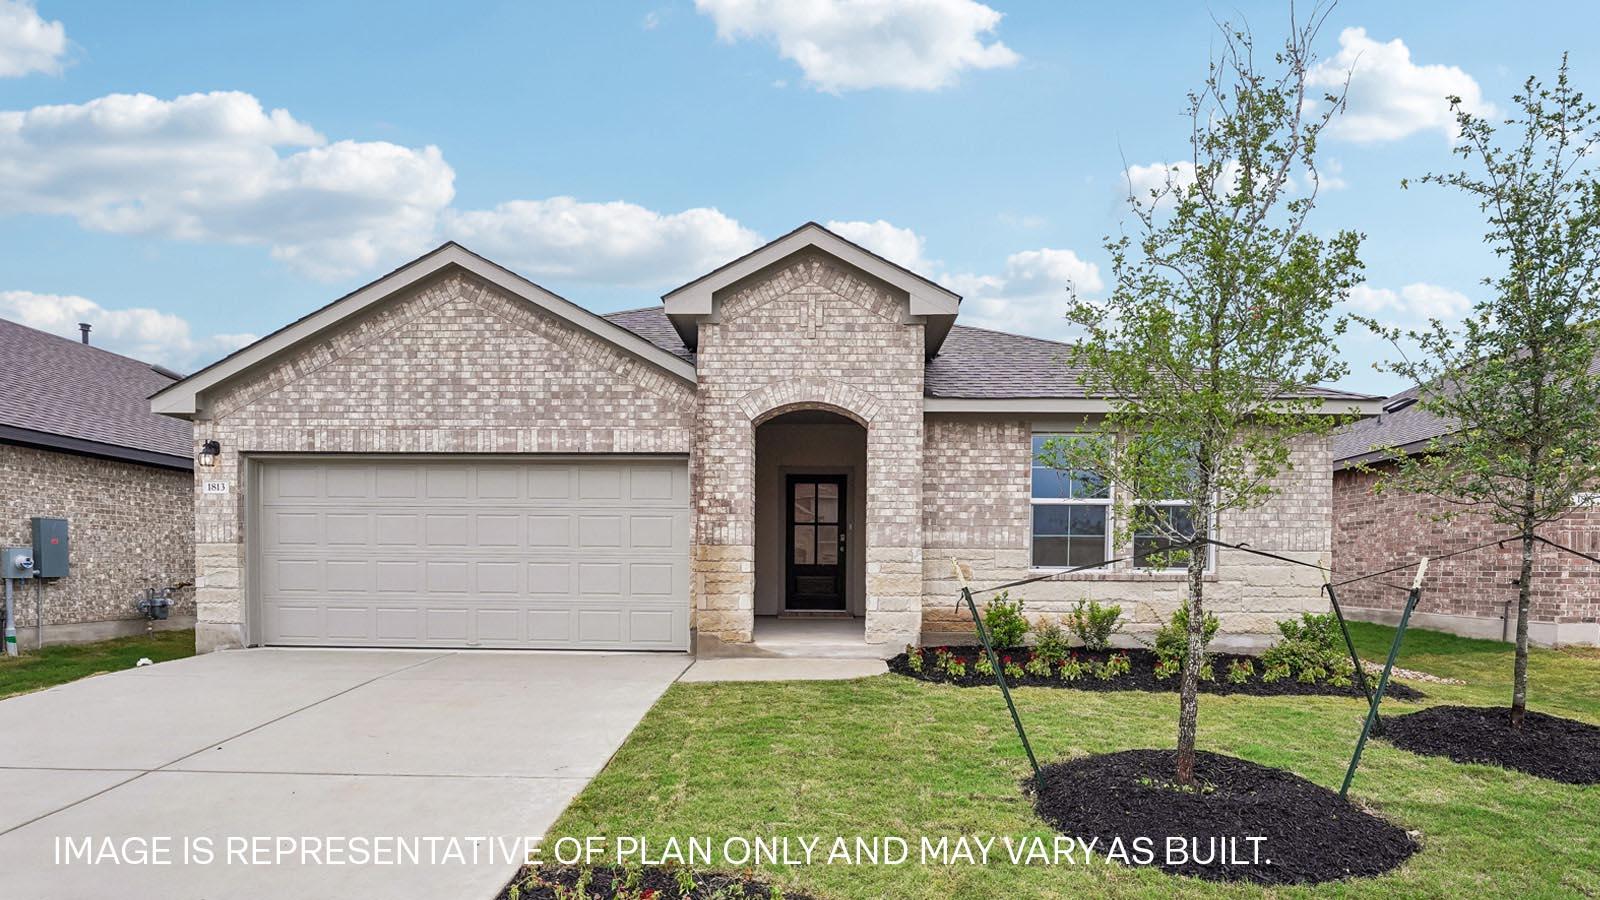
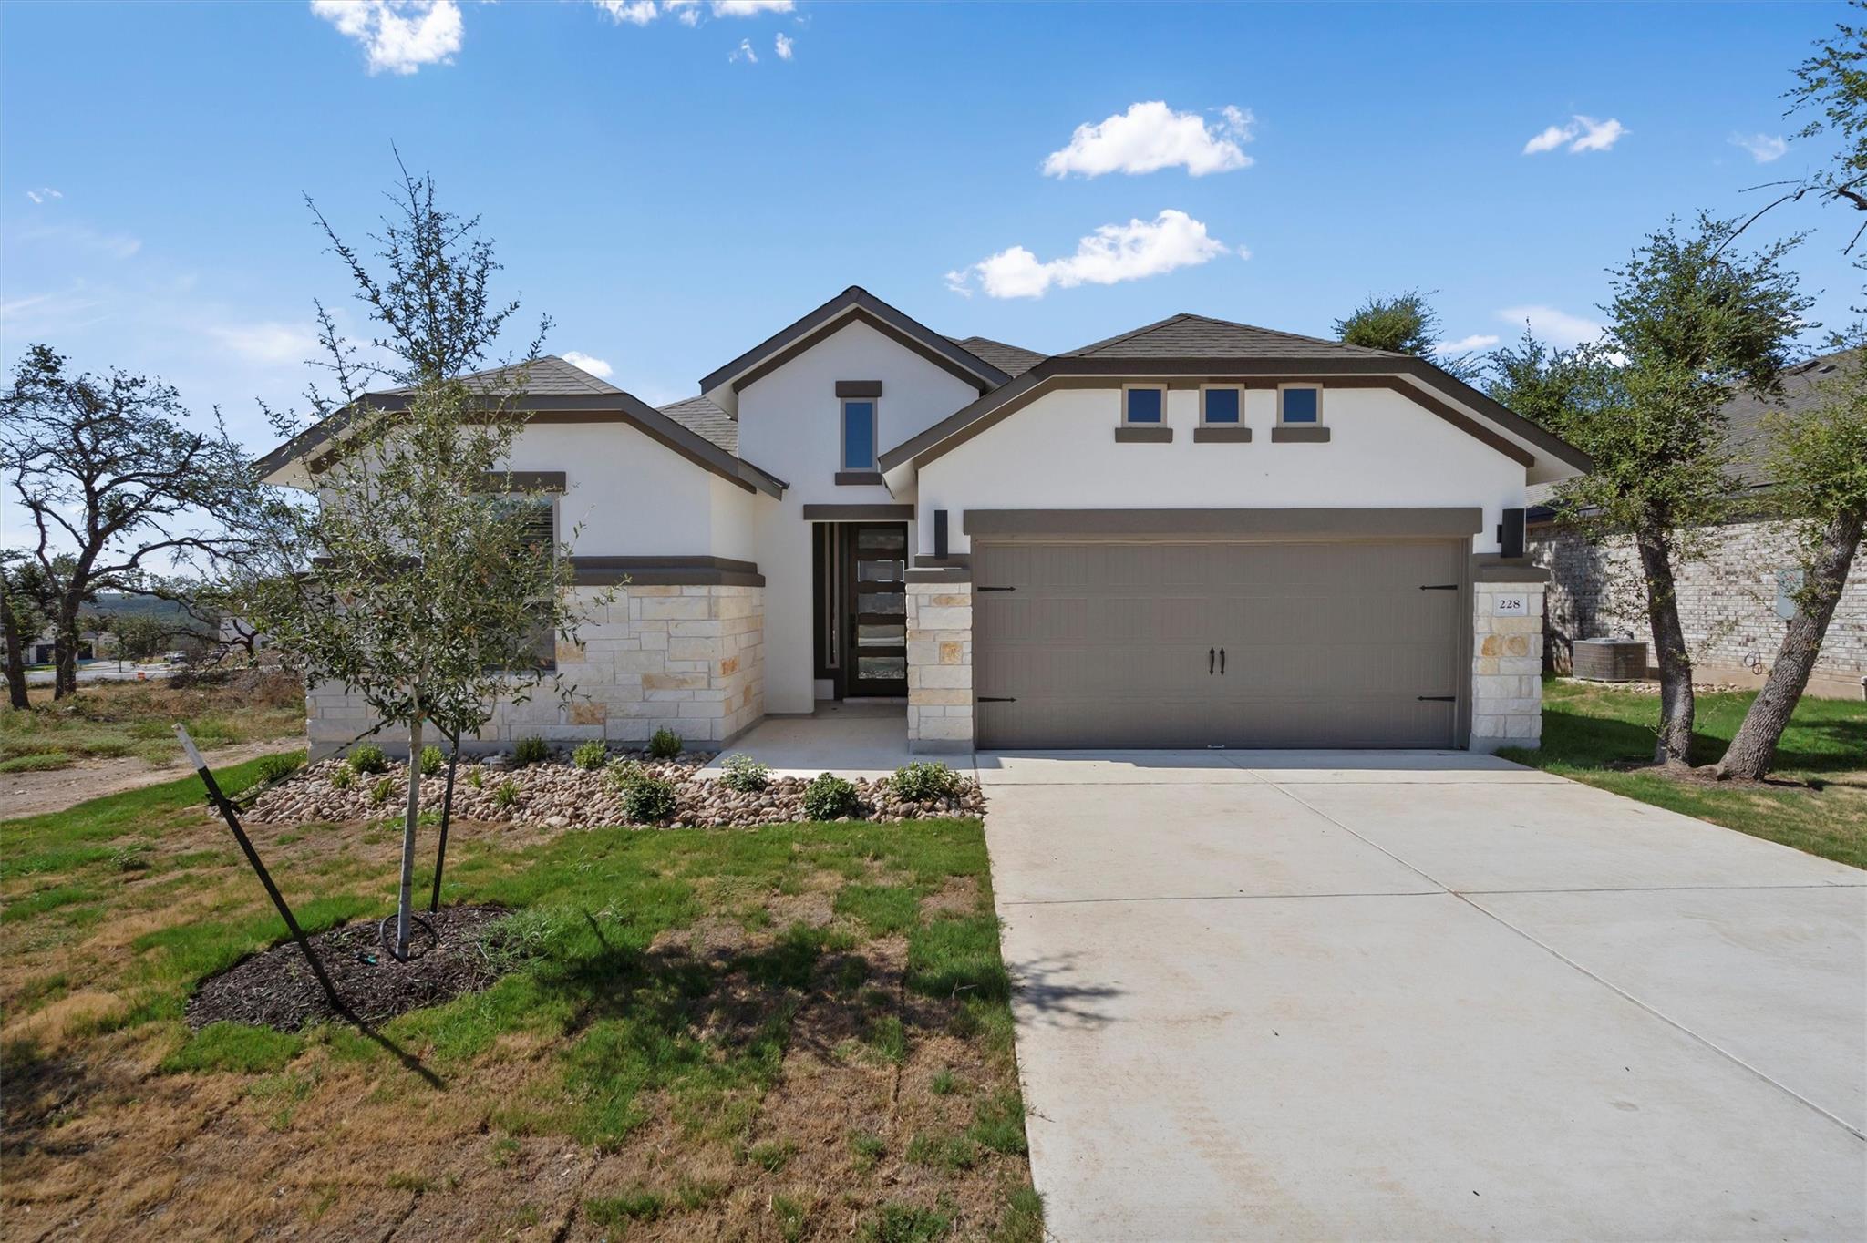
Estimated completion Septemeber! Imagine yourself inside the beautiful Kingston II floorplan at Riverview in Georgetown, TX. This plan offers 2,098 sq. ft. with 4 bedrooms, 2 baths, and a 2-car garage. There are 2 exterior elevations to choose from. The long foyer leads into the impressive kitchen open to the dining area and family room, perfect for entertaining. The kitchen features quartz countertops, a huge diamond shaped kitchen island, decorative backsplash, and stainless steel appliances. The open concept family space offers plenty of natural lighting and looks out to the large covered patio. The stunning main bedroom, bedroom 1, is privately located off the family room and offers a large walk-in shower and huge walk-in closet. This home comes included with a professionally designed landscape package and a full irrigation system as well as our Home is Connected base package that offers devices such as offers devices such as the Amazon Echo Pop, a Video Doorbell, Deako Smart Light Switch, a Honeywell Thermostat, and more. Images are representative of plan and may vary as built. Contact us today and find your home at Riverview.
Bedrooms
4
Bathrooms
2
Square Feet
2,098
Lot Size
0.1759 acres
Year Built
2026
Garage
3 car
Stories
1
Type
Single Family
Status
Active
Shapiro Group
Last checked 1h ago.
As assigned by the MLS listing; verify with the district.
245 Rivers Edge Dr
Georgetown, TX 78628
Loan Term
Est. Monthly Payment
$3,348
Estimates based on 6.5% rate. Actual payments may vary.
Find Similar Properties
SuperSearch finds more listings than Zillow
Coming Soon