

SHAPIROGROUP
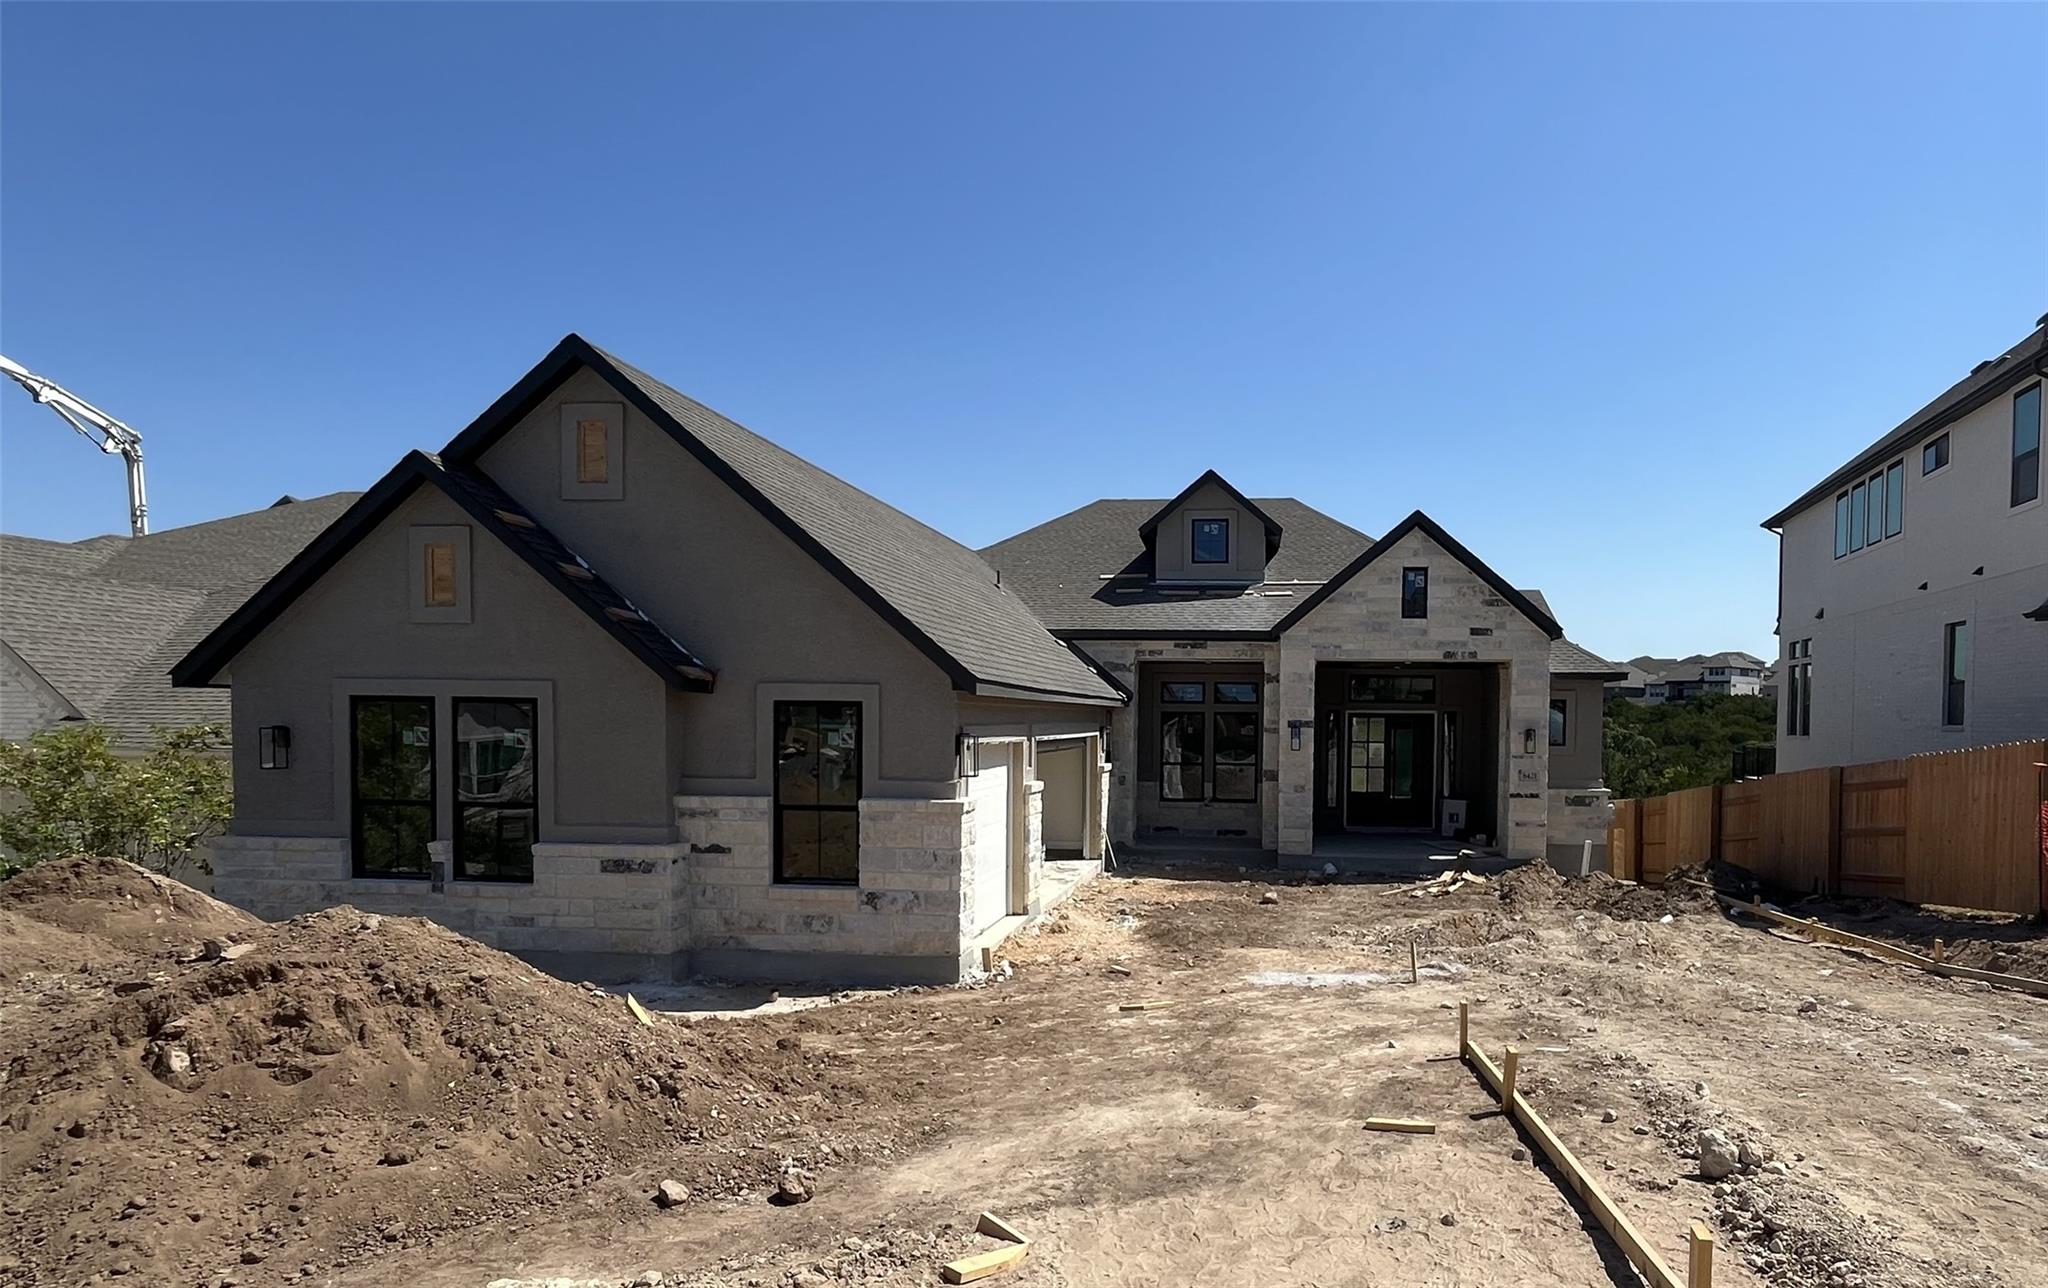
FINAL OPPORTUNITIES IN SWEETWATER!! The Everly offers 2,494 sq. ft. of thoughtfully designed single-story living with 3 bedrooms, 2.5 baths, a flex/media room, and a 2-car garage. The open-concept layout features a spacious family room, gourmet kitchen with a large island and walk-in pantry, and a dining area that opens to a covered outdoor living space. The private primary suite includes a spa-like bath and oversized walk-in closet, while two secondary bedrooms provide comfort and privacy for family or guests. Photos are REPRESENTATIVE of the floorplan. Home is UNDER CONSTRUCTION, est. completion September.