SHAPIROGROUP
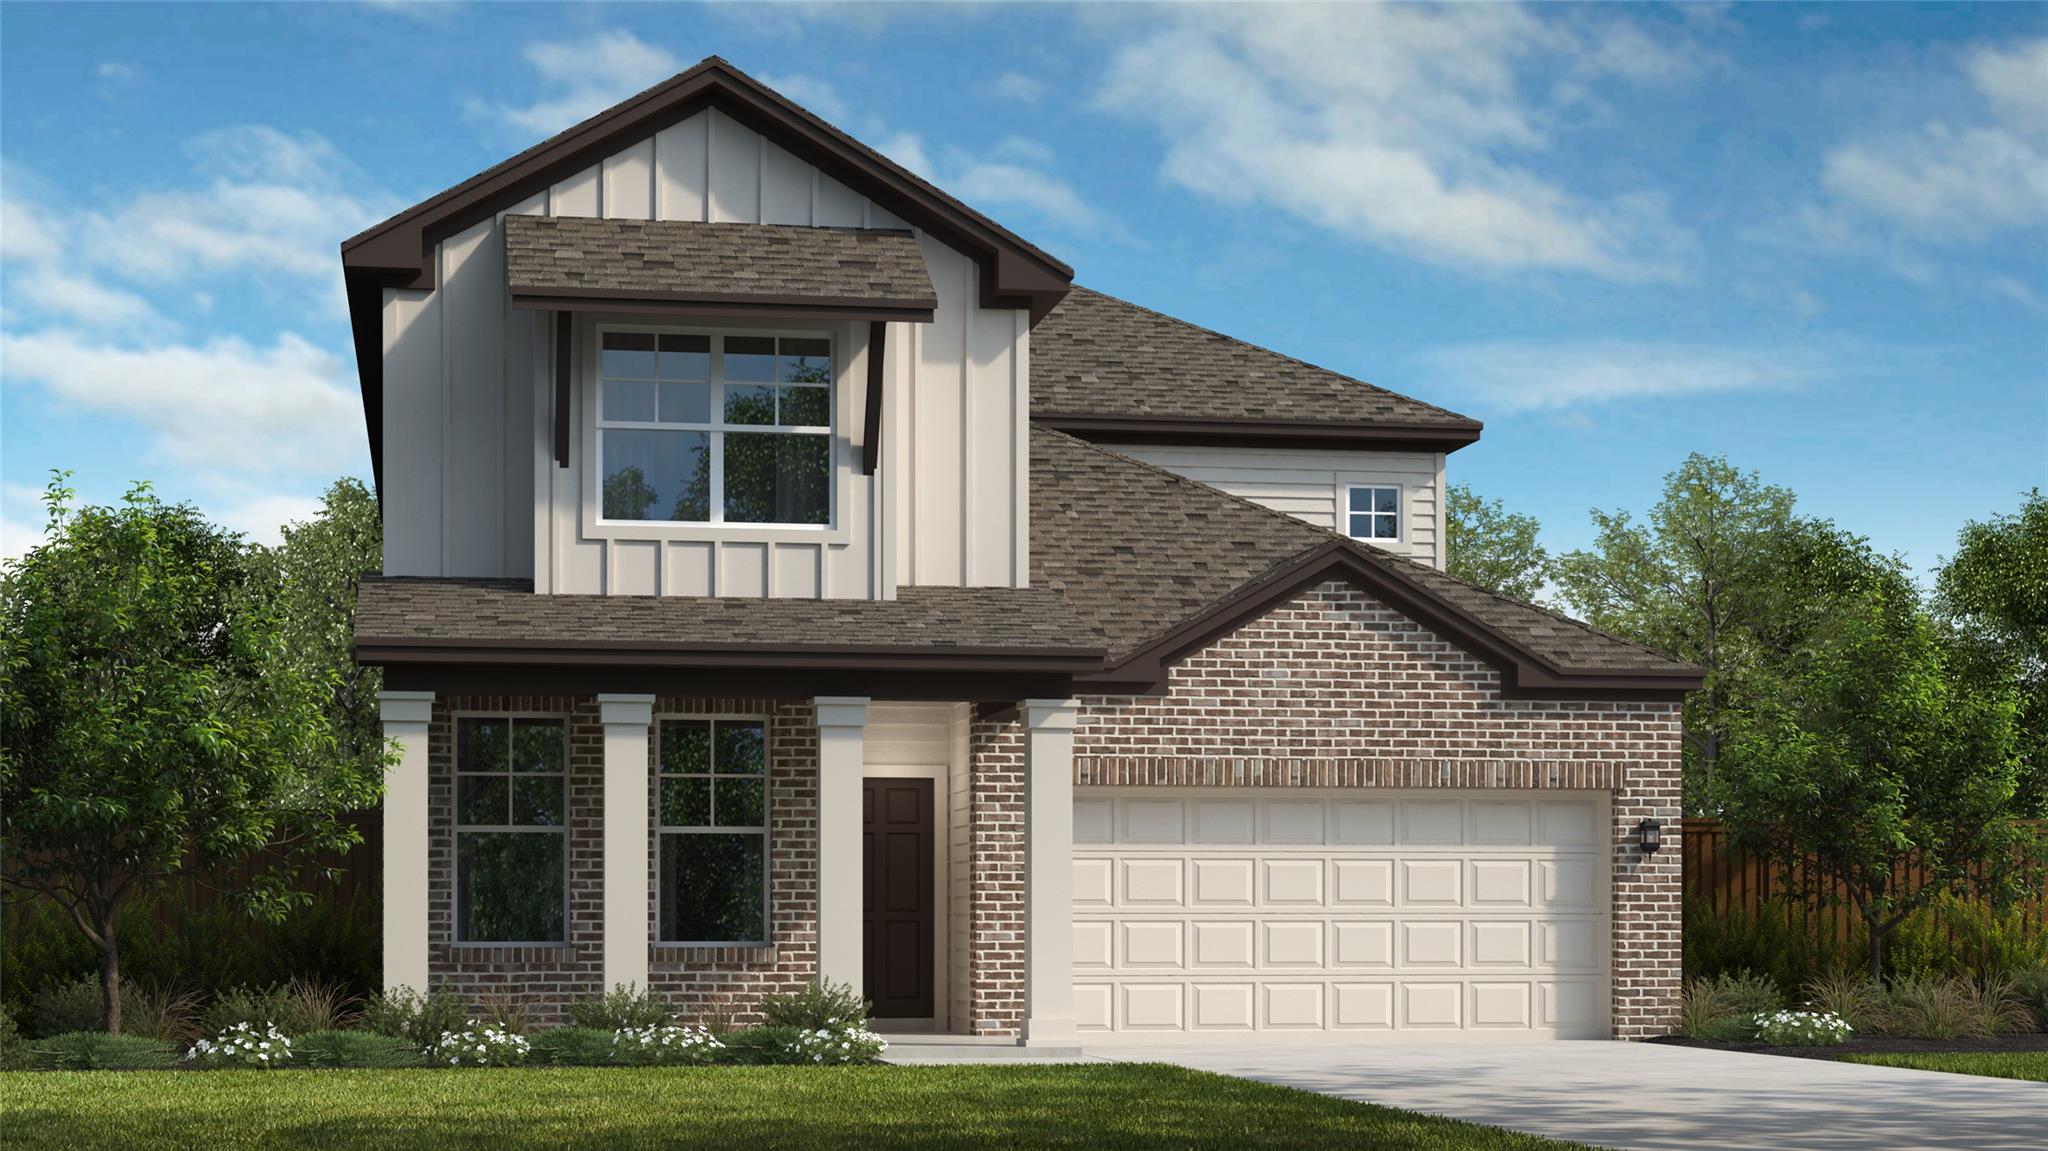
Our popular Quinley Plan boasts almost $50,000 in upgrades and is a 2878SF 2-story plan with 4 bedrooms, 3.5 baths a home office, Media and Gameroom. The gorgeous family room ceiling is open to second floor. The home office and primary bedroom are on the first floor. The gourmet kitchen features built-in appliances, 36" gas cooktop and venthood, under-cabinet lighting, a large center island, designer backsplash, and is open to the family room and dining area. The master suite offers high ceilings, a window seat, expansive walk in shower, dual vanities, and a spacious walk-in closet. There's an extended covered patio for BBQ's.
Bedrooms
4
Bathrooms
4
Square Feet
2,878
Lot Size
0.119 acres
Year Built
2026
Garage
2 car
Type
Single Family
Status
Active
Shapiro Group
Last checked 2h ago.
As assigned by the MLS listing; verify with the district.
4761 College Square Dr
Round Rock, TX 78665
Loan Term
Est. Monthly Payment
$3,605
Estimates based on 6.5% rate. Actual payments may vary.
Find Similar Properties
SuperSearch finds more listings than Zillow
Coming Soon